Welcome to effortless living in the highly desirable Shenandoah Estates, a vibrant 55+ community nestled along the Boise River. This beautifully maintained home offers 3 bedrooms, 2 bathrooms, and a spacious, functional floor plan designed for comfort and convenience. The bright kitchen features abundant cabinetry and ample counter space, while the large primary suite includes a relaxing soaker tub and generous closet space. Additional bedrooms are nicely sized for guests, hobbies, or a home office. This move-in-ready home includes all appliances, washer, dryer, and even a golf cart. Enjoy outdoor living on the covered patio, plus a covered carport, storage shed/workshop, and a charming yard with room for gardening and pets. Shenandoah Estates offers an exceptional lifestyle with a community pool and a full calendar of activities including Bingo, Bunco, cards, billiards, crafts, coffee and donuts, potlucks, exercise groups, and more. Additional community services may include transportation assistance, help with moving items within the home, and house or pet sitting. Pet-friendly community with a dedicated Bark Park. Conveniently located near shopping, restaurants, entertainment, the Boise River, Greenbelt, and other amenities. lifestyle-focused—this home is a must-see! Financing is available. Current lot rent is $895/month.
Active
$99,000
5725 Confederate Ln, Garden City, ID 83714
3beds
2baths
924sqft
Mobile/Manu Rented Lot, Manufactured Home
Built in 1979
-- sqft lot
$129,900 Zestimate®
$107/sqft
$895/mo HOA
What's special
- 37 days |
- 268 |
- 11 |
Zillow last checked:
Listing updated:
Listed by:
Niccole Welch Cell:208-369-3233,
Silvercreek Realty Group
Source: IMLS,MLS#: 98991148
Facts & features
Interior
Bedrooms & bathrooms
- Bedrooms: 3
- Bathrooms: 2
- Main level bathrooms: 2
- Main level bedrooms: 3
Primary bedroom
- Level: Main
Bedroom 2
- Level: Main
Bedroom 3
- Level: Main
Heating
- Electric, Forced Air
Cooling
- Central Air
Appliances
- Included: Dishwasher, Refrigerator, Washer, Dryer
Features
- Bed-Master Main Level, Den/Office, Number of Baths Main Level: 2
- Flooring: Carpet
- Has basement: No
- Has fireplace: No
Interior area
- Total structure area: 924
- Total interior livable area: 924 sqft
- Finished area above ground: 924
- Finished area below ground: 0
Property
Parking
- Total spaces: 1
- Parking features: Carport
- Carport spaces: 1
Features
- Levels: Single with Below Grade
- Patio & porch: Covered Patio/Deck
- Pool features: Community
Lot
- Features: Garden, Auto Sprinkler System, Full Sprinkler System
Details
- Parcel number: MBROA791439
Construction
Type & style
- Home type: MobileManufactured
- Property subtype: Mobile/Manu Rented Lot, Manufactured Home
Condition
- Year built: 1979
Utilities & green energy
- Water: Community Service
- Utilities for property: Sewer Connected, Cable Connected
Community & HOA
Community
- Features: Gated
- Senior community: Yes
- Subdivision: Shenandoah
HOA
- Has HOA: Yes
- HOA fee: $895 monthly
Location
- Region: Garden City
Financial & listing details
- Price per square foot: $107/sqft
- Annual tax amount: $414
- Date on market: 6/21/2026
- Listing terms: Cash,Conventional
- Ownership: Fee Simple

Niccole Welch
(208) 369-3233
By pressing Contact Agent, you agree that the real estate professional identified above may call/text you about your search, which may involve use of automated means and pre-recorded/artificial voices. You don't need to consent as a condition of buying any property, goods, or services. Message/data rates may apply. You also agree to our Terms of Use. Zillow does not endorse any real estate professionals. We may share information about your recent and future site activity with your agent to help them understand what you're looking for in a home.
Estimated market value
$129,900
$109,000 - $155,000
Not available
Price history
Price history is unavailable.
Public tax history
Tax history is unavailable.
Monthly payment
Climate risks
Neighborhood: 83714
Nearby schools
GreatSchools rating
- 5/10Shadow Hills Elementary SchoolGrades: PK-6Distance: 0.7 mi
- 4/10Riverglen Jr High SchoolGrades: 7-9Distance: 0.7 mi
- 5/10Capital Senior High SchoolGrades: 9-12Distance: 2 mi
Schools provided by the listing agent
- Elementary: Shadow Hills
- Middle: River Glen Jr
- High: Capital
- District: Boise School District #1
Source: IMLS. This data may not be complete. We recommend contacting the local school district to confirm school assignments for this home.
- $94,800-- bd-- ba-- sqft5725 N Confederate Ln, Garden City, ID 83714Off Market
- $271,400-- bd-- ba-- sqft5709 N Confederate Ln, Garden City, ID 83714Off Market
- $98,6002 bd1 ba784 sqft5741 N Confederate Ln, Garden City, ID 83714Off Market
- $195,600-- bd-- ba-- sqft5708 N Confederate Ln, Garden City, ID 83714Off Market
- $241,100-- bd-- ba-- sqft5724 N Confederate Ln, Garden City, ID 83714Off Market
- $145,0003 bd2 ba1.4k sqft5755 N Confederate Ln, Garden City, ID 83714For Sale
- $159,9003 bd2 ba1.1k sqft5692 Confederate Ln, Boise, ID 83714Off Market
- $--2 bd1 ba938 sqft5708 Confederate Ln, Garden City, ID 83714Sold
Similar homes
- $99,9002 bd2 ba938 sqft5531 N Sudley Ln, Garden City, ID 83714Active
 MLS ID #98991008, Sheila Smith, RE/MAX Capital City. IMLS
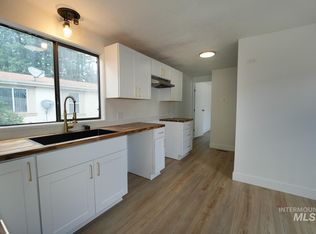
 - $110,0002 bd2 ba924 sqft7826 W Manassas Ln, Garden City, ID 83714Active
 MLS ID #98992455, Matt Valentine, Homes of Idaho. IMLS
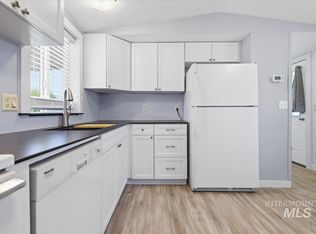
 - $99,5002 bd1 ba840 sqft5653 N Fairfax Ln, Garden City, ID 83714Active
 MLS ID #98984320, Andrew Yates, Homes of Idaho. IMLS
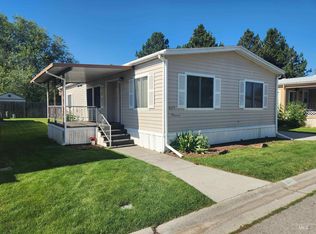
 - $119,0002 bd2 ba1.1k sqft8075 W Appomattox Ln, Garden City, ID 83714Active
 MLS ID #98993531, Cindy Sawyers, RE/MAX Capital City. IMLS
 - $85,0002 bd1 ba938 sqft5573 Fairfax Ln, Garden City, ID 83714Price ChangeMLS ID #98992138, Sheila Smith, RE/MAX Capital City. IMLS
- $110,0003 bd2 ba1.1k sqft302 E 41st St #4, Boise, ID 83714ActiveMLS ID #98993480, Michael Torres, Team Realty. IMLS
- $118,9002 bd1 ba938 sqft7062 W Royal Glen Ln, Boise, ID 83714ActiveMLS ID #98989864, Brenden Lightner, Silvercreek Realty Group. IMLS
- $88,0002 bd2 ba1.1k sqft323 W Oak Cir, Boise, ID 83713ActiveMLS ID #98994958, Michael Lindblom, Rise Realty, LLC. IMLS
- $84,9952 bd1 ba677 sqft39 S Young Ln, Eagle, ID 83616NewMLS ID #98995433, Tricia Doughty, Mountain Realty. IMLS
- $99,0002 bd1 ba840 sqft790 N Riviera Dr Trlr 23, Boise, ID 83703ActiveMLS ID #98994181, Shana Moore, Sukha Living. IMLS
- $99,9003 bd2 ba925 sqft1237 W Fleetwood Ln, Boise, ID 83706ActiveMLS ID #98994689, Anastasia Bellomy, Keller Williams Realty Boise. IMLS
- $89,9003 bd2 ba1.2k sqft4210 W State St Trlr 26, Boise, ID 83703Price ChangeMLS ID #98993860, Randy Ware, Silvercreek Realty Group. IMLS
- $111,9003 bd2 ba1.2k sqft524 W Mesquite St, Boise, ID 83713ActiveMLS ID #98992755, Lyudmila Quarles, Kelly Right Real Estate-Idaho (branch). IMLS
- $67,9903 bd1 ba840 sqft412 E 48th St Trailer 21, Garden City, ID 83714ActiveMLS ID #98970528, Lorraine Rubio, Berkshire Hathaway HomeServices Silverhawk Realty. IMLS
- $87,9002 bd2 ba1k sqft10742 W Ardyce Ln #11, Boise, ID 83713ActiveMLS ID #98993365, Jeanie Taylor, Coldwell Banker Tomlinson. IMLS
- $67,4992 bd1 ba728 sqft415 E 44th St Trlr 9, Garden City, ID 83714ActiveMLS ID #98992943, Bruce Vallejo, Amherst Madison. IMLS
- $85,0002 bd2 ba924 sqft450 W Greenleaf St, Boise, ID 83713ActiveMLS ID #98988654, Jose Garcia, Boise Premier Real Estate. IMLS
- $59,9002 bd1 ba684 sqft408 E 51st St Trailer 12, Garden City, ID 83714ActiveMLS ID #98990275, Stephen Roberts, Silvercreek Realty Group. IMLS
- $84,9002 bd1 ba924 sqft227 W Silver City Dr, Boise, ID 83713ActiveMLS ID #98990087, Christina Voyles, RE/MAX Capital City. IMLS
- $59,9992 bd1 ba672 sqft122 W 41st St Trlr 1, Garden City, ID 83714ActiveMLS ID #98993966, Mike Barth, Silvercreek Realty Group. IMLS
