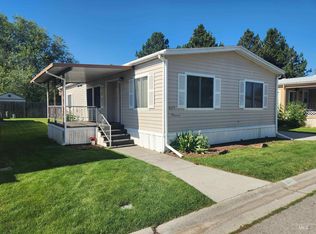
Beautifully renovated home in a desirable 55+ manufactured home community in Northwest Boise. Centrally located with convenient access to shopping, dining, medical services, parks, and everyday amenities. Vaulted ceilings in the living room and kitchen create an open, airy feel, while abundant natural light fills the home. The inviting living area features a stunning stone fireplace that serves as a warm focal point for gathering and relaxing. The fully updated kitchen is designed to impress with new cabinetry, gorgeous quartz countertops, designer tile backsplash, new appliances, and a charming bay window dining area. New luxury vinyl plank flooring flows throughout the main living spaces, adding both style and durability. The beautifully remodeled bathroom showcases designer tile, updated cabinetry, and quartz countertops for a fresh, modern look. Step outside to enjoy the lovely patio area and spacious front and back yard spaces, offering room for gardening, entertaining, or simply enjoying the outdoors. Move-in ready and thoughtfully updated throughout, this home combines comfort, style, and low-maintenance living in one of Boise's most convenient locations.
Active
$118,900
7062 W Royal Glen Ln, Boise, ID 83714
2beds
1baths
938sqft
Mobile/Manu Rented Lot, Manufactured Home
Built in 1986
-- sqft lot
$122,700 Zestimate®
$127/sqft
$-- HOA
What's special
- 62 days |
- 401 |
- 35 |
Zillow last checked:
Listing updated:
Listed by:
Brenden Lightner Cell:208-871-5411,
Silvercreek Realty Group
Source: IMLS,MLS#: 98989864
Facts & features
Interior
Bedrooms & bathrooms
- Bedrooms: 2
- Bathrooms: 1
- Main level bathrooms: 1
- Main level bedrooms: 2
Primary bedroom
- Level: Main
Bedroom 2
- Level: Main
Kitchen
- Level: Main
Living room
- Level: Main
Heating
- Electric
Cooling
- Central Air
Appliances
- Included: Electric Water Heater, Dishwasher, Microwave, Oven/Range Freestanding
Features
- Kitchen Island, Quartz Counters, Number of Baths Main Level: 1
- Flooring: Carpet
- Has basement: No
- Has fireplace: Yes
- Fireplace features: Other
Interior area
- Total structure area: 938
- Total interior livable area: 938 sqft
- Finished area above ground: 938
Property
Parking
- Total spaces: 1
- Parking features: Carport
- Carport spaces: 1
Features
- Levels: One
- Fencing: Partial
Lot
- Features: Auto Sprinkler System, Manual Sprinkler System
Details
- Additional structures: Shed(s)
- Parcel number: MMEDF861403
- On leased land: Yes
Construction
Type & style
- Home type: MobileManufactured
- Property subtype: Mobile/Manu Rented Lot, Manufactured Home
Materials
- Stone
- Roof: Metal
Condition
- Year built: 1986
Utilities & green energy
- Water: Public
- Utilities for property: Sewer Connected
Community & HOA
Community
- Senior community: Yes
- Subdivision: Glenbrier
Location
- Region: Boise
Financial & listing details
- Price per square foot: $127/sqft
- Tax assessed value: $80,900
- Annual tax amount: $373
- Date on market: 6/11/2026
- Listing terms: Cash,Conventional,Owner Will Carry
- Ownership: Fee Simple
Estimated market value
$122,700
$106,000 - $145,000
$1,394/mo
Price history
Price history is unavailable.
Public tax history
| Year | Property taxes | Tax assessment |
|---|---|---|
| 2025 | $377 -2.5% | $80,900 -2.5% |
| 2024 | $387 +20.9% | $83,000 +2.6% |
| 2023 | $320 +24.9% | $80,900 +9.8% |
| 2022 | $256 +20.3% | $73,700 +57.5% |
| 2021 | $213 -8.1% | $46,800 +30.7% |
| 2020 | $232 +9.2% | $35,800 +5% |
| 2019 | $212 +1.9% | $34,100 +22.2% |
| 2018 | $208 +39.4% | $27,900 +7.3% |
| 2017 | $149 +8.4% | $26,000 +42.9% |
| 2016 | $138 +4% | $18,200 +11.7% |
| 2015 | $133 -52.9% | $16,300 +13.2% |
| 2012 | $281 -5.9% | $14,400 -11.7% |
| 2011 | $299 -4.5% | $16,300 -10.4% |
| 2010 | $313 +14.6% | $18,200 -9.9% |
| 2009 | $273 | $20,200 +19.5% |
| 2007 | -- | $16,900 -1.7% |
| 2006 | -- | $17,200 -14.9% |
| 2003 | -- | $20,200 |
| 2002 | -- | $20,200 -8.6% |
| 2001 | -- | $22,100 |
Find assessor info on the county website
Monthly payment
Climate risks
Neighborhood: Pierce Park
Nearby schools
GreatSchools rating
- 6/10Pierce Park Elementary SchoolGrades: PK-6Distance: 0.5 mi
- 4/10Riverglen Jr High SchoolGrades: 7-9Distance: 0.7 mi
- 5/10Capital Senior High SchoolGrades: 9-12Distance: 1.8 mi
Schools provided by the listing agent
- Elementary: Shadow Hills
- Middle: River Glen Jr
- High: Capital
- District: Boise School District #1
Source: IMLS. This data may not be complete. We recommend contacting the local school district to confirm school assignments for this home.
- $--2 bd1 ba938 sqft7062 Royal Glen Ln, Garden City, ID 83714Off Market

- $154,9003 bd2 ba1.4k sqft7080 W Royal Glen Ln, Boise, ID 83714Pending

- $297,100-- bd-- ba-- sqft7044 W Royal Glen Ln, Boise, ID 83714Off Market
- $277,800-- bd-- ba-- sqft7026 W Royal Glen Ln, Boise, ID 83714Off Market
- $316,300-- bd-- ba-- sqft7063 W Royal Glen Ln, Boise, ID 83714Off Market
- $140,4002 bd2 ba1.2k sqft7061 W Garden Glen Ln, Boise, ID 83714Off Market
- $--2 bd2 ba1.5k sqft7098 W Royal Glen Ln, Boise, ID 83714Sold
- $116,5002 bd2 ba1.2k sqft7079 W Garden Glen Ln, Boise, ID 83714Off Market
Similar homes
- $114,0002 bd2 ba1.1k sqft8075 W Appomattox Ln, Garden City, ID 83714Price Change
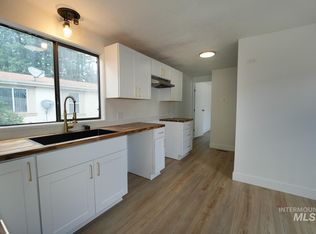
 MLS ID #98993531, Cindy Sawyers, RE/MAX Capital City. IMLS
 - $105,0002 bd2 ba924 sqft7826 W Manassas Ln, Garden City, ID 83714Active
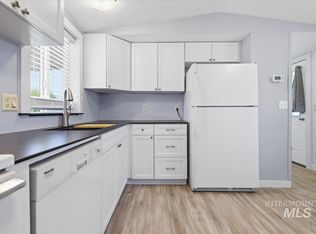
 MLS ID #98992455, Matt Valentine, Homes of Idaho. IMLS
 - $99,9002 bd2 ba938 sqft5531 N Sudley Ln, Garden City, ID 83714Active
 MLS ID #98991008, Sheila Smith, RE/MAX Capital City. IMLS
 - $99,4002 bd1 ba840 sqft5653 N Fairfax Ln, Garden City, ID 83714Active
 MLS ID #98984320, Andrew Yates, Homes of Idaho. IMLS
 - $110,0003 bd2 ba1.1k sqft302 E 41st St #4, Boise, ID 83714ActiveMLS ID #98993480, Michael Torres, Team Realty. IMLS
- $115,0002 bd2 ba1k sqft9929 W Abram Ln, Boise, ID 83704ActiveMLS ID #98988824, Rebel Ann Mueller, Better Homes & Gardens 43North. IMLS
- $125,0003 bd2 ba980 sqft1214 N Sable Ln, Boise, ID 83704ActiveMLS ID #98995961, Lally Pedraza, Silvercreek Realty Group. IMLS
- $89,9003 bd2 ba924 sqft5725 Confederate Ln, Garden City, ID 83714ActiveMLS ID #98991148, Niccole Welch, Silvercreek Realty Group. IMLS
- $145,0003 bd2 ba1.4k sqft5755 N Confederate Ln, Garden City, ID 83714ActiveMLS ID #98978116, Jeffrey Gabica, Silvercreek Realty Group. IMLS
- $111,9003 bd2 ba1.2k sqft524 W Mesquite St, Boise, ID 83713ActiveMLS ID #98996468, Lyudmila Quarles, Kelly Right Real Estate-Idaho (branch). IMLS
- $60,0002 bd1 ba938 sqft5573 Fairfax Ln, Garden City, ID 83714ActiveMLS ID #98992138, Sheila Smith, RE/MAX Capital City. IMLS
- $125,0002 bd2 ba720 sqft7701 W Ustick Rd Trailer 174, Boise, ID 83704ActiveMLS ID #98975715, Rufina Mendez, Atova. IMLS
- $99,9002 bd2 ba924 sqft700 E Fairview Ave Trailer 199, Meridian, ID 83642NewMLS ID #98997162, Amber Stockert, Keller Williams Realty Boise. IMLS
- $129,0003 bd2 ba1.1k sqft181 N Liberty St Space 33, Boise, ID 83704ActiveMLS ID #98994842, Kevin Winsauer, Boise Premier Real Estate. IMLS
- $132,0002 bd2 ba1.1k sqft10609 W Abram Ln, Boise, ID 83713ActiveMLS ID #98982727, Arisa Mcroberts, Silvercreek Realty Group. IMLS
- $99,0002 bd1 ba840 sqft790 N Riviera Dr Trlr 23, Boise, ID 83703ActiveMLS ID #98994181, Shana Moore, Sukha Living. IMLS
- $136,9002 bd1 ba954 sqft4705 W Freemont St, Boise, ID 83706ActiveMLS ID #98985990, Danielle Hahn, Silvercreek Realty Group. IMLS
- $119,9993 bd2 ba1k sqft1151 N Fawn Ln, Boise, ID 83704ActiveMLS ID #98974877, Sawyer Eckhardt, THG Real Estate. IMLS
- $108,0002 bd1 ba720 sqft700 E Fairview Ave Trailer 167, Meridian, ID 83642ActiveMLS ID #98996052, Misty Evans, Home 2 Home. IMLS
- $89,9003 bd2 ba1.2k sqft4210 W State St Trlr 26, Boise, ID 83703ActiveMLS ID #98993860, Randy Ware, Silvercreek Realty Group. IMLS
