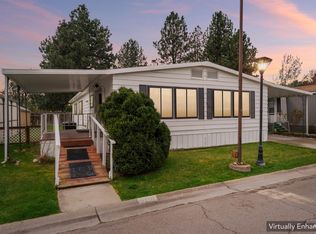

Step into stylish, low-maintenance living in this beautifully renovated home located in a desirable 55+ manufactured home community in Northwest Boise. An expansive covered front patio creates a warm welcome and the perfect place to relax or entertain. Inside, the spacious living room features a striking wood accent wall with a cozy fireplace, while the dining area is enhanced with designer wallpaper. Luxury vinyl plank flooring flows throughout the main living areas. The updated kitchen offers new cabinetry, a center island, quartz countertops, decorative tile backsplash, and updated plumbing fixtures and hardware. With 3 bedrooms and 2 bathrooms, the spacious primary suite includes two closets and a private en suite bathroom. Both bathrooms have been beautifully remodeled with new cabinetry, quartz countertops, decorative tile, and updated fixtures. New lighting throughout adds a fresh, modern touch. An approximately 330-square-foot bonus room offers endless possibilities as a craft room, hobby space, game room, home office, fitness area, or additional living space. Conveniently located near shopping, dining, medical services, parks, and everyday amenities, this move-in ready home is one you won't want to miss.
Active
$154,900
7080 W Royal Glen Ln, Boise, ID 83714
3beds
2baths
1,482sqft
Mobile/Manu Rented Lot, Manufactured Home
Built in 1979
-- sqft lot
$-- Zestimate®
$105/sqft
$-- HOA
What's special
Cozy fireplaceCenter islandQuartz countertopsUpdated kitchenStriking wood accent wallLuxury vinyl plank flooringExpansive covered front patio
- 6 days |
- 609 |
- 42 |
Likely to sell faster than
Zillow last checked:
Listing updated:
Listed by:
Brenden Lightner Cell:208-871-5411,
Silvercreek Realty Group
Source: IMLS,MLS#: 98995963
Facts & features
Interior
Bedrooms & bathrooms
- Bedrooms: 3
- Bathrooms: 2
- Main level bathrooms: 2
- Main level bedrooms: 3
Primary bedroom
- Level: Main
Bedroom 2
- Level: Main
Bedroom 3
- Level: Main
Kitchen
- Level: Main
Living room
- Level: Main
Heating
- Forced Air, Natural Gas, Ductless/Mini Split
Cooling
- Central Air, Ductless/Mini Split
Appliances
- Included: Gas Water Heater, Dishwasher, Oven/Range Freestanding, Gas Range
Features
- Bath-Master, Bed-Master Main Level, Rec/Bonus, Breakfast Bar, Kitchen Island, Quartz Counters, Number of Baths Main Level: 2, Bonus Room Level: Main
- Flooring: Carpet
- Has basement: No
- Has fireplace: Yes
- Fireplace features: Other
Interior area
- Total structure area: 1,482
- Total interior livable area: 1,482 sqft
- Finished area above ground: 1,482
- Finished area below ground: 0
Property
Parking
- Total spaces: 2
- Parking features: Carport
- Carport spaces: 2
Features
- Levels: One
- Patio & porch: Covered Patio/Deck
Lot
- Features: Auto Sprinkler System, Drip Sprinkler System, Full Sprinkler System
Details
- Parcel number: MVAND792405
Construction
Type & style
- Home type: MobileManufactured
- Property subtype: Mobile/Manu Rented Lot, Manufactured Home
Materials
- Roof: Other
Condition
- Year built: 1979
Utilities & green energy
- Water: Public
- Utilities for property: Sewer Connected
Community & HOA
Community
- Senior community: Yes
- Subdivision: Glenbrier
Location
- Region: Boise
Financial & listing details
- Price per square foot: $105/sqft
- Tax assessed value: $71,500
- Annual tax amount: $495
- Date on market: 7/31/2026
- Listing terms: Cash,Conventional,Owner Will Carry
- Ownership: Fee Simple,Fractional Ownership: No
- Road surface type: Paved

Brenden Lightner
(208) 871-5411
By pressing Contact Agent, you agree that the real estate professional identified above may call/text you about your search, which may involve use of automated means and pre-recorded/artificial voices. You don't need to consent as a condition of buying any property, goods, or services. Message/data rates may apply. You also agree to our Terms of Use. Zillow does not endorse any real estate professionals. We may share information about your recent and future site activity with your agent to help them understand what you're looking for in a home.
Estimated market value
Not available
Estimated sales range
Not available
$2,186/mo
Price history
Price history is unavailable.
Public tax history
| Year | Property taxes | Tax assessment |
|---|---|---|
| 2025 | $500 -2.6% | $71,500 -2.5% |
| 2024 | $513 -3% | $73,300 +2.5% |
| 2023 | $529 +11.2% | $71,500 -67.5% |
| 2022 | $476 +19% | $220,200 +280.3% |
| 2021 | $400 -8.6% | $57,900 +29.2% |
| 2020 | $438 +7.7% | $44,800 +4.4% |
| 2019 | $406 +12% | $42,900 +20.5% |
| 2018 | $363 +16.5% | $35,600 +17.9% |
| 2017 | $311 +7.7% | $30,200 +19.4% |
| 2016 | $289 +4.2% | $25,300 +11% |
| 2015 | $278 +40.1% | $22,800 +12.3% |
| 2012 | $198 | $20,300 -37.5% |
| 2011 | -- | $32,500 -10% |
| 2010 | $310 | $36,100 +11.4% |
| 2009 | -- | $32,400 +6.2% |
| 2007 | -- | $30,500 +10.5% |
| 2006 | -- | $27,600 -3.2% |
| 2003 | -- | $28,500 |
| 2002 | -- | $28,500 -5.9% |
| 2001 | -- | $30,300 |
Find assessor info on the county website
Monthly payment
Climate risks
Neighborhood: Pierce Park
Nearby schools
GreatSchools rating
- 6/10Pierce Park Elementary SchoolGrades: PK-6Distance: 0.5 mi
- 4/10Riverglen Jr High SchoolGrades: 7-9Distance: 0.7 mi
- 5/10Capital Senior High SchoolGrades: 9-12Distance: 1.8 mi
Schools provided by the listing agent
- Elementary: Pierce Park
- Middle: River Glen Jr
- High: Capital
- District: Boise School District #1
Source: IMLS. This data may not be complete. We recommend contacting the local school district to confirm school assignments for this home.
- $--2 bd1 ba938 sqft7062 Royal Glen Ln, Garden City, ID 83714Off Market

- $118,9002 bd1 ba938 sqft7062 W Royal Glen Ln, Boise, ID 83714For Sale

- $--2 bd2 ba1.5k sqft7098 W Royal Glen Ln, Boise, ID 83714Sold

- $--2 bd2 ba1.1k sqft5462 N Glenbrier Ln, Boise, ID 83714Sold

- $116,5002 bd2 ba1.2k sqft7079 W Garden Glen Ln, Boise, ID 83714Off Market
- $283,400-- bd-- ba-- sqft7044 W Royal Glen Ln, Boise, ID 83714Off Market
- $294,800-- bd-- ba-- sqft7063 W Royal Glen Ln, Boise, ID 83714Off Market
- $126,7002 bd2 ba1.2k sqft7061 Garden Glen Ln, Garden City, ID 83714Off Market
Similar homes
- $149,4993 bd2 ba1.6k sqft8103 W Appomattox Ln, Garden City, ID 83714Active
 MLS ID #98991948, Natalie Lee, Silvercreek Realty Group. IMLS
 - $157,5002 bd2 ba1.5k sqft8089 Appomattox Ln, Garden City, ID 83714Active
 MLS ID #98995574, Jane Owen, Silvercreek Realty Group. IMLS
 - $145,0003 bd2 ba1.4k sqft5755 N Confederate Ln, Garden City, ID 83714Active
 MLS ID #98978116, Jeffrey Gabica, Silvercreek Realty Group. IMLS
 - $159,0002 bd2 ba1.1k sqft2401 Owyhee St Space 87, Boise, ID 83705New
 MLS ID #98996422, Jason Lowies, exp Realty, LLC. IMLS
 - $230,0003 bd2 ba1.5k sqft8043 W Manassas Ln, Garden City, ID 83714ActiveMLS ID #98995856, Sheila Smith, RE/MAX Capital City. IMLS
- $149,9003 bd2 ba1.5k sqft2332 S Naclerio Ln, Boise, ID 83705NewMLS ID #98996343, Henry Groves, John L Scott Boise. IMLS
- $188,0003 bd2 ba1.4k sqft5560 Fairfax, Garden City, ID 83714ActiveMLS ID #98975172, Donna Rogers, Keller Williams Realty Boise. IMLS
- $119,0002 bd2 ba1.1k sqft8075 W Appomattox Ln, Garden City, ID 83714ActiveMLS ID #98993531, Cindy Sawyers, RE/MAX Capital City. IMLS
- $135,0003 bd2 ba1.6k sqft11250 W Azure Ln, Boise, ID 83713ActiveMLS ID #98995461, Antonio Esquivel, Keller Williams Realty Boise. IMLS
- $164,9002 bd2 ba1.5k sqft10677 W Abram Ln #90, Boise, ID 83713ActiveMLS ID #98987856, Ruth Novella, Fathom Realty. IMLS
- $93,9003 bd2 ba1.4k sqft5384 N Glencrest Ln, Boise, ID 83714ActiveMLS ID #98977915, Joel Anderson, Keller Williams Realty Boise. IMLS
- $125,0003 bd2 ba980 sqft1214 N Sable Ln, Boise, ID 83704ActiveMLS ID #98995961, Lally Pedraza, Silvercreek Realty Group. IMLS
- $87,0003 bd2 ba1.3k sqft239 N Checola Cir, Boise, ID 83713ActiveMLS ID #98996259, Denise Hapner, Windermere Real Estate Professionals. IMLS
- $169,9003 bd2 ba1.5k sqft1252 N Timathy Ln, Boise, ID 83713ActiveMLS ID #98990075, Jane Owen, Silvercreek Realty Group. IMLS
- $99,9002 bd2 ba938 sqft5531 N Sudley Ln, Garden City, ID 83714ActiveMLS ID #98991008, Sheila Smith, RE/MAX Capital City. IMLS
- $111,9003 bd2 ba1.2k sqft524 W Mesquite St, Boise, ID 83713Back on MarketMLS ID #98996468, Lyudmila Quarles, Kelly Right Real Estate-Idaho (branch). IMLS
- $105,0002 bd2 ba924 sqft7826 W Manassas Ln, Garden City, ID 83714ActiveMLS ID #98992455, Matt Valentine, Homes of Idaho. IMLS
- $110,0003 bd2 ba1.1k sqft302 E 41st St #4, Boise, ID 83714ActiveMLS ID #98993480, Michael Torres, Team Realty. IMLS
- $85,0002 bd2 ba1.2k sqft651 W Silver City Dr, Boise, ID 83713ActiveMLS ID #98995861, Troy Bolinger, MORE Realty. IMLS
- $129,0003 bd2 ba1.1k sqft181 N Liberty St Space 33, Boise, ID 83704ActiveMLS ID #98994842, Kevin Winsauer, Boise Premier Real Estate. IMLS
