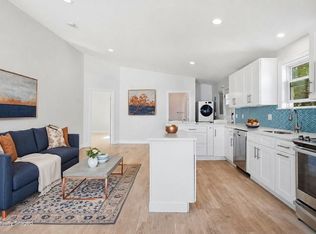
This like-new 2-bedroom, 2 bath condo at 34 Underhill Street delivers the finish level of new construction at a fraction of the cost. Gut renovated and converted in 2020, every detail was approached with care, from the white shaker kitchen with quartz countertops, blue glass tile backsplash, gold hardware, and stainless steel appliances including gas cooking, to the wide plank hardwood floors that run throughout the entire unit. The primary bedroom features a custom walk-in closet with built-in shelving and drawers, and direct access to a full bath. The open living area is bright and generously sized with recessed lighting and mini-split systems for year-round comfort. Ground-floor entry with private access adds convenience rarely found in condo living. Set steps from the Winthrop coastline with the Boston ferry, Rt. 1A, and Logan Airport all just minutes away, this is a turnkey home in a location that continues to attract buyers who want coastal living without sacrificing quality.
For sale
Price cut: $25K (8/20)
$449,900
34-34R Underhill St #3, Winthrop, MA 02152
2beds
879sqft
Condominium
Built in 1920
-- sqft lot
$-- Zestimate®
$512/sqft
$225/mo HOA
What's special
Recessed lightingBlue glass tile backsplashGold hardware
- 50 days
- 885
- 66
Likely to sell faster than
Zillow last checked:
Listing updated:
Listed by:
Reserve Team 781-342-0052,
Reference Real Estate 781-342-0052
Source: MLS PIN,MLS#: 73550972
Facts & features
Interior
Bedrooms & bathrooms
- Bedrooms: 2
- Bathrooms: 2
- Full bathrooms: 2
Primary bedroom
- Features: Bathroom - Full, Walk-In Closet(s), Flooring - Hardwood, Recessed Lighting
- Level: First
Bedroom 2
- Features: Closet, Flooring - Hardwood, Recessed Lighting
- Level: First
Primary bathroom
- Features: Yes
Bathroom 1
- Features: Bathroom - Full, Bathroom - With Tub & Shower, Flooring - Stone/Ceramic Tile
- Level: First
Bathroom 2
- Features: Bathroom - Full, Bathroom - Tiled With Shower Stall, Flooring - Stone/Ceramic Tile, Countertops - Stone/Granite/Solid, Cabinets - Upgraded, Double Vanity
- Level: First
Kitchen
- Features: Flooring - Hardwood, Window(s) - Bay/Bow/Box, Countertops - Stone/Granite/Solid, Kitchen Island, Cabinets - Upgraded, Open Floorplan, Recessed Lighting, Remodeled, Stainless Steel Appliances
- Level: First
Living room
- Features: Flooring - Hardwood, Window(s) - Bay/Bow/Box, Open Floorplan, Recessed Lighting
- Level: First
Heating
- Individual, Unit Control, Ductless
Cooling
- Individual, Unit Control, Ductless
Appliances
- Included: Range, Dishwasher, Microwave, Refrigerator, Washer, Dryer
- Laundry: In Unit, Washer Hookup
Features
- Flooring: Tile, Hardwood
- Has basement: Yes
- Has fireplace: No
- Common walls with other units/homes: No One Below
Interior area
- Total structure area: 879
- Total interior livable area: 879 sqft
- Finished area above ground: 879
Property
Parking
- Total spaces: 1
- Parking features: Off Street, Tandem, Deeded
- Uncovered spaces: 1
Features
- Entry location: Unit Placement(Back,Ground)
- Waterfront features: Ocean, 0 to 1/10 Mile To Beach, Beach Ownership(Public)
Details
- Parcel number: M:0033 B:0012 L:0003,5123935
- Zoning: R
Construction
Type & style
- Home type: Condo
- Property subtype: Condominium
- Attached to another structure: Yes
Materials
- Frame
- Roof: Shingle
Condition
- Year built: 1920
- Major remodel year: 2020
Utilities & green energy
- Electric: Circuit Breakers, 100 Amp Service
- Sewer: Public Sewer
- Water: Public
- Utilities for property: for Electric Range, Washer Hookup
Community & HOA
Community
- Features: Public Transportation, Shopping, Tennis Court(s), Park, Walk/Jog Trails, Golf, Medical Facility, Laundromat, Bike Path, Conservation Area, Highway Access, House of Worship, Marina, Public School, T-Station
HOA
- Services included: Water, Sewer, Insurance, Maintenance Structure, Maintenance Grounds, Snow Removal, Reserve Funds
- HOA fee: $225 monthly
Location
- Region: Winthrop
Financial & listing details
- Price per square foot: $512/sqft
- Tax assessed value: $454,600
- Annual tax amount: $5,064
- Date on market: 7/16/2026
Estimated market value
Not available
Estimated sales range
Not available
Not available
Price history
| Date | Event | Price |
|---|---|---|
| 8/20/2026 | Price change | $449,900-5.3%$512/sqft |
Source: MLS PIN #73550972 Report a problem | ||
| 8/4/2026 | Price change | $474,900-4.1%$540/sqft |
Source: MLS PIN #73550972 Report a problem | ||
| 7/16/2026 | Listed for sale | $495,000$563/sqft |
Source: MLS PIN #73550972 Report a problem | ||
Public tax history
Tax history is unavailable.
Monthly payment
Est. payment
Payment breakdown
Explore the cost of this home by adjusting the details. Changes won't be saved.Climate risks
Neighborhood: 02152
Nearby schools
Schools provided by the listing agent
- Elementary: Fort Banks
- Middle: Winthrop
- High: Winthrop
Source: MLS PIN. This data may not be complete. We recommend contacting the local school district to confirm school assignments for this home.


Similar homes
- $--2 bd1 ba836 sqft208 Grand View Ave Unit 208, Winthrop, MA 02152Auction
 Auction.com 2
 - $479,9002 bd1 ba1k sqft2 Edgar Ter APT 3, Winthrop, MA 02152For Sale
 MLS ID #73567471, Edward Deveau, Century 21 Mario Real Estate. MLS PIN
 - $549,9002 bd2 ba969 sqft35 Somerset Ave #3A, Winthrop, MA 02152For Sale
 MLS ID #73571733, Mark Savage, Byrnes Real Estate Group LLC. MLS PIN
 - $459,9002 bd1 ba1.1k sqftLincoln Place Condominium, Winthrop, MA 02152For Sale
 MLS ID #73562758, The Dovetail Group, eXp Realty LLC - Corporate Office. MLS PIN
