Skip main navigation
Off market
  • Price Unknown

    34 Barnes St, Saint Thomas, ON N5R 2V5

    2beds
    1,399sqft
    SingleFamily
    Built in ----
    -- sqft lot
    $-- Zestimate®
    C$--/sqft
    C$2,034 Estimated rent

    Home value

    Not available

    Estimated sales range

    Not available

    Not available

    Loading
    Loading...

    Owner options

    List your home for rent

    C$2,034/mo

    Rent Zestimate®

    Find your next renter with Zillow Rental Manager. Plus, with online applications, you can quickly screen prospective tenants – for free.

    Learn more

    C$2,034/mo

    Rent Zestimate®

    Refinance and save

    Refinancing to a lower rate could help reduce your monthly payments and save thousands over the life of the loan.

    See today's rates

    Explore your selling options

    Work with a Zillow partner agent

    Leverage their expertise and Zillow's premium Showcase listings to get your home seen by more buyers.

    Get started

    List with your own agent

    Get your home in front of millions of buyers by listing it on Zillow.

    Learn how to do it

    Sell it yourself

    Take full control of how buyers see your home on Zillow by listing For Sale by Owner (FSBO).

    List your home

    What's special

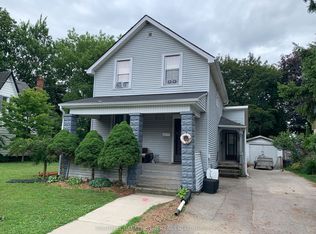
    CHECK IT OUT!!! Attention first time home buyers and investors. Are you looking for a property that requires NO MAINTENANCE? This beautiful 1.5 storey has EVERYTHING NEW! New steel roof, siding, eves, deck and front porch just on the outside! Inside you'll be AMAZED with the finishes this home has to offer for the price. This property has been fully spray foamed home, as well as new plumbing, electrical and a fully finished dug down basement that includes a high efficiency furnace and AC. All of the windows have also been replaced and the window coverings are included!!! No expense spared at 34 Barnes Street!!!!! Don't you just love the open concept kitchen with a fantastically large deck for all your entertaining needs! You can't forget the fully fenced yard ( back fence recently replaced) and new shed! The backyard was recently overhauled with new sod as well, bonus! Some new appliances also include the stove in 2019 and washing machine in 2021 and the CO2/fire alarms were also recently replaced to keep you and your family safe! WHO DOESN'T LOVE an in floor heating system? The second floor washroom offers this feature to keep your toes toasty! This home also has an extremely large driveway, one of the largest on the street which was recently repaved! You could sit out on the front porch and watch This home IS THE PERFECT opportunity to get into the market. Don't miss your chance, call your realtor today and book a showing!

    This property is off market, which means it's not currently listed for sale or rent on Zillow. This may be different from what's available on other websites or public sources.

    Facts & features

    Interior

    Bedrooms & bathrooms
    • Bedrooms: 2
    • Bathrooms: 3
    • Full bathrooms: 2
    • 1/2 bathrooms: 1
    Appliances
    • Laundry: In-Suite
    Features
    • Sump Pump, Ceiling Fans, Water Heater
    Interior area
    • Total interior livable area: 1,399 sqft

    Property

    Lot
    • Topography: Flat
    Details
    • Additional structures: Shed

    Construction

    Type & style
    • Home type: SingleFamily
    • Architectural style: 1.5 Storey

    Utilities & green energy

    • Sewer: Sewer (Municipal)

    Community & neighborhood

    Location
    • Region: Saint Thomas

    Other

    Other facts
    • Property Type: Residential
    • Topography: Flat
    • Cooling: Central Air
    • Features Area Influences: Rec./Community Centre, Shopping Nearby, Schools, Playground Nearby, Trails, Major Highway, Place of Worship, Public Transit, Beach, Library, Cul de Sac/Dead End, Downtown, Business Centre, Hospital, School Bus Route, Quiet Area, Highway Access, Rail Access
    • Sewer: Sewer (Municipal)
    • Interior Features: Sump Pump, Ceiling Fans, Water Heater
    • Exterior Features: Deck(s), Porch
    • Other Structures: Shed
    • Roof: Metal
    • Heating: Forced Air
    • Laundry Features: In-Suite
    • Architectural Style: 1.5 Storey
    • Location: Urban

    Price history

    Price history is unavailable.

    Public tax history

    Tax history is unavailable.

    Neighborhood: Wellington Central

    Nearby schools

    GreatSchools rating

    No schools nearby

    We couldn't find any schools near this home.

    Schools provided by the listing agent
    • Elementary: CENTRAL HIGH SCHOOL/ PIERRE ELLIOT FRENCH/ FOREST

    Source: The MLS. This data may not be complete. We recommend contacting the local school district to confirm school assignments for this home.