Welcome to 34 Boville Court, a stunning, fully updated farmhouse colonial tucked away on a peaceful cul-de-sac and set on just shy of two acres. Thoughtfully designed with timeless style and modern functionality, this completely move-in-ready home offers an exceptional blend of space, comfort, and sophistication. Step inside to beautiful hardwood floors and a bright, inviting layout made for both everyday living and effortless entertaining. The beautifully updated kitchen is complemented by a butler’s pantry, offering additional storage and prep space while making hosting a breeze. Spacious living and gathering areas flow seamlessly throughout the home, creating the perfect setting for everything from intimate nights in to large celebrations. Upstairs, retreat to the impressive primary suite, along with generously sized additional bedrooms featuring beautiful cathedral ceilings that add character and an airy, elevated feel. The fully finished walk-out basement provides an entire additional level of versatile living and entertaining space, with direct access to the expansive property beyond. Set on nearly two private acres, there is plenty of room to relax, entertain, play, and enjoy the outdoors. Situated on a cul-de-sac, with gorgeous updates, a spacious floor plan, and picture-perfect farmhouse appeal, 34 Boville court is truly turnkey and ready to welcome its next owners home.
Pending
$839,000
34 Boville Court, Chester, NY 10918
4beds
2,707sqft
Single Family Residence, Residential
Built in 2020
1.8 Acres Lot
$-- Zestimate®
$310/sqft
$-- HOA
What's special
- 66 days
- 450
- 24
Likely to sell faster than
Zillow last checked:
Listing updated:
Listed by:
Keller Williams Valley Realty 201-391-2500,
Jillian Laga 551-265-1649
Source: OneKey® MLS as distributed by MLS GRID,MLS#: 1040485
Facts & features
Interior
Bedrooms & bathrooms
- Bedrooms: 4
- Bathrooms: 4
- Full bathrooms: 2
- 1/2 bathrooms: 2
Heating
- Hot Air, Natural Gas
Cooling
- Central Air
Appliances
- Included: Dryer, Oven, Range, Refrigerator, Washer
Features
- Cathedral Ceiling(s), Eat-in Kitchen, Entrance Foyer, Kitchen Island, Open Floorplan, Pantry, Walk-In Closet(s)
- Basement: Finished,Full,Walk-Out Access
- Attic: Pull Stairs
Interior area
- Total structure area: 2,707
- Total interior livable area: 2,707 sqft
Video & virtual tour
Property
Parking
- Total spaces: 2
- Parking features: Driveway
- Garage spaces: 2
- Has uncovered spaces: Yes
Lot
- Size: 1.8 Acres
Details
- Parcel number: 3322890010000002003.0000000
- Special conditions: None
Construction
Type & style
- Home type: SingleFamily
- Architectural style: Colonial
- Property subtype: Single Family Residence, Residential
Materials
- Vinyl Siding
Condition
- Year built: 2020
Utilities & green energy
- Sewer: Septic Tank
- Water: Well
- Utilities for property: Cable Connected, Electricity Connected, Natural Gas Connected
Community & HOA
HOA
- Has HOA: No
Location
- Region: Chester
Financial & listing details
- Price per square foot: $310/sqft
- Tax assessed value: $266,669
- Annual tax amount: $17,104
- Date on market: 8/19/2026
- Cumulative days on market: 61 days
- Listing agreement: Exclusive Right To Sell
- Electric utility on property: Yes
Estimated market value
Not available
Estimated sales range
Not available
Not available
Price history
| Date | Event | Price |
|---|---|---|
| 10/6/2026 | Pending sale | $839,000$310/sqft |
Source:  OneKey® MLS as distributed by MLS GRID #1040485 Report a problem OneKey® MLS as distributed by MLS GRID #1040485 Report a problem | ||
| 8/19/2026 | Listed for sale | $839,000+71.2%$310/sqft |
Source: OneKey® MLS as distributed by MLS GRID #1040485 Report a problem | ||
| 8/28/2020 | Sold | $490,000$181/sqft |
Source: OneKey® MLS as distributed by MLS GRID #H6009138 Report a problem | ||
Public tax history
| Year | Property taxes | Tax assessment |
|---|---|---|
| 2025 | -- | $266,669 +3.7% |
| 2024 | -- | $257,231 |
| 2023 | -- | $257,231 |
| 2022 | -- | $257,231 |
| 2021 | -- | $257,231 |
| 2020 | -- | $257,231 +343.5% |
| 2019 | -- | $58,000 |
Find assessor info on the county website
Monthly payment
Climate risks
Neighborhood: 10918
Nearby schools
Schools provided by the listing agent
- Elementary: Chester Elementary School
- Middle: Chester Academy-Middle/High School
- High: Chester Academy-Middle/High School
Source: OneKey® MLS as distributed by MLS GRID. This data may not be complete. We recommend contacting the local school district to confirm school assignments for this home.
Similar homes
- $825,0004 bd3 ba2.6k sqft87 Hardscrabble Road, Blooming Grove, NY 10918For Sale
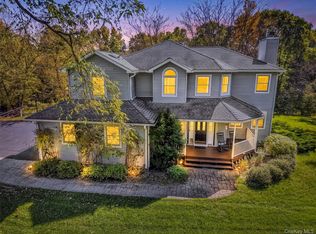
 MLS ID #1063958, Susan Walski, Listing by: HomeSmart Homes & Estates. OneKey® MLS as distributed by MLS GRID
 - $945,0004 bd3 ba2.7k sqft504 Bull Mill Road, Chester, NY 10918For Sale
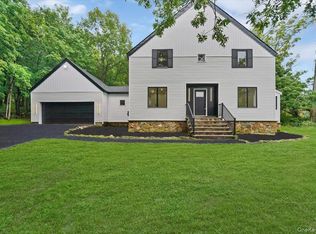 MLS ID #1059896, Joseph Rosenfeld, Listing by: Flag Realty Group. OneKey® MLS as distributed by MLS GRID
 - $789,0004 bd3 ba2.5k sqft3 Garnett Hill Road, Chester, NY 10918For Sale
 MLS ID #1034771, Jacob Fried, Listing by: Keller Williams Realty. OneKey® MLS as distributed by MLS GRID
 - $750,0004 bd4 ba3.1k sqft985 Craigville Road, Chester, NY 10918For Sale
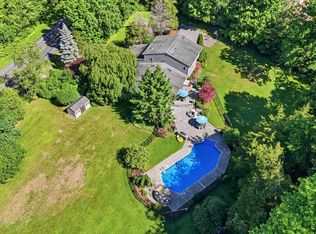 MLS ID #1057348, David Deberardinis, Listing by: Houlihan Lawrence Inc.. OneKey® MLS as distributed by MLS GRID
 - $799,0004 bd3 ba3k sqft197 Oxford Road, Chester, NY 10918For SaleMLS ID #1012284, Regina Carmel, Listing by: Howard Hanna Rand Realty. OneKey® MLS as distributed by MLS GRID
- $849,9004 bd3 ba2.3k sqft2 Primrose Lane, Chester, NY 10918For SaleMLS ID #991517, Janet A Rendle, Listing by: Weichert Realtors. OneKey® MLS as distributed by MLS GRID
- $765,0004 bd3 ba2.6k sqft1168 Craigville Road, Chester, NY 10918For SaleMLS ID #1050193, Amanda M Dnistrian, Listing by: ARC Realty 1 in Sales. OneKey® MLS as distributed by MLS GRID
- $900,0004 bd3 ba2.5k sqft60 Whitetail Run, Chester, NY 10918For SaleMLS ID #1002536, Sholom Torim, Listing by: Realty Blue Corp. OneKey® MLS as distributed by MLS GRID
- $739,9004 bd4 ba3k sqft20 Mountainside Drive, Chester, NY 10918For SaleMLS ID #1037562, Randolph Rogers, Listing by: eXp Realty. OneKey® MLS as distributed by MLS GRID
- $750,0004 bd3 ba2.2k sqft1 Sanford Avenue, Chester, NY 10918For SaleMLS ID #1041533, Danielle R. Hinton, Listing by: Redfin Real Estate. OneKey® MLS as distributed by MLS GRID
- $739,0004 bd3 ba2.5k sqft121 Conklingtown Road, Chester, NY 10918For SaleMLS ID #1042913, Chaim Weiss, Listing by: MS Realty Group USA, Inc. OneKey® MLS as distributed by MLS GRID
- $910,0004 bd3 ba3.9k sqft1 Oakland Avenue, Chester, NY 10918For SaleMLS ID #1006113, Christina Rowan, Listing by: Howard Hanna Rand Realty. OneKey® MLS as distributed by MLS GRID
- $619,9993 bd3 ba2.9k sqft3561 Rte 94, Chester, NY 10918For SaleMLS ID #1041906, Gina Dudgeon, Listing by: Howard Hanna Rand Realty. OneKey® MLS as distributed by MLS GRID
- $690,0004 bd3 ba3.2k sqft13 Bianca Boulevard, Chester, NY 10918For SaleMLS ID #1040084, Theresa M Powers, Listing by: Keller Williams Realty. OneKey® MLS as distributed by MLS GRID
- $634,9994 bd3 ba2.3k sqft424 Laroe Road, Chester, NY 10918For SaleMLS ID #1013375, Jeffrey Morrissey, Listing by: Epique Realty. OneKey® MLS as distributed by MLS GRID
- $949,0004 bd3 ba3.3k sqft19 Bull Mine Road, Chester, NY 10918For SaleMLS ID #1007687, James J. Cosenza, Listing by: BHG Real Estate Green Team. OneKey® MLS as distributed by MLS GRID
- $850,0004 bd3 ba3.1k sqft256 Ridge Road, Campbell Hall, NY 10916For SaleMLS ID #1039042, Lucas J. Irace, Listing by: Curasi Realty, Inc.. OneKey® MLS as distributed by MLS GRID
- $894,0003 bd4 ba3.5k sqft220 Oxford Road, Chester, NY 10918For SaleMLS ID #000137, Moche Halpern, Listing by: Blooming Realty. OneKey® MLS as distributed by MLS GRID
- $744,9994 bd3 ba2.7k sqft58 Nancy Lane, Chester, NY 10918For SaleMLS ID #995624, Gina Dudgeon, Listing by: Howard Hanna Rand Realty. OneKey® MLS as distributed by MLS GRID
- $679,0004 bd4 ba2.9k sqft5 Red Fox Run, Chester, NY 10918For SaleMLS ID #1046418, Gina Dudgeon, Listing by: Howard Hanna Rand Realty. OneKey® MLS as distributed by MLS GRID
