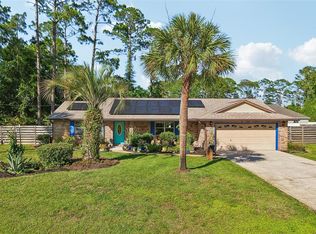
Presenting this beautiful 3 Bedroom, 2 Bath solid concrete block and stucco home located in the desirable Indian Trails neighborhood of Palm Coast. This home offers a perfect combination of quality construction, comfort, and style with numerous upgrades and an inviting open floor plan designed for everyday living and entertaining. One of the standout features of this property is the oversized almost half-acre lot which offers endless possibilities for outdoor living. With plenty of room for a pool, outdoor entertaining and gardening. This huge backyard provides the space and privacy that is hard to find in today’s market. Step inside and you’ll immediately notice the spacious layout featuring vaulted ceilings, designer lighting, beautiful tile and laminate flooring, plant shelves, and abundant natural light throughout. The living areas flow seamlessly to the screened back patio through sliding glass doors, creating the perfect indoor and outdoor living space. The kitchen is truly the heart of the home and showcases granite countertops, pendant lighting, stainless steel double sink, ample cabinetry, and generous counter space perfect for cooking and gathering with family and friends. In addition to the spacious family room, this home also offers a formal living room and dining room providing flexibility and plenty of room for entertaining. The primary suite is a relaxing retreat complete with a walk-in closet, and a luxurious en-suite bathroom featuring dual raised vanities, a garden tub, and a walk-in shower. Two additional spacious bedrooms and a beautifully maintained guest bathroom provide comfort for family and guests alike. Conveniently located near shopping, dining, golf, tennis, walking and biking trails, and only minutes from the beach, this home offers the perfect blend of quality, location, and Florida living. So look at the photos, watch the tour, and schedule your private showing today.
For sale
Price cut: $5K (7/13)
$335,000
34 BREWSTER LANE, PALM COAST, FL 32137
3beds
2,026sqft
:
Get pre-qualified$2,257/mo
Single Family Residence
Built in 2004
0.44 Acres Lot
$-- Zestimate®
$165/sqft
$-- HOA
What's special
Two additional spacious bedroomsGranite countertopsSpacious family roomStainless steel double sinkOversized almost half-acre lotVaulted ceilingsGarden tub
- 68 days |
- 610 |
- 42 |
Likely to sell faster than
Zillow last checked:
Listing updated:
Listed by:
Carmine Pantuso 386-586-8161,
TOMOKA REALTY LLC 386-586-8161
Source: Stellar MLS,MLS#: FC318740 Originating MLS: Flagler
Originating MLS: Flagler
Facts & features
Interior
Bedrooms & bathrooms
- Bedrooms: 3
- Bathrooms: 2
- Full bathrooms: 2
Primary bedroom
- Features: Walk-In Closet(s)
- Level: First
Bedroom 1
- Features: Built-in Closet
- Level: First
Bedroom 2
- Features: Built-in Closet
- Level: First
Primary bathroom
- Level: First
Bathroom 1
- Level: First
Balcony porch lanai
- Level: First
Dining room
- Level: First
Family room
- Level: First
Kitchen
- Level: First
Laundry
- Level: First
Living room
- Level: First
Heating
- Electric
Cooling
- Central Air
Appliances
- Included: Dishwasher, Disposal, Electric Water Heater, Microwave, Range
- Laundry: Electric Dryer Hookup, Laundry Room, Washer Hookup
Features
- Ceiling Fan(s), Eating Space In Kitchen, Vaulted Ceiling(s), Walk-In Closet(s)
- Flooring: Laminate, Tile
- Doors: Sliding Doors
- Windows: Hurricane Shutters
- Has fireplace: No
Interior area
- Total structure area: 2,674
- Total interior livable area: 2,026 sqft
Video & virtual tour
Property
Parking
- Total spaces: 2
- Parking features: Garage - Attached
- Attached garage spaces: 2
Features
- Levels: One
- Stories: 1
Lot
- Size: 0.44 Acres
- Dimensions: 100 x 185 x 100 x 197
- Features: Oversized Lot
Details
- Parcel number: 0711317013000600430
- Zoning: SFR3
- Special conditions: None
Construction
Type & style
- Home type: SingleFamily
- Property subtype: Single Family Residence
Materials
- Block, Stucco
- Foundation: Slab
- Roof: Shingle
Condition
- New construction: No
- Year built: 2004
Utilities & green energy
- Sewer: Public Sewer
- Water: Public
- Utilities for property: Cable Connected, Electricity Connected, Sewer Connected, Water Connected
Community & HOA
Community
- Pet fee: $0 monthly
- Subdivision: PALM COAST SEC 13 BRESSLER PRCL H BROOKSIDE PRCL P
HOA
- Has HOA: No
Location
- Region: Palm Coast
Financial & listing details
- Price per square foot: $165/sqft
- Tax assessed value: $280,852
- Annual tax amount: $1,832
- Date on market: 5/23/2026
- Cumulative days on market: 68 days
- Listing terms: Cash,Conventional,FHA,VA Loan
- Ownership: Fee Simple
- Total actual rent: 0
- Electric utility on property: Yes
- Road surface type: Paved
Estimated market value
Not available
Estimated sales range
Not available
Not available
Price history
| Date | Event | Price |
|---|---|---|
| 7/13/2026 | Price change | $335,000-1.5%$165/sqft |
Source:  Stellar MLS #FC318740 Report a problem Stellar MLS #FC318740 Report a problem | ||
| 5/23/2026 | Listed for sale | $340,000+61.9%$168/sqft |
Source: Stellar MLS #FC318740 Report a problem | ||
| 9/1/2004 | Sold | $210,000+619.2%$104/sqft |
Source: Public Record Report a problem | ||
| 11/5/2003 | Sold | $29,200+224.4%$14/sqft |
Source: Public Record Report a problem | ||
| 3/24/1997 | Sold | $9,000$4/sqft |
Source: Public Record Report a problem | ||
Public tax history
| Year | Property taxes | Tax assessment |
|---|---|---|
| 2024 | $1,779 +3.4% | $144,803 +3% |
| 2023 | $1,721 -3.1% | $140,585 +3% |
| 2022 | $1,775 +1.3% | $136,491 +3% |
| 2021 | $1,753 +0.4% | $132,515 +1.4% |
| 2020 | $1,746 +2.1% | $130,683 +2.3% |
| 2019 | $1,710 +0.9% | $127,745 +1.9% |
| 2018 | $1,696 +2.8% | $125,363 +2.1% |
| 2017 | $1,650 | $122,785 +2.1% |
| 2016 | $1,650 +2.7% | $120,260 +0.7% |
| 2015 | $1,606 -0.1% | $119,424 +0.8% |
| 2014 | $1,607 | $118,476 +1.5% |
| 2013 | -- | $116,725 +0.1% |
| 2012 | -- | $116,570 -3.1% |
| 2011 | -- | $120,327 -8.4% |
| 2010 | -- | $131,371 -15.6% |
| 2009 | -- | $155,647 +0.1% |
| 2008 | -- | $155,492 +3% |
| 2007 | -- | $150,967 +2.5% |
| 2006 | -- | $147,285 +3% |
| 2005 | -- | $142,995 -9.1% |
| 2004 | -- | $157,355 |
Find assessor info on the county website
Monthly payment
Est. payment
Payment breakdown
Explore the cost of this home by adjusting the details. Changes won't be saved.Climate risks
Neighborhood: 32137
Nearby schools
GreatSchools rating
- 7/10Belle Terre Elementary SchoolGrades: PK-5,7Distance: 2 mi
- 5/10Matanzas High SchoolGrades: 8-12Distance: 3 mi
- 7/10Indian Trails Middle SchoolGrades: 6-8Distance: 1.7 mi
Schools provided by the listing agent
- Elementary: Belle Terre Elementary
- Middle: Indian Trails Middle-FC
- High: Matanzas High
Source: Stellar MLS. This data may not be complete. We recommend contacting the local school district to confirm school assignments for this home.
- $689,9006 bd3 ba3.9k sqft38 Brewster Ln, Palm Coast, FL 32137For Sale

- $378,2004 bd2 ba3.2k sqft30 Brewster Ln, Palm Coast, FL 32137Off Market
- $295,4003 bd2 ba1.7k sqft85 Bren Mar Ln, Palm Coast, FL 32137Off Market

- $230,2003 bd2 ba1.2k sqft40 Brewster Ln, Palm Coast, FL 32137Off Market
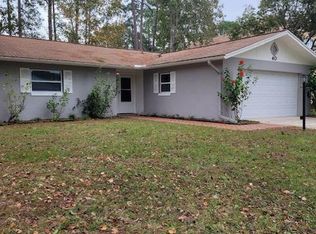
- $222,8002 bd2 ba1k sqft89 Bren Mar Ln, Palm Coast, FL 32137Off Market
- $347,3004 bd2 ba2.2k sqft26 Brewster Ln, Palm Coast, FL 32137Off Market
- $264,4003 bd2 ba1.4k sqft83 Bren Mar Ln, Palm Coast, FL 32137Off Market
- $50,0000.287 Acres35 Brewster Ln, Palm Coast, FL 32137Off Market
A local agent can set up tours, give advice and negotiate with sellers.
A local lender can help you make sure your offer is ready when you are.
Similar homes
- $330,0003 bd2 ba1.7k sqft6 BRADLEY PLACE, PALM COAST, FL 32137For Sale
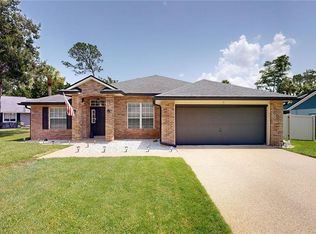
 MLS ID #FC319770, Barbie Tallent, ZENQUEST REALTY INC. Stellar MLS
 - $339,5004 bd2 ba2.3k sqft84 Brunswick Ln, Palm Coast, FL 32137For Sale
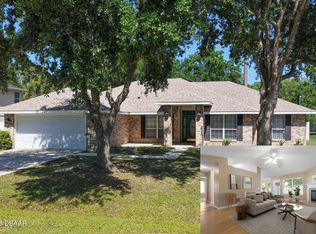
 MLS ID #1227913, Teri Kuchenbrod, Take Action Properties LLC. DBAMLS
 - $289,0003 bd2 ba1.6k sqft176 BREN MAR LANE, PALM COAST, FL 32137For Sale
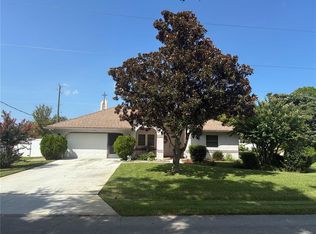 MLS ID #FC320112, Teri King, FLAGLER REALTY, INC.. Stellar MLS
 - $369,0003 bd2 ba1.8k sqft58 BRITTANY LANE, PALM COAST, FL 32137For Sale
 MLS ID #FC318696, Marthana Green, LPT REALTY, LLC. Stellar MLS
 - $310,0003 bd2 ba1.6k sqft156 BARRINGTON DRIVE, PALM COAST, FL 32137For SaleMLS ID #FC320033, Elena Tchoumakova, APEX REALTY LLC. Stellar MLS
- $325,0003 bd2 ba1.9k sqft51 BEAVERDAM LANE, PALM COAST, FL 32137For SaleMLS ID #FC319717, Penelope Buckles, CLARION GROUP, INC.. Stellar MLS
- $344,5004 bd2 ba2.1k sqft32 Brunett Ln, Palm Coast, FL 32137For SaleMLS ID #1223921, Carlos Franco, Coldwell Banker Premier. DBAMLS
- $352,9903 bd2 ba1.5k sqft71 BEAUFORD LANE, PALM COAST, FL 32137New ConstructionStellar MLS
- $355,0003 bd2 ba1.6k sqft34 Beaverdam Ln, Palm Coast, FL 32137For SaleMLS ID #262075, Kathy Austrino, TAG Ventures. St Augustine St Johns County BOR
- $345,0003 bd2 ba1.8k sqft35 FOXHALL LANE, PALM COAST, FL 32137For SaleMLS ID #FC318097, Louise Bubser, REALTY EXECUTIVES OCEANSIDE. Stellar MLS
- $297,9903 bd2 ba1.6k sqft19 Banner Ln, Palm Coast, FL 32137For SaleMLS ID #1227026, Ron Ballou, Coldwell Banker Coast Realty. DBAMLS
- $373,0004 bd2 ba1.7k sqft77 BRUNING Lane, Palm Coast, FL 32137For SaleMLS ID #2146063, ALINA PEKARSKY. realMLS
- $410,0004 bd3 ba2.4k sqft120 Bren Mar Ln, Palm Coast, FL 32137For SaleMLS ID #1227112, Taner Banks, Keller Williams Realty Florida Partners. DBAMLS
- $290,0004 bd2 ba1.8k sqft1 BOWMAN Place, Palm Coast, FL 32137For SaleMLS ID #2143869, DENISE FERNANDES. realMLS
- $285,0003 bd2 ba1.3k sqft62 BELVEDERE Lane, Palm Coast, FL 32137For SaleMLS ID #2146457, ERIC PARSONS. realMLS
- $354,9004 bd2 ba2.1k sqft103 WOODSIDE Drive, Palm Coast, FL 32136For SaleMLS ID #2154968, LANDON HEWITT MCLEOD. realMLS
- $485,0003 bd2 ba2.8k sqft68 Belleaire Dr, Palm Coast, FL 32137For Sale By Owner
- $339,0003 bd2 ba1.8k sqft153 WELLSTONE Drive, Palm Coast, FL 32164For SaleMLS ID #2149267, MORGAN E PORTER. realMLS
- $399,0003 bd2 ba2.7k sqft8 SUTTON CT, PALM COAST, FL 32164For SaleMLS ID #FC320254, Albert Escueta, FLORIDA HOMES REALTY & MORTGAGE. Stellar MLS
- $335,9904 bd2 ba1.8k sqft234 BEECHWOOD LANE, PALM COAST, FL 32137New ConstructionStellar MLS
