Welcome to 34 Brighton St, a well-maintained, turnkey home nestled on a quiet dead-end road. Lovingly cared for by the same family since it was built in 1952, this property offers a great combination of updates, comfort, and outdoor space. The main level features a bright eat-in kitchen with plentiful cabinetry, an electric range, dishwasher, deep sink, and new flooring. The spacious living room offers beautiful wood-look flooring, recessed lighting, and a ceiling fan. Three good-sized bedrooms feature generous closets and new flooring. The updated main bathroom includes a pedestal sink, tub/shower combination, stone tile flooring, and a spacious linen closet. Additional updates include fresh paint throughout, newer vinyl windows, updated electrical outlets and switches, new doors and lighting, and an updated thermostat. The roof is approximately three years old with new gutters, while the regularly serviced oil furnace and tank are approximately eight years old. The basement also features a newly renovated bathroom. Outside, enjoy a large backyard, double lot, above-ground pool with a new pump, plentiful parking, vinyl siding, and a newer 10x14 shed with a 10-year warranty. Pull-down attic stairs provide convenient additional storage. A wonderful opportunity to own a move-in-ready home with plenty of space inside and out!
Accepting backups
$269,900
34 Brighton Street, Waterbury, CT 06704
3beds
960sqft
Single Family Residence
Built in 1952
7,405 Square Feet Lot
$278,200 Zestimate®
$281/sqft
$-- HOA
What's special
Recessed lightingBeautiful wood-look flooringPedestal sinkPlentiful parkingPlentiful cabinetryElectric rangeStone tile flooring
- 48 days
- 29
- 0
Likely to sell faster than
Zillow last checked:
Listing updated:
Listed by:
Anthony M. Gonsalves (203)704-0400,
RE/MAX RISE 203-714-6479
Source: Smart MLS,MLS#: 24200599
Facts & features
Interior
Bedrooms & bathrooms
- Bedrooms: 3
- Bathrooms: 1
- Full bathrooms: 1
Primary bedroom
- Level: Main
Bedroom
- Level: Main
Bedroom
- Level: Main
Dining room
- Level: Main
Living room
- Level: Main
Heating
- Hot Water, Oil
Cooling
- Window Unit(s)
Appliances
- Included: Electric Range, Refrigerator, Dishwasher, Electric Water Heater, Water Heater
Features
- Basement: Full,Unfinished,Storage Space,Interior Entry,Concrete
- Attic: Pull Down Stairs
- Has fireplace: No
Interior area
- Total structure area: 960
- Total interior livable area: 960 sqft
- Finished area above ground: 960
Property
Parking
- Total spaces: 8
- Parking features: Off Street
Features
- Has private pool: Yes
- Pool features: Vinyl, Above Ground
Lot
- Size: 7,405 Square Feet
- Features: Interior Lot, Dry
Details
- Additional structures: Shed(s)
- Parcel number: 1381634
- Zoning: RL
Construction
Type & style
- Home type: SingleFamily
- Architectural style: Ranch
- Property subtype: Single Family Residence
Materials
- Vinyl Siding
- Foundation: Block
- Roof: Shingle
Condition
- New construction: No
- Year built: 1952
Utilities & green energy
- Sewer: Public Sewer
- Water: Public
Community & HOA
Community
- Features: Near Public Transport, Shopping/Mall
HOA
- Has HOA: No
Location
- Region: Waterbury
Financial & listing details
- Price per square foot: $281/sqft
- Tax assessed value: $96,180
- Annual tax amount: $4,168
- Date on market: 8/26/2026
- Exclusions: Per Inclusion/Excusion Addendum
Estimated market value
$278,200
$264,000 - $292,000
$1,898/mo
Price history
| Date | Event | Price |
|---|---|---|
| 8/26/2026 | Listed for sale | $269,900+17893.3%$281/sqft |
Source:  Smart MLS #24200599 Report a problem Smart MLS #24200599 Report a problem | ||
| 10/4/1996 | Sold | $1,500$2/sqft |
Source: Agent Provided Report a problem | ||
Public tax history
| Year | Property taxes | Tax assessment |
|---|---|---|
| 2025 | $4,326 -9% | $96,180 |
| 2024 | $4,755 -8.8% | $96,180 |
| 2023 | $5,212 +73.2% | $96,180 +92.4% |
| 2022 | $3,009 | $49,980 |
| 2021 | $3,009 | $49,980 |
| 2020 | $3,009 | $49,980 |
| 2019 | $3,009 | $49,980 |
| 2018 | $3,009 -6.3% | $49,980 -6.3% |
| 2017 | $3,211 | $53,330 |
| 2016 | $3,211 +3.4% | $53,330 |
| 2015 | $3,105 | $53,330 |
| 2014 | $3,105 +2.2% | $53,330 |
| 2013 | $3,039 -6.6% | $53,330 -31.5% |
| 2012 | $3,255 -0.3% | $77,860 -0.3% |
| 2011 | $3,266 | $78,100 |
| 2010 | $3,266 +4.7% | $78,100 |
| 2009 | $3,118 | $78,100 |
| 2008 | $3,118 +13.8% | $78,100 +53.9% |
| 2005 | $2,739 | $50,750 |
Find assessor info on the county website
Monthly payment
Est. payment
Payment breakdown
Explore the cost of this home by adjusting the details. Changes won't be saved.Climate risks
Neighborhood: North End
Similar homes
- $269,9003 bd1 ba1.1k sqft72 Southwick Avenue, Waterbury, CT 06705For Sale
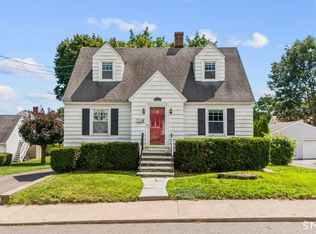
 MLS ID #24212019, Layla Rzezuski, Preston Gray Real Estate. Smart MLS
 - $275,0003 bd2 ba1.3k sqft11 Gates Avenue, Waterbury, CT 06705For Sale
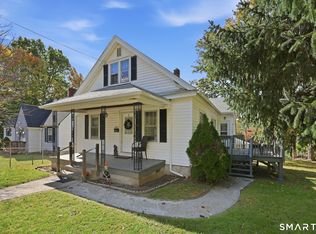 MLS ID #24210576, Anna M. Laurie, Coldwell Banker Realty. Smart MLS
 - $284,5002 bd1 ba1k sqft47 Hungerford Avenue, Waterbury, CT 06705For Sale
 MLS ID #24211482, Zach D. Nichols, West View Properties, LLC. Smart MLS
 - $289,9002 bd1 ba1k sqft237 Chestnut Hill Avenue, Waterbury, CT 06704For Sale
 MLS ID #24210930, Sarah Devino, Showcase Realty, Inc.. Smart MLS
 - $269,0002 bd2 ba925 sqft180 Capitol Avenue, Waterbury, CT 06705For SaleMLS ID #24197422, Angel Torres, Century 21 Scala Group. Smart MLS
- $314,5003 bd1 ba1.1k sqft80 Grilleytown Road, Waterbury, CT 06704For SaleMLS ID #24183372, Mayer Behrend, Mary Helen Levine Real Estate LLC. Smart MLS
- $274,9993 bd2 ba1k sqft380 Farmington Avenue, Waterbury, CT 06710For SaleMLS ID #24188050, Levi Y. Judqin, Brass Moon Realty. Smart MLS
- $320,0003 bd3 ba1.1k sqft701 Bucks Hill Road, Waterbury, CT 06704For SaleMLS ID #24200026, Levi Y. Judqin, Brass Moon Realty. Smart MLS
- $299,9003 bd1 ba1.2k sqft149 Lakeside Boulevard East, Waterbury, CT 06708For SaleMLS ID #24206572, Christopher Farrell, Carbutti & Co., Realtors. Smart MLS
- $304,9002 bd1 ba1.3k sqft150 Clough Road, Waterbury, CT 06708For SaleMLS ID #24212169, Stephanie O'Connor, Tier 1 Real Estate. Smart MLS
- $319,9003 bd1 ba1.1k sqft96 Oldham Avenue, Waterbury, CT 06705For SaleMLS ID #24203225, Trevor Burke, Regency Real Estate, LLC. Smart MLS
- $299,9002 bd1 ba1k sqft6 Smith Avenue, Waterbury, CT 06708For SaleMLS ID #24202560, Dawn Cabral, West View Properties, LLC. Smart MLS
- $285,0002 bd1 ba832 sqft106 Brookdale Lane, Waterbury, CT 06705For SaleMLS ID #24180963, Anabel Morocho, Real Broker CT, LLC. Smart MLS
- $279,9002 bd2 ba1.2k sqftSunset Ridge Condominiums, Waterbury, CT 06704For SaleMLS ID #24189783, Laura Almeyda, Huntsman,Meade & Partners Comp. Smart MLS
- $280,0002 bd1 ba676 sqft327 Steinmann Avenue, Middlebury, CT 06762For SaleMLS ID #24205239, Harold V. Zinno, Regency Real Estate, LLC. Smart MLS
- $269,0002 bd1 ba1k sqft141 Bailey Avenue, Meriden, CT 06451For SaleMLS ID #24204194, Shari DiDomenico, Berkshire Hathaway NE Prop.. Smart MLS
- $317,9993 bd1 ba1k sqft396 Quinn Street, Naugatuck, CT 06770For SaleMLS ID #24203728, Fernanda Regalado, Showcase Realty, Inc.. Smart MLS
- $339,9003 bd2 ba1k sqft356 Cherry Street Extension, Naugatuck, CT 06770For SaleMLS ID #24211175, Don P. Fitzgerald Jr, Showcase Realty, Inc.. Smart MLS
- $325,0003 bd1 ba1k sqft462 Davis Street, Watertown, CT 06779For SaleMLS ID #24183305, Breanna Goebel, Compass Connecticut, LLC. Smart MLS
- $250,0003 bd1 ba912 sqft562 Camp Street, Plainville, CT 06062For SaleMLS ID #24207978, Amy M. Bartolucci, Coldwell Banker Realty. Smart MLS
