Skip main navigation
Off market
  • Price Unknown

    34 Clover Cres, Wasaga Beach, ON L9Z 0G4

    2beds
    1,200sqft
    SingleFamily
    Built in 2014
    -- sqft lot
    $-- Zestimate®
    C$--/sqft
    C$2,453 Estimated rent

    Home value

    Not available

    Estimated sales range

    Not available

    Not available

    Loading
    Loading...

    Owner options

    List your home for rent

    C$2,453/mo

    Rent Zestimate®

    Find your next renter with Zillow Rental Manager. Plus, with online applications, you can quickly screen prospective tenants – for free.

    Learn more

    C$2,453/mo

    Rent Zestimate®

    Refinance and save

    Refinancing to a lower rate could help reduce your monthly payments and save thousands over the life of the loan.

    See today's rates

    Explore your selling options

    Work with a Zillow partner agent

    Leverage their expertise and Zillow's premium Showcase listings to get your home seen by more buyers.

    Get started

    List with your own agent

    Get your home in front of millions of buyers by listing it on Zillow.

    Learn how to do it

    Sell it yourself

    Take full control of how buyers see your home on Zillow by listing For Sale by Owner (FSBO).

    List your home

    What's special

    Paved single drivewayWalk-in closetEngineered hardwood flooringLarge private patioVinyl floorWalk-in showerUpgraded kitchen

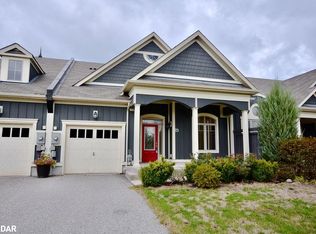
    Land lease (owned by Parkbridge). Open concept 1200 sq.ft. 2 bedroom bungalow townhouse in Wasaga Meadows. Premium wonderfully finished end unit with a captivating, entertaining pond beside the lot for privacy and enjoying nature such as ducks, geese,...Better than watching TV! You're in town with a true feeling of the country... Two bathrooms (1 is an ensuite). No stairs as living space is on ground level. Engineered hardwood flooring in Liv. Rm. Vinyl floor in bathrooms and kitchen. Appliances: built in microwave & dishwasher; fridge & stove - all included 'as is' condition. Enjoy California shutters throughout. You'll love the efficient built-in natural gas FP. The large master has a walk-in closet plus a 2nd closet and walk-in shower in the ensuite. Full height vaulted ceiling. Open concept floor plan! Walk-out to the large private patio with natural gas BBQ hook-up; upgraded kitchen. Paved single driveway. Inside entrance from single garage to foyer. Retirement community close to shopping.

    This property is off market, which means it's not currently listed for sale or rent on Zillow. This may be different from what's available on other websites or public sources.

    Facts & features

    Interior

    Bedrooms & bathrooms
    • Bedrooms: 2
    • Bathrooms: 2
    • Full bathrooms: 2
    Appliances
    • Laundry: In Area, Electric Dryer Hookup, Laundry Room
    Features
    • Skylight, Water Heater
    • Fireplace features: Natural Gas
    Interior area
    • Total interior livable area: 1,200 sqft

    Property

    Parking
    • Total spaces: 1
    Accessibility
    • Accessibility features: Shower Stall, Bath

    Construction

    Type & style
    • Home type: SingleFamily
    • Architectural style: Bungalow
    Condition
    • Year built: 2014

    Utilities & green energy

    • Sewer: Sewer (Municipal)

    Community & HOA

    Community
    • Security: Carbon Monoxide Detector(s)
    Location
    • Region: Wasaga Beach

    Price history

    Price history is unavailable.

    Public tax history

    Tax history is unavailable.

    Neighborhood: L9Z

    Nearby schools

    GreatSchools rating

    No schools nearby

    We couldn't find any schools near this home.

    Schools provided by the listing agent
    • Elementary: Birchview
    • High: COLLINGWOOD
    • District: Birchview Collingwood

    Source: The MLS. This data may not be complete. We recommend contacting the local school district to confirm school assignments for this home.