If your vibe is polished, pristine & picturesque, this home stops the scroll & turns heads! Not a detail out of place, this colonial is styled to the nines from every angle! Located in the highly sought after Presidential Section & just a stone's throw from Francisco Park, step inside & the design delivers at every turn. Living room anchors the main floor w/ wood burning fireplace & French doors leading to light drenched sunroom currently used as a playroom. The kitchen delivers rich cabinetry, quality appliances & breakfast bar flowing into formal dining room dressed in bold botanical wallpaper w/ statement lighting. A powder rm on the 1st floor adds everyday convenience. Upstairs, a spacious primary w/ walk-in closet, 2 cozy bedrooms & a full bath offer privacy + comfort. The finished bsmt has theatre screen media room that earns a compliment every time guests arrive! Date night without a reservation. A movie night without leaving the house. The kind of space that makes YOUR house the one everyone wants to come to & nobody wants to leave! The lush & private outdoor area is a showstopper! A beautifully terraced 2 tier backyard w/ paver patio made for outdoor dining. Addtl highlights incl epoxy garage floor, generator & EV charger. The West Caldwell lifestyle features convenient access to the best restaurants and pubs in Caldwell's famous downtown, top rated schools, parks, 2 town pools, NYC transportation, free summer concerts at the Gazebo and so much more!
Under contract
$739,900
34 Coolidge Ave, West Caldwell Twp., NJ 07006
3beds
--sqft
:
Get pre-qualified$5,119/mo
Single Family Residence
Built in 1940
7,840 Square Feet Lot
$-- Zestimate®
$--/sqft
$-- HOA
What's special
Wood burning fireplaceStatement lightingKitchen delivers rich cabinetryBreakfast barQuality appliances
- 65 days |
- 244 |
- 3 |
Zillow last checked:
Listing updated:
Listed by:
Jeffrey Lattimer Jr. 973-226-1717,
Lattimer Realty,
Patrese Lattimer
Source: GSMLS,MLS#: 4030018
Facts & features
Interior
Bedrooms & bathrooms
- Bedrooms: 3
- Bathrooms: 2
- Full bathrooms: 1
- 1/2 bathrooms: 1
Primary bedroom
- Description: Walk-In Closet
Bedroom 1
- Level: Second
Bedroom 2
- Level: Second
Bedroom 3
- Level: Second
Dining room
- Features: Formal Dining Room
- Level: First
Kitchen
- Features: Breakfast Bar
- Level: First
Living room
- Level: First
Basement
- Features: Laundry Room, Media Room, Office, Storage Room
Heating
- Forced Air, Natural Gas
Cooling
- 1 Unit, Central Air
Appliances
- Included: Carbon Monoxide Detector, Dishwasher, Dryer, Generator-Built-In, Microwave, Range/Oven-Gas, Refrigerator, Washer, Wine Refrigerator, Gas Water Heater
- Laundry: Laundry Room, In Basement
Features
- Media Room, Sunroom, Office
- Flooring: Tile, Wood
- Basement: Yes,Finished,Full,Sump Pump
- Number of fireplaces: 1
- Fireplace features: Living Room, Wood Burning
Property
Parking
- Total spaces: 1
- Parking features: Asphalt, Attached Garage, Garage Door Opener, Oversized
- Attached garage spaces: 1
Features
- Patio & porch: Patio
Lot
- Size: 7,840 Square Feet
- Dimensions: 70 x 113
- Features: Level
Details
- Parcel number: 1621003050000000040000
- Zoning description: Residential
- Other equipment: Generator-Built-In
Construction
Type & style
- Home type: SingleFamily
- Architectural style: Colonial
- Property subtype: Single Family Residence
Materials
- Vinyl Siding
- Roof: Asphalt Shingle
Condition
- Year built: 1940
Utilities & green energy
- Gas: Gas-Natural
- Sewer: Public Sewer
- Water: Public
- Utilities for property: Natural Gas Connected, Cable Available
Community & HOA
Community
- Security: Carbon Monoxide Detector
- Subdivision: Presidential
Location
- Region: West Caldwell
Financial & listing details
- Tax assessed value: $481,400
- Annual tax amount: $13,233
- Date on market: 5/26/2026
- Ownership type: Fee Simple
Estimated market value
Not available
Estimated sales range
Not available
$3,578/mo
Price history
| Date | Event | Price |
|---|---|---|
| 6/4/2026 | Pending sale | $739,900 |
Source:  GSMLS #4030018 Report a problem GSMLS #4030018 Report a problem | ||
| 5/26/2026 | Listed for sale | $739,900+15.6% |
Source: GSMLS #4030018 Report a problem | ||
| 11/30/2021 | Sold | $640,000+1.7% |
Source: GSMLS #3735553 Report a problem | ||
| 10/4/2021 | Contingent | $629,000 |
Source:  NJMLS #21033964 Report a problem NJMLS #21033964 Report a problem | ||
| 8/21/2021 | Listed for sale | $629,000+90.6% |
Source: GSMLS #3735553 Report a problem | ||
| 6/28/2001 | Sold | $330,000 |
Source: Public Record Report a problem | ||
Public tax history
| Year | Property taxes | Tax assessment |
|---|---|---|
| 2025 | $13,234 +0.5% | $481,400 |
| 2024 | $13,171 +2.9% | $481,400 |
| 2023 | $12,796 +7.4% | $481,400 |
| 2022 | $11,913 +1% | $481,400 +6.6% |
| 2021 | $11,796 +1.2% | $451,600 |
| 2020 | $11,651 +38.9% | $451,600 |
| 2019 | $8,389 | $451,600 |
| 2018 | $8,389 -21.4% | $451,600 |
| 2017 | $10,671 +1.2% | $451,600 |
| 2016 | $10,540 +1.3% | $451,600 |
| 2015 | $10,409 +2.1% | $451,600 |
| 2014 | $10,193 +2.9% | $451,600 |
| 2013 | $9,908 +0.2% | $451,600 |
| 2012 | $9,890 +17.7% | $451,600 |
| 2011 | $8,406 +4.4% | $451,600 +125.9% |
| 2010 | $8,050 +5.9% | $199,900 |
| 2009 | $7,600 +4.7% | $199,900 |
| 2008 | $7,256 +3.7% | $199,900 |
| 2007 | $6,997 | $199,900 |
| 2006 | -- | $199,900 +6.5% |
| 2005 | -- | $187,700 |
| 2004 | $6,232 | $187,700 +4.9% |
| 2003 | -- | $179,000 |
| 2002 | -- | $179,000 |
| 2001 | -- | $179,000 |
Find assessor info on the county website
Monthly payment
Est. payment
Payment breakdown
Explore the cost of this home by adjusting the details. Changes won't be saved.Climate risks
Neighborhood: 07006
Nearby schools
GreatSchools rating
- 7/10Washington Elementary SchoolGrades: K-5Distance: 0.5 mi
- 7/10Grover Cleveland Middle SchoolGrades: 6-8Distance: 0.9 mi
- 6/10James Caldwell High SchoolGrades: 9-12Distance: 1.4 mi
Schools provided by the listing agent
- Elementary: Washington
- Middle: Cleveland
- High: J Caldwell
Source: GSMLS. This data may not be complete. We recommend contacting the local school district to confirm school assignments for this home.
- $836,0003 bd2 ba-- sqft33 Coolidge Ave, West Caldwell, NJ 07006Sold
- $---- bd-- ba-- sqft35 Coolidge Ave, Caldwell, NJ 07006Off Market
- $834,300-- bd-- ba1.2k sqft37 Coolidge Ave, West Caldwell, NJ 07006Off Market
- $895,7003 bd2 ba2.3k sqft38 Coolidge Ave, West Caldwell, NJ 07006Off Market
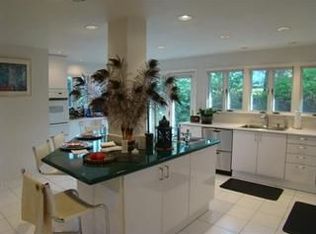
- $976,8004 bd3 ba1.8k sqft32 Coolidge Ave, West Caldwell, NJ 07006Off Market
- $905,0003 bd2 ba2.4k sqft31 Coolidge Ave, West Caldwell, NJ 07006Off Market
- $868,0004 bd3 ba-- sqft39 Coolidge Ave, West Caldwell, NJ 07006Sold
- $835,600-- bd-- ba1.9k sqft30 Coolidge Ave, West Caldwell, NJ 07006Off Market
A local agent can set up tours, give advice and negotiate with sellers.
A local lender can help you make sure your offer is ready when you are.
Similar homes
- $679,0003 bd2 ba-- sqft9 Woodmere Rd, West Caldwell Twp., NJ 07006For Sale
 MLS ID #4042942, Jeffrey Lattimer Jr., Lattimer Realty. GSMLS
 - $929,0004 bd2 ba-- sqft148 Smull Ave, West Caldwell Twp., NJ 07006For Sale
 MLS ID #4042666, Jeffrey Lattimer Jr., Lattimer Realty. GSMLS
 - $749,9004 bd3 ba-- sqft377 Hollywood Ave, Fairfield Twp., NJ 07004For Sale
 MLS ID #4036041, Joseph Simone, Howard Hanna Rand Realty. GSMLS
 - $749,0003 bd3 ba-- sqft5 The Glen, Cedar Grove Twp., NJ 07009For Sale
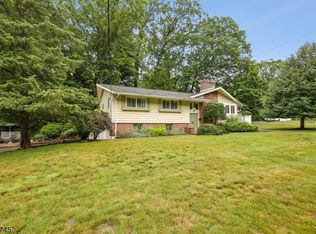 MLS ID #4039282, Alexandra Schulz, Prominent Properties Sir. GSMLS
 - $739,0004 bd3 ba2.4k sqft80 Reynolds Ave, Parsippany-Troy Hills Twp., NJ 07054For SaleMLS ID #4039170, Christopher Derosa, Coldwell Banker Realty. GSMLS
- $769,0003 bd3 ba-- sqft47 Collamore Ter, West Orange Twp., NJ 07052For SaleMLS ID #4042687, Darren Nurse, Bhhs Jordan Baris Realty. GSMLS
- $749,0003 bd2 ba1.7k sqft4 Huron Ave, Parsippany-Troy Hills Twp., NJ 07034For SaleMLS ID #4042676, Kevin Cavanaugh, Compass New Jersey Llc. GSMLS
- $679,9003 bd3 ba-- sqft286 Atlantic Dr., Parsippany-Troy Hills Twp., NJ 07054For SaleMLS ID #4043375, Bob Wilhalme, Weichert Realtors. GSMLS
- $739,0003 bd4 ba-- sqft77 Forest Hill Rd, West Orange Twp., NJ 07052For SaleMLS ID #4035797, Jonathan Greene, Streamline. GSMLS
- $659,9003 bd1 ba-- sqft61 Newman Ave, Verona Twp., NJ 07044For SaleMLS ID #4038975, Lynne Mortimer, Coldwell Banker Realty. GSMLS
- $785,0004 bd3 ba-- sqft53 Nance Rd, West Orange Twp., NJ 07052For SaleMLS ID #4033628, Francesca Herron, West Of Hudson Real Estate. GSMLS
- $774,9994 bd2 ba-- sqft319 Winifred Dr, Totowa Boro, NJ 07512For SaleMLS ID #4039574, Kendall Murphy, C-21 Gemini, Llc.. GSMLS
- $649,0004 bd2 ba-- sqft186 Macdonald Dr, Wayne Twp., NJ 07470For SaleMLS ID #4042955, Elizabeth Sytsma, Coldwell Banker Realty. GSMLS
- $749,9003 bd3 ba-- sqft412 Fenlon Blvd, Clifton City, NJ 07014For SaleMLS ID #4028981, Joseph Simone, Howard Hanna Rand Realty. GSMLS
- $699,9004 bd2 ba-- sqft81 W Gouverneur Ave, Rutherford Boro, NJ 07070For SaleMLS ID #4042123, Frank Capoano, Exp Realty, Llc. GSMLS
- $629,0002 bd1 ba-- sqft14 Franklin St, Cedar Grove Twp., NJ 07009For SaleMLS ID #4042365, Daniel Buchsbaum, Bhhs Fox & Roach. GSMLS
- $739,8883 bd2 ba-- sqft47-49 Furnace Ave, Wanaque Boro, NJ 07465For SaleMLS ID #4026140, Peter Kontrafouris, Exp Realty, Llc. GSMLS
- $699,9993 bd2 ba-- sqft21 Hickory Dr, Oakland Boro, NJ 07436For SaleMLS ID #4042286, John Didonato, Keller Williams Prosperity Realty. GSMLS
- $659,9994 bd3 ba-- sqft77 1St Ave, Little Falls Twp., NJ 07424For SaleMLS ID #4038929, Lisette Sanchez-viola, Bhhs Van Der Wende Properties. GSMLS
- $800,0004 bd2 ba-- sqft18 Yorke Rd, Mountain Lakes Boro, NJ 07046For SaleMLS ID #4042114, Uma Caldarone, Coldwell Banker Realty. GSMLS
