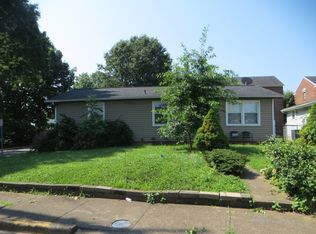
Welcome home to this beautifully maintained ranch-style residence, 3 bedrooms and 2 full baths, w/ a thoughtfully designed floor plan that provides both comfort and functionality. A pacious family room featuring vaulted ceilings and an abundance of natural light, creating a bright and welcoming atmosphere great for relaxing or entertaining. The kitchen is a standout with gorgeous granite countertops and a newer stainless refrigerator that complements the space beautifully. Pride of ownership shines throughout this well-cared-for home. Additional updates include a new HVAC system installed in January, providing peace of mind and energy efficiency for years to come. Storage will never be an issue with ample closet space throughout the home, plus a large storage building conveniently located in the corner of the partially fenced backyard. A one-car garage and paved driveway with additional parking space. Move-in ready home w/ modern updates, great storage, and a whole house generator.
Pending
$164,900
34 Dogwood Ln, Seth, WV 25181
3beds
1,435sqft
:
Get pre-qualified$1,083/mo
Single Family Residence
Built in 1973
0.34 Acres Lot
$159,900 Zestimate®
$115/sqft
$-- HOA
What's special
Vaulted ceilingsGorgeous granite countertopsBright and welcoming atmosphereThoughtfully designed floor planOne-car garagePartially fenced backyardNewer stainless refrigerator
- 37 days |
- 59 |
- 1 |
Likely to sell faster than
Zillow last checked:
Listing updated:
Listed by:
Debra Peters,
Boone Realty, LLC 304-369-1112
Source: KVBR,MLS#: 284052 Originating MLS: Kanawha Valley Board of REALTORS
Originating MLS: Kanawha Valley Board of REALTORSFacts & features
Interior
Bedrooms & bathrooms
- Bedrooms: 3
- Bathrooms: 2
- Full bathrooms: 2
Primary bedroom
- Description: Primary Bedroom
- Level: Main
- Dimensions: 12 X 10
Bedroom 2
- Description: Bedroom 2
- Level: Main
- Dimensions: 9 X 10
Bedroom 3
- Description: Bedroom 3
- Level: Main
- Dimensions: 13 X 11
Dining room
- Description: Dining Room
- Level: Main
- Dimensions: 9 X 14
Family room
- Description: Family Room
- Level: Main
- Dimensions: 24 X 15
Kitchen
- Description: Kitchen
- Level: Main
- Dimensions: 8 x 10
Living room
- Description: Living Room
- Level: Main
- Dimensions: 14 X 14
Heating
- Forced Air, Gas
Cooling
- Central Air
Appliances
- Included: Dishwasher, Electric Range, Microwave, Refrigerator
Features
- Breakfast Area, Separate/Formal Dining Room
- Flooring: Carpet, Laminate, Parquet, Vinyl
- Windows: Insulated Windows
- Basement: None
- Has fireplace: No
Interior area
- Total interior livable area: 1,435 sqft
Property
Parking
- Total spaces: 1
- Parking features: Attached, Garage, One Car Garage, Parking Pad
- Attached garage spaces: 1
Features
- Stories: 1
- Patio & porch: Deck, Porch
- Exterior features: Deck, Fence, Porch, Storage
- Fencing: Yard Fenced
Lot
- Size: 0.34 Acres
Details
- Additional structures: Storage
- Parcel number: 060017005100000000
Construction
Type & style
- Home type: SingleFamily
- Architectural style: One Story
- Property subtype: Single Family Residence
Materials
- Drywall, Frame
- Roof: Metal
Condition
- Year built: 1973
Utilities & green energy
- Sewer: Septic Tank
- Water: Public
Community & HOA
Community
- Security: Smoke Detector(s)
- Subdivision: No
HOA
- Has HOA: No
Location
- Region: Seth
Financial & listing details
- Price per square foot: $115/sqft
- Tax assessed value: $64,400
- Annual tax amount: $262
- Date on market: 6/16/2026
- Cumulative days on market: 39 days

Debra Peters
(304) 369-1112
By pressing Contact Agent, you agree that the real estate professional identified above may call/text you about your search, which may involve use of automated means and pre-recorded/artificial voices. You don't need to consent as a condition of buying any property, goods, or services. Message/data rates may apply. You also agree to our Terms of Use. Zillow does not endorse any real estate professionals. We may share information about your recent and future site activity with your agent to help them understand what you're looking for in a home.
Estimated market value
$159,900
$152,000 - $168,000
$1,185/mo
Price history
| Date | Event | Price |
|---|---|---|
| 6/22/2026 | Pending sale | $164,900$115/sqft |
Source:  KVBR #284052 Report a problem KVBR #284052 Report a problem | ||
| 6/17/2026 | Listed for sale | $164,900+365.9%$115/sqft |
Source: KVBR #284052 Report a problem | ||
| 2/18/1989 | Sold | $35,393$25/sqft |
Source: Agent Provided Report a problem | ||
Public tax history
| Year | Property taxes | Tax assessment |
|---|---|---|
| 2025 | $233 +1.1% | $38,640 |
| 2024 | $231 +7.7% | $38,640 +4.2% |
| 2023 | $214 +15.3% | $37,080 +6.9% |
| 2022 | $186 +4.4% | $34,680 +1.8% |
| 2021 | $178 | $34,080 |
| 2020 | -- | $34,080 +4% |
| 2019 | $162 -1.4% | $32,760 -0.5% |
| 2018 | $164 +13.7% | $32,940 +5% |
| 2017 | $144 | $31,380 |
| 2016 | $144 -18.5% | $31,380 -7.6% |
| 2015 | $177 -49.3% | $33,960 -28.5% |
| 2014 | $349 +17.9% | $47,520 +118.8% |
| 2013 | $296 | $21,720 -7.2% |
| 2012 | $296 +586.3% | $23,400 |
| 2011 | $43 | $23,400 |
| 2010 | $43 +0.4% | $23,400 |
| 2009 | $43 0% | $23,400 |
| 2008 | $43 | $23,400 +7.7% |
| 2004 | -- | $21,720 |
| 2003 | -- | $21,720 -6.9% |
| 2002 | -- | $23,340 +8.1% |
| 2001 | -- | $21,600 |
Find assessor info on the county website
Monthly payment
Est. payment
Payment breakdown
Explore the cost of this home by adjusting the details. Changes won't be saved.Climate risks
Neighborhood: 25181
Getting around
7 / 100
Car-DependentNearby schools
GreatSchools rating
- 8/10Sherman Elementary SchoolGrades: PK-5Distance: 2.5 mi
- 5/10Sherman Junior High SchoolGrades: 6-8Distance: 1.4 mi
- 5/10Sherman High SchoolGrades: 9-12Distance: 1.4 mi
Schools provided by the listing agent
- Elementary: Sherman
- Middle: Sherman
- High: Sherman
Source: KVBR. This data may not be complete. We recommend contacting the local school district to confirm school assignments for this home.
- $51,2003 bd1 ba950 sqft85 Otter Ln, Seth, WV 25181Off Market
- $75,4003 bd1 ba1.8k sqft33 Dogwood Ln, Seth, WV 25181Off Market
- $81,7003 bd1 ba1.7k sqft70 Dogwood Ln, Seth, WV 25181Off Market
- $114,9003 bd1 ba1.3k sqft69 Dogwood Ln, Seth, WV 25181Off Market
- $191,9003 bd2 ba1.7k sqft20 Hedgeview Ln, Seth, WV 25181Off Market
- $57,8003 bd2 ba1.1k sqft106 Dogwood Ln, Seth, WV 25181Off Market
- $54,9003 bd2 ba1.1k sqft62 Hedgeview Ln, Seth, WV 25181Off Market
- $174,5003 bd3 ba1.5k sqft105 Dogwood Ln, Seth, WV 25181Off Market
Similar homes
- $193,0003 bd3 ba1.9k sqft41 Garretson Ln, Cedar Grove, WV 25039For Sale
 MLS ID #284654, Beth Stamper. KVBR
 - $165,0003 bd2 ba1.6k sqft1301 Bridge Rd, Charleston, WV 25314For Sale
 MLS ID #284460, Kimberly Jarrouj. KVBR
 - $--3 bd2 ba1k sqft612 Margaret St, Charleston, WV 25301Auction
 ServiceLink Auction
 - $165,0002 bd2 ba1.7k sqft1521 Dixie St, Charleston, WV 25311For Sale
 MLS ID #284286, Melody Jordan. KVBR
 - $--3 bd3 ba1.6k sqft727 Indiana Ave, Charleston, WV 25302AuctionAuction.com 1
- $162,0003 bd2 ba1.8k sqft104 Costello St, Charleston, WV 25302For SaleMLS ID #284108, Christina Pepper. KVBR
- $149,9004 bd2 ba1.6k sqft405 W Main St, Belle, WV 25015For SaleMLS ID #284456, Theodore J. Chandler. KVBR
- $169,0003 bd2 ba1.4k sqft429 Park Ave, South Charleston, WV 25309For SaleMLS ID #284472, Elishua Brown. KVBR
- $165,0003 bd1 ba1k sqft5129 Ohio St, South Charleston, WV 25309For SaleMLS ID #283698, Kimberly M Kelley. KVBR
- $--3 bd1 ba1k sqft841 McCorkle Rd, Sod, WV 25564AuctionAuction.com 1
- $--3 bd2 ba1.5k sqft223 South St, South Charleston, WV 25303AuctionServiceLink Auction
- $179,0003 bd1 ba1.2k sqft1207 Olson Rd, Charleston, WV 25314For SaleMLS ID #284014, Kresta Hill. KVBR
- $225,0003 bd2 ba1.5k sqft1102 Thorne Rd, South Charleston, WV 25303For SaleMLS ID #284604, Amber Mouser. KVBR
- $215,0003 bd2 ba1.7k sqft121 Garden St, Sod, WV 25564For SaleMLS ID #284609, Kim Wade. KVBR
- $200,0003 bd2 ba1.6k sqft302 Hickory Rd, Glasgow, WV 25086For SaleMLS ID #284438, Tina Morris-Smith. KVBR
- $220,0002 bd2 ba1.6k sqft729 Chappell Rd, Charleston, WV 25304For SaleMLS ID #283659, Heather Jones. KVBR
- $154,9002 bd2 ba1.4k sqft404 William St, Cedar Grove, WV 25039For SaleMLS ID #283957, Connie King Tedrow. KVBR
- $159,9003 bd2 ba1.4k sqft103 Powder Horn Rd, Charleston, WV 25314For SaleMLS ID #283825, Maria Elena B. Moffatt. KVBR
- $89,5002 bd2 ba1k sqft1165 Camp Creek Rd, Julian, WV 25529For SaleMLS ID #283540, Sharon Mullins. KVBR
- $175,0003 bd2 ba1.5k sqft3710 Washington Ave SE, Charleston, WV 25304For Sale By Owner
