
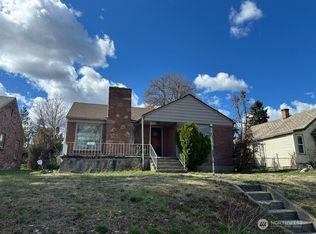
Exceptional Opportunity — Huge Home With Tremendous Potential! Bring your vision and some updating to this exceptionally large daylight two-story home, offering the potential for 6+ bedrooms and 4–5 bathrooms. With its generous size and flexible layout, this property offers plenty of possibilities for multi-generational living, guests, or home office space. The home is in need of some work and updating, making this a great opportunity for someone looking to improve a property and add value over time. A huge attached garage with alley access provides excellent storage, parking, workshop, or hobby space. The well-established neighborhood features curbs and sidewalks and is conveniently located just blocks from shopping, parks, and schools, with easy access to I-90. Another unique feature is the two power meters and a separate studio with a half bath, private entrance, and south-facing viewing deck. The studio also includes a hot tub and could provide excellent space for guests, a home office, or potential rental use. This is a property with size, flexibility, and plenty of upside. With some improvements and personal touches, it could become an exceptional home or investment opportunity
Active
Listed by: Kelly Right RE of Spokane LLC • Matt Hagwood • 253-569-4949
Est. $230,000
34 E Glass Avenue, Spokane, WA 99207
7beds
3,810sqft
Single Family Residence
Built in 1927
5,100 Square Feet Lot
$-- Zestimate®
$60/sqft
$-- HOA
What's special
Private entranceSouth-facing viewing deck
- --
- on Zillow
- 2,892
- views
- 207
- saves
Zillow last checked:
Listing updated:
Listed by:
Matt Hagwood 253-569-4949 mwhagwood@aol.com,
Kelly Right RE of Spokane LLC,
Laura Barry 253-320-1006,
Kelly Right RE of Spokane LLC
Source: NWMLS as distributed by MLS GRID,MLS#: 2575927
Facts & features
Interior
Bedrooms & bathrooms
- Bedrooms: 7
- Bathrooms: 5
- Full bathrooms: 2
- 3/4 bathrooms: 1
- 1/2 bathrooms: 2
- Main level bathrooms: 2
- Main level bedrooms: 2
Primary bedroom
- Level: Main
Primary bedroom
- Level: Main
Bedroom
- Level: Lower
Bedroom
- Level: Lower
Bedroom
- Level: Second
Bedroom
- Level: Second
Bedroom
- Level: Second
Bathroom full
- Level: Second
Bathroom full
- Level: Main
Bathroom three quarter
- Level: Lower
Other
- Level: Second
Other
- Level: Main
Bonus room
- Level: Second
Dining room
- Level: Main
Entry hall
- Level: Main
Family room
- Level: Lower
Kitchen with eating space
- Level: Main
Other
- Level: Second
Utility room
- Level: Lower
Heating
- Fireplace, Forced Air, Heat Pump, Natural Gas
Cooling
- 90%+ High Efficiency, Forced Air, Heat Pump
Appliances
- Included: Dishwasher, Double Oven, Refrigerator, Stove(s)/Range(s), Dishwasher(s), Refrigerator(s), Water Heater: Gas X 2, Water Heater Location: basement closet
Features
- Bath Off Primary, Ceiling Fan(s), Dining Room
- Flooring: Vinyl, Carpet
- Windows: Dbl Pane/Storm Window
- Basement: Finished
- Number of fireplaces: 2
- Fireplace features: Wood Burning, Lower Level: 1, Main Level: 1, Fireplace
Interior area
- Total structure area: 3,810
- Total interior livable area: 3,810 sqft
Property
Parking
- Total spaces: 6
- Parking features: Attached Garage
- Has attached garage: Yes
- Covered spaces: 4
- Uncovered spaces: 2
Features
- Levels: Two
- Stories: 2
- Entry location: Main
- Patio & porch: Bath Off Primary, Ceiling Fan(s), Dbl Pane/Storm Window, Dining Room, Fireplace, Water Heater
- Has view: Yes
- View description: City, Partial, Territorial
Lot
- Size: 5,100 Square Feet
- Topography: Level
Details
- Parcel number: 350532104
- Zoning description: Jurisdiction: City
- Special conditions: Standard
Construction
Type & style
- Home type: SingleFamily
- Architectural style: Traditional,2 Stories w/Bsmnt
- Property subtype: Single Family Residence
Materials
- Metal/Vinyl, Wood Siding, Wood Products
- Foundation: Poured Concrete
- Roof: Composition
Condition
- Fair
- Year built: 1927
- Major remodel year: 1975
Utilities & green energy
- Sewer: Sewer Connected
- Water: Public
Community & HOA
Community
- Subdivision: Spokane
Location
- Region: Spokane
Financial & listing details
- Price per square foot: $60/sqft
- Tax assessed value: $329,900
- Annual tax amount: $3,258
- Date on market: 8/30/2026
- Inclusions: Dishwasher(s), Double Oven, Refrigerator(s), Stove(s)/Range(s)
Foreclosure details
Estimated market value
Not available
Estimated sales range
Not available
$4,931/mo
Price history
| Date | Event | Price |
|---|---|---|
| 8/30/2026 | Listed for sale | $230,000-36.1%$60/sqft |
Source:  NWMLS as distributed by MLS GRID #2575927 Report a problem NWMLS as distributed by MLS GRID #2575927 Report a problem | ||
| 8/1/2026 | Listing removed | $360,000$94/sqft |
Source:  SMLS as distributed by MLS GRID #202612764 Report a problem SMLS as distributed by MLS GRID #202612764 Report a problem | ||
| 3/2/2026 | Listed for sale | $360,000+88.2%$94/sqft |
Source: SMLS as distributed by MLS GRID #202612764 Report a problem | ||
| 12/5/2025 | Sold | $191,334+108%$50/sqft |
Source: Public Record Report a problem | ||
| 7/30/2004 | Sold | $92,000$24/sqft |
Source: Public Record Report a problem | ||
Public tax history
| Year | Property taxes | Tax assessment |
|---|---|---|
| 2025 | $3,376 +3.6% | $329,900 +0.5% |
| 2024 | $3,258 -0.3% | $328,100 -2.7% |
| 2023 | $3,269 -0.9% | $337,200 |
| 2022 | $3,300 +27.7% | $337,200 +35.6% |
| 2021 | $2,584 +12.1% | $248,700 +33.4% |
| 2020 | $2,305 +17.7% | $186,400 +13.9% |
| 2019 | $1,958 | $163,600 +10.4% |
| 2018 | $1,958 -5.1% | $148,200 +5.3% |
| 2017 | $2,064 +7.2% | $140,800 +2% |
| 2016 | $1,926 +1.7% | $138,000 +4.2% |
| 2015 | $1,893 | $132,500 +1% |
| 2014 | $1,893 | $131,200 |
| 2013 | $1,893 -1.4% | -- |
| 2011 | $1,921 +8.3% | -- |
| 2010 | $1,775 | -- |
| 2009 | $1,775 +11.1% | -- |
| 2008 | $1,597 | -- |
| 2007 | $1,597 -80.6% | $143,400 |
| 2005 | $8,238 +417.4% | -- |
| 2004 | $1,592 +3.5% | -- |
| 2003 | $1,539 | -- |
| 2002 | $1,539 -0.5% | -- |
| 2001 | $1,546 +11.8% | $104,800 +17.5% |
| 1999 | $1,383 | $89,200 |
Find assessor info on the county website
Monthly payment
Climate risks
Neighborhood: Nevada-Lidgerwood


Similar homes
- $257,0004 bd1 ba1.9k sqft1111 E Longfellow Ave, Spokane, WA 99207For Sale
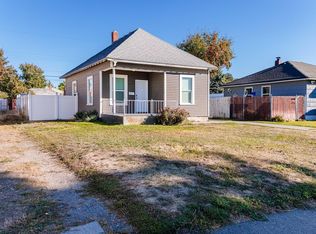 MLS ID #202625314, Kevin Schindler, Realty One Group Eclipse. SMLS as distributed by MLS GRID
 - $279,9504 bd2 ba2.3k sqft2012 N Ruby St, Spokane, WA 99207For Sale
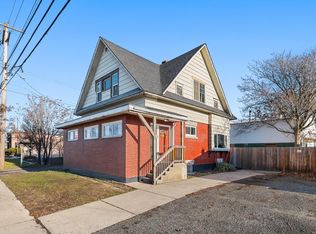 MLS ID #202623664, Timothy Ray, Kelly Right Real Estate of Spokane. SMLS as distributed by MLS GRID
 - $260,0004 bd2 ba2.3k sqft4811 N Lincoln Street, Spokane, WA 99205Active
 MLS ID #2502505, Matt Hagwood. NWMLS as distributed by MLS GRID
 - $199,9004 bd1 ba2k sqft3923 E Pacific Ave, Spokane, WA 99202For Sale
 MLS ID #202623798, Emma Cloninger, John L Scott, Inc.. SMLS as distributed by MLS GRID
