Welcome to this inviting 3-bedroom home in a desirable York neighborhood, where mature trees line the street and create a welcoming setting. Inside, you’ll find a spacious living room, a remodeled kitchen, and three bedrooms featuring new carpet. The bathroom has also been refreshed with new flooring. A bright sunroom provides the perfect space to relax, enjoy your morning coffee, or spend quality time with family. Outside, the fenced backyard offers privacy and plenty of room to enjoy the outdoors, complete with a firepit for evenings around the fire. A new storage shed will be installed in the backyard, adding convenient space for tools, lawn equipment, and more. Numerous updates have been completed within the past four years, including a new roof, LP siding, and HVAC system. All appliances stay, making this home move-in ready and a wonderful opportunity in York!
For sale
$190,000
34 Edison Ave, York, NE 68467
3beds
1,410sqft
Single Family Residence
Built in 1960
7,405 Square Feet Lot
$-- Zestimate®
$135/sqft
$-- HOA
What's special
- 20 days
- 426
- 16
Zillow last checked:
Listing updated:
Listed by:
Gayle Minert 402-366-7111,
Woods Bros Realty,
Conner Saxton 402-710-0711,
Woods Bros Realty
Source: GPRMLS,MLS#: 22627952
Facts & features
Interior
Bedrooms & bathrooms
- Bedrooms: 3
- Bathrooms: 1
- Full bathrooms: 1
- Main level bathrooms: 1
Primary bedroom
- Level: Main
Bedroom 2
- Level: Main
Bedroom 3
- Level: Main
Heating
- Electric, Forced Air
Cooling
- Central Air
Features
- Ceiling Fan(s)
- Flooring: Carpet, Ceramic Tile
- Basement: Crawl Space
- Has fireplace: No
Interior area
- Total structure area: 1,410
- Total interior livable area: 1,410 sqft
- Finished area above ground: 1,410
- Finished area below ground: 0
Video & virtual tour
Property
Parking
- Parking features: Carport
- Has carport: Yes
Features
- Patio & porch: Porch
- Fencing: Full
Lot
- Size: 7,405 Square Feet
- Dimensions: 117 x 60
- Features: Up to 1/4 Acre.
Details
- Additional structures: Outbuilding
- Parcel number: 930041127
Construction
Type & style
- Home type: SingleFamily
- Architectural style: Ranch,Traditional
- Property subtype: Single Family Residence
Materials
- Cement Siding
- Foundation: Concrete Perimeter
Condition
- Not New and NOT a Model
- New construction: No
- Year built: 1960
Utilities & green energy
- Sewer: Public Sewer
- Water: Public
- Utilities for property: Electricity Available
Community & HOA
HOA
- Has HOA: No
Location
- Region: York
Financial & listing details
- Price per square foot: $135/sqft
- Tax assessed value: $134,590
- Annual tax amount: $1,986
- Date on market: 10/2/2026
- Listing terms: VA Loan,FHA,Conventional,Cash,USDA Loan
- Ownership: Fee Simple
- Electric utility on property: Yes
Estimated market value
Not available
Estimated sales range
Not available
Not available
Price history
| Date | Event | Price |
|---|---|---|
| 10/2/2026 | Listed for sale | $190,000+100%$135/sqft |
Source:  GPRMLS #22627952 Report a problem | ||
| 12/23/2009 | Sold | $95,000+96.1%$67/sqft |
Source: Public Record Report a problem | ||
| 12/27/2007 | Sold | $48,450-10.3%$34/sqft |
Source: Public Record Report a problem | ||
| 11/9/2001 | Sold | $54,000$38/sqft |
Source: Public Record Report a problem | ||
Public tax history
| Year | Property taxes | Tax assessment |
|---|---|---|
| 2025 | $1,528 +18.9% | $134,590 +31.4% |
| 2024 | $1,286 -25.3% | $102,453 |
| 2023 | $1,722 -4.5% | $102,453 |
| 2022 | $1,802 +0.3% | $102,453 +1.8% |
| 2021 | $1,796 -3.3% | $100,665 |
| 2020 | $1,858 +33.3% | $100,665 +21.9% |
| 2018 | $1,394 +5.4% | $82,557 |
| 2017 | $1,322 | $82,557 -9.7% |
| 2016 | $1,322 -11.3% | $91,409 -1.2% |
| 2015 | $1,490 -2% | $92,482 |
| 2014 | $1,520 -5.1% | $92,482 |
| 2013 | $1,601 -0.9% | $92,482 |
| 2012 | $1,615 +8.8% | $92,482 +5.8% |
| 2011 | $1,485 +0.4% | $87,453 |
| 2010 | $1,480 | $87,453 |
| 2009 | -- | $87,453 |
Find assessor info on the county website
Monthly payment
Est. payment
Payment breakdown
Explore the cost of this home by adjusting the details. Changes won't be saved.Climate risks
Neighborhood: 68467
Nearby schools
Schools provided by the listing agent
- Elementary: York
- Middle: York
- High: York
- District: York
Source: GPRMLS. This data may not be complete. We recommend contacting the local school district to confirm school assignments for this home.

Similar homes
- $184,9003 bd1 ba1.3k sqft35 Edison Ave, York, NE 68467For Sale
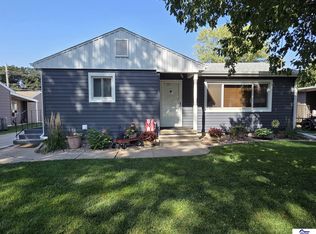
 MLS ID #22625672, Bev Quiring, Heritage Realty, Inc.. GPRMLS
- $164,9003 bd2 ba1.9k sqft2021 N Nebraska Ave, York, NE 68467For Sale
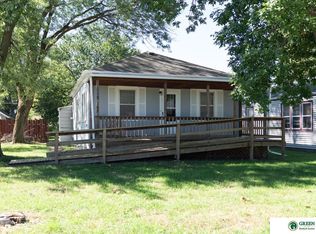 MLS ID #22628603, Breanne Ronne, Green Realty & Auction. GPRMLS
- $185,0003 bd2 ba2k sqft714 N Iowa Ave, York, NE 68467For Sale
 MLS ID #22628456, Sarah Bishoff, Coldwell Banker NHS R E. GPRMLS
- $214,9004 bd2 ba1.8k sqft1016 N Elmer Ave, York, NE 68467For Sale
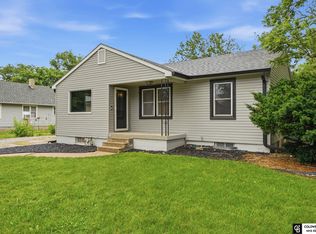 MLS ID #22629314, Jamar Hudson, Coldwell Banker NHS R E. GPRMLS
- $174,9003 bd1 ba1.9k sqft1121 N East Ave, York, NE 68467For SaleMLS ID #22628611, Michelle Christensen, Better Homes and Gardens R.E.. GPRMLS
- $182,0003 bd1 ba1.4k sqft148 S York Ave, York, NE 68467For SaleMLS ID #22622619, Katie VanderLey, KW Heartland Real Estate. GPRMLS
- $179,0004 bd1 ba2k sqft549 W 6th St, York, NE 68467For SaleMLS ID #22624118, Conner Saxton, Woods Bros Realty. GPRMLS
- $225,0004 bd2 ba1.7k sqft916 N Iowa Ave, York, NE 68467For SaleMLS ID #22628818, Elise Owens, Better Homes and Gardens R.E.. GPRMLS
- $175,0004 bd3 ba1.7k sqft1000 N Burlington Ave, York, NE 68467For SaleMLS ID #22621571, Elise Owens, Better Homes and Gardens R.E.. GPRMLS
- $219,5002 bd1 ba1k sqft10 Arbor Ct, York, NE 68467For SaleMLS ID #22625893, Suzie Ellis, Heritage Realty, Inc.. GPRMLS
- $214,9004 bd2 ba1.7k sqft715 N Beaver Ave, York, NE 68467For SaleMLS ID #22626785, Michelle Christensen, Better Homes and Gardens R.E.. GPRMLS
- $179,0002 bd1 ba918 sqft643 W 6th St, York, NE 68467For SaleMLS ID #22628556, Sandie Shields, Nebraska Realty. GPRMLS
- $219,9003 bd3 ba2k sqft634 E 9th St, York, NE 68467For SaleMLS ID #22610164, Kristi Bukaske, Green Realty & Auction. GPRMLS
- $154,9003 bd2 ba2k sqft629 E 7th St, York, NE 68467For SaleMLS ID #22625109, Alison North, Better Homes and Gardens R.E.. GPRMLS
- $219,5002 bd2 ba2k sqft21 Arbor Ct, York, NE 68467For SaleMLS ID #22610545, Alison North, Better Homes and Gardens R.E.. GPRMLS
- $233,7003 bd2 ba1.6k sqft933 E 4th St, York, NE 68467For SaleMLS ID #22622707, Cindi Nickel, Better Homes and Gardens R.E.. GPRMLS
- $219,9004 bd2 ba1.7k sqft915 N Iowa Ave, York, NE 68467For SaleMLS ID #22620652, Alison North, Better Homes and Gardens R.E.. GPRMLS
- $259,9003 bd2 ba1.9k sqft901 S Hutchins Ave, York, NE 68467For SaleMLS ID #22628990, Breanne Ronne, Green Realty & Auction. GPRMLS
- $235,0003 bd2 ba1.5k sqft809 N Nebraska Ave, York, NE 68467For SaleMLS ID #22624734, Michael Rheiner, Better Homes and Gardens R.E.. GPRMLS
- $140,0002 bd1 ba1.1k sqft320 N Iowa Ave, York, NE 68467For SaleMLS ID #22629423, Elise Owens, Better Homes and Gardens R.E.. GPRMLS
