Versatile single-story ranch home set on a 0.8 acre lot in the Pine Grove Estates community in Beach Lake! The main level features a living room, dining area, kitchen, two bedrooms, full bathroom, and main-floor laundry convenience. A major highlight of this property is the fully finished lower level walk-out apartment complete with its own living area, full second kitchen, full bath, and two bedrooms. This space is ideal for multi-generational living, an in-law suite, or hosting extended guests. Step outside to enjoy a spacious backyard featuring a grove of apple trees, room for outdoor recreation, and a 192 sq ft storage shed, plus a covered front porch, attached 1-car garage, and low Damascus Township taxes in the Wayne Highlands School District.
For sale
Price cut: $16K (10/16)
$349,000
34 Edward Rd, Beach Lake, PA 18405
3beds
2,128sqft
Single Family Residence
Built in 1995
0.8 Acres Lot
$332,300 Zestimate®
$164/sqft
$-- HOA
What's special
Spacious backyardFull second kitchenCovered front porchGrove of apple treesMain-floor laundry convenienceDining areaSingle-story ranch home
- 38 days
- 436
- 12
Zillow last checked:
Listing updated:
Listed by:
Michael Casey 570-280-6835,
Berkshire Hathaway HomeServices Pocono Real Estate Hawley 570-226-1800
Source: PWAR as distributed by MLS GRID,MLS#: PW263425
Facts & features
Interior
Bedrooms & bathrooms
- Bedrooms: 3
- Bathrooms: 2
- Full bathrooms: 2
Bedroom 1
- Area: 169
- Dimensions: 13 x 13
Bedroom 1
- Area: 96
- Dimensions: 12 x 8
Bedroom 2
- Area: 182
- Dimensions: 14 x 13
Bathroom 1
- Area: 72
- Dimensions: 8 x 9
Bathroom 1
- Area: 48
- Dimensions: 8 x 6
Dining room
- Area: 210
- Dimensions: 14 x 15
Kitchen
- Area: 182
- Dimensions: 13 x 14
Kitchen
- Area: 110
- Dimensions: 10 x 11
Living room
- Area: 280
- Dimensions: 14 x 20
Living room
- Area: 252
- Dimensions: 14 x 18
Cooling
- Window Unit(s)
Appliances
- Included: Dryer, Water Heater, Washer, Refrigerator, Range, Gas Range, Gas Oven, Exhaust Fan, Electric Water Heater, Electric Oven
Features
- Flooring: Carpet, Vinyl, Linoleum
- Doors: Storm Door(s)
- Basement: Apartment,Walk-Out Access,Interior Entry,Heated,Finished,Exterior Entry,Concrete
- Attic: Crawl Opening
- Has fireplace: No
Interior area
- Total structure area: 2,128
- Total interior livable area: 2,128 sqft
- Finished area above ground: 1,455
- Finished area below ground: 868
Property
Parking
- Total spaces: 4
- Parking features: Garage
- Garage spaces: 1
- Uncovered spaces: 3
Features
- Stories: 1
- Exterior features: Private Entrance, Storage, Rain Gutters, Private Yard
- Body of water: None
Lot
- Size: 0.8 Acres
- Dimensions: 124' x 287' x 117' x 280'
Details
- Parcel number: 07000080034
- Zoning: Residential
- Zoning description: Residential
Construction
Type & style
- Home type: SingleFamily
- Architectural style: Raised Ranch,Ranch
- Property subtype: Single Family Residence
Materials
- Vinyl Siding, Frame
- Foundation: Raised
Condition
- New construction: No
- Year built: 1995
Utilities & green energy
- Electric: 200 or Less Amp Service, Circuit Breakers, 220 Volts in Laundry, 220 Volts
Community & HOA
Community
- Subdivision: Pine Grove Estates
HOA
- Has HOA: No
Location
- Region: Beach Lake
Financial & listing details
- Price per square foot: $164/sqft
- Tax assessed value: $192,400
- Annual tax amount: $3,646
- Date on market: 10/1/2026
- Cumulative days on market: 39 days
- Inclusions: All upstairs & downstairs kitchen appliances, washer/dryer, dehumidifier, kitchen side cabinet (next to fridge), uninstalled garage door opener (in box in basement), large basement wall ladder, 3-step ladder, all window A/C units, window curtains/hardware & blinds, built-in/wall shelving (LR, basement & shed), remaining heating fuel, smoke/CO detectors, light fixtures, and ceiling fans.
Estimated market value
$332,300
$316,000 - $349,000
$2,369/mo
Price history
| Date | Event | Price |
|---|---|---|
| 10/16/2026 | Price change | $349,000-4.4%$164/sqft |
Source:  PWAR as distributed by MLS GRID #PW263425 Report a problem | ||
| 10/1/2026 | Listed for sale | $365,000+180.8%$172/sqft |
Source: PWAR as distributed by MLS GRID #PW263425 Report a problem | ||
| 7/18/2011 | Sold | $130,000+0.2%$61/sqft |
Source: PWAR as distributed by MLS GRID #111905 Report a problem | ||
| 10/29/2004 | Sold | $129,800$61/sqft |
Source: Agent Provided Report a problem | ||
Public tax history
| Year | Property taxes | Tax assessment |
|---|---|---|
| 2025 | $3,394 +3% | $192,400 |
| 2024 | $3,294 | $192,400 |
| 2023 | $3,294 +5.3% | $192,400 +61.7% |
| 2022 | $3,128 +2.1% | $119,000 |
| 2021 | $3,064 +8% | $119,000 |
| 2020 | $2,836 +4.4% | $119,000 |
| 2019 | $2,718 -2.6% | $119,000 |
| 2018 | $2,792 +274.8% | $119,000 |
| 2017 | $745 -47.3% | $119,000 +15.9% |
| 2016 | $1,415 | $102,700 |
| 2014 | $1,415 | $102,700 |
| 2013 | -- | $102,700 |
| 2012 | -- | $102,700 |
| 2011 | -- | $102,700 |
| 2010 | -- | $102,700 |
| 2007 | -- | $102,700 |
Find assessor info on the county website
Monthly payment
Est. payment
Payment breakdown
Explore the cost of this home by adjusting the details. Changes won't be saved.Climate risks
Neighborhood: 18405


Similar homes
- $349,9993 bd2 ba1.7k sqft59 Edward Rd, Beach Lake, PA 18405For Sale
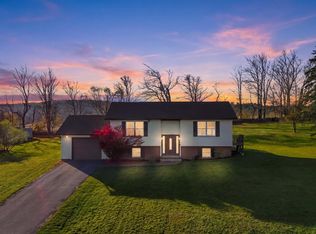
 MLS ID #PW263758, Tim Meagher, RE/MAX WAYNE. PWAR as distributed by MLS GRID
- $329,0003 bd2 ba1.2k sqft107 Mott Rd, Beach Lake, PA 18405For Sale
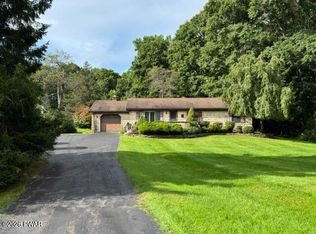 MLS ID #PW263409, Cathleen Breen, Northern Currents Real Estate. PWAR as distributed by MLS GRID
- $315,0003 bd2 ba1.4k sqft4 Shagbark Ln, Beach Lake, PA 18405For Sale
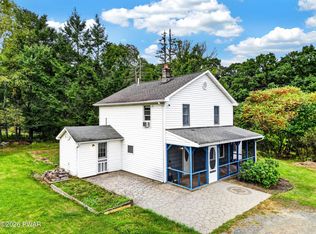 MLS ID #PW263427, William Clauss, Davis R. Chant - Lake Wallenpaupack. PWAR as distributed by MLS GRID
- $349,0003 bd2 ba1.7k sqft66 Beechrock Rd, Honesdale, PA 18431For Sale
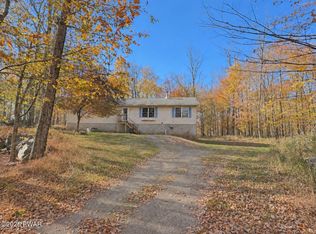 MLS ID #PW263851, Bill O'Neill, RE/MAX WAYNE. PWAR as distributed by MLS GRID
- $309,0004 bd3 ba2.8k sqft11 Branning Rd, Beach Lake, PA 18405For Sale
 MLS ID #SC262205, John Zuby, Cobblestone Real Estate LLC. GSBR as distributed by MLS GRID
- $254,9004 bd2 ba2k sqft58 Village Rd, Beach Lake, PA 18405For SaleMLS ID #PW251771, Daniel Gross, Callicoon Real Estate, LLC. PWAR as distributed by MLS GRID
- $349,9003 bd2 ba2.5k sqft149 Eastwood Cir, Hawley, PA 18428For SaleMLS ID #PW260969, Leigh Ann Clancy, Century 21 Geba Realty. PWAR as distributed by MLS GRID
- $349,5004 bd2 ba2.3k sqft235 Oak Hill Rd, Hawley, PA 18428For SaleMLS ID #PW262786, Deanna M Mazzotta, Keller Williams RE Hawley. PWAR as distributed by MLS GRID
- $389,0003 bd2 ba1.4k sqft38 Hoffman Road, Narrowsburg, NY 12764For Sale
 MLS ID #1036150, Cathleen Breen, Listing by: Northern Currents Real Estate. OneKey® MLS as distributed by MLS GRID
- $439,0002 bd2 ba1.6k sqft6 Brook Rd, Tyler Hill, PA 18469For SaleMLS ID #PW263820, Jessica J. Barnes, RE/MAX WAYNE. PWAR as distributed by MLS GRID
- $383,0003 bd2 ba1.7k sqft7851 State Route 52, Narrowsburg, NY 12764For SaleMLS ID #1004555, Diane C. Butler, Listing by: Diane C. Butler. OneKey® MLS as distributed by MLS GRID
- $344,0004 bd3 ba2.7k sqft52 Luxton Lake Road, Narrowsburg, NY 12764For SaleMLS ID #1006188, Dawn J. Curreri, Listing by: Eagle Valley Realty. OneKey® MLS as distributed by MLS GRID
- $279,0004 bd3 ba2.1k sqft426 Gables Road, Narrowsburg, NY 12764For SaleMLS ID #1040241, Dawn J. Curreri, Listing by: Eagle Valley Realty. OneKey® MLS as distributed by MLS GRID
- $349,0003 bd2 ba1.2k sqft118 Karl Hope Blvd, Lackawaxen, PA 18435For SaleMLS ID #PW262275, Maria Skubicki, Davis R. Chant - Lake Wallenpaupack. PWAR as distributed by MLS GRID
- $289,0003 bd2 ba1.5k sqft509 Westcolang Rd, Hawley, PA 18428For SaleMLS ID #PW263745, Maxwell Stevens, Berkshire Hathaway HomeServices Pocono Real Estate Hawley. PWAR as distributed by MLS GRID
- $359,0003 bd2 ba2k sqft30 Juniper Way, Hawley, PA 18428For SaleMLS ID #PW262292, Melissa Gonzalez, Berkshire Hathaway HomeServices Pocono Real Estate Milford. PWAR as distributed by MLS GRID
- $399,0003 bd2 ba2k sqft37 Nober Strunk Road, Narrowsburg, NY 12764For SaleMLS ID #956107, Gregory A. Berkowitz, Listing by: BERKSHIRE HATHAWAY. OneKey® MLS as distributed by MLS GRID
