Rustic charm, thoughtful upgrades, and room to grow await at 104 Shagbark! Set on over an acre near Honesdale, PA, Narrowsburg, NY, the Delaware River, thousands of acres of state land, and Woodloch Pines Resort, this inviting 3-bedroom, 1.5-bath farmhouse features a beautiful covered porch overlooking a flat, grassy yard with space for outdoor play, relaxation, and privacy. Gardeners will appreciate the expansive, newly built greenhouse and raised garden bed. Inside, the upgraded kitchen pairs rustic character with stainless steel appliances, while wood and tile floors and tongue-and-groove walls and ceilings add warmth throughout. The main level offers kitchen, living, and dining areas, along with a convenient half bath and laundry room. Upstairs, three bedrooms share a full bath with a large soaking tub. Spray foam insulation, and many other convenient upgrades add to the home's comfort. Enjoy private country living with nearby access to town and resort recreation, and no HOA!
For sale
$315,000
4 Shagbark Ln, Beach Lake, PA 18405
3beds
1,489sqft
Single Family Residence
Built in 1940
1.08 Acres Lot
$306,300 Zestimate®
$212/sqft
$-- HOA
What's special
Flat grassy yardSpray foam insulationRaised garden bedOver an acreThree bedroomsExpansive newly built greenhouseWood and tile floors
- 9 days
- 536
- 66
Likely to sell faster than
Zillow last checked:
Listing updated:
Listed by:
William Clauss 570-470-4658,
Davis R. Chant - Lake Wallenpaupack 570-226-4518
Source: PWAR as distributed by MLS GRID,MLS#: PW263427
Facts & features
Interior
Bedrooms & bathrooms
- Bedrooms: 3
- Bathrooms: 2
- Full bathrooms: 1
- 1/2 bathrooms: 1
Bedroom 1
- Area: 72
- Dimensions: 9 x 8
Bedroom 2
- Area: 132
- Dimensions: 11 x 12
Bedroom 3
- Area: 110
- Dimensions: 10 x 11
Bathroom 1
- Area: 15
- Dimensions: 3 x 5
Bathroom 2
- Area: 80
- Dimensions: 10 x 8
Basement
- Area: 567
- Dimensions: 21 x 27
Dining room
- Area: 78
- Dimensions: 13 x 6
Kitchen
- Area: 230
- Dimensions: 10 x 23
Laundry
- Area: 81
- Dimensions: 9 x 9
Living room
- Area: 342
- Dimensions: 18 x 19
Heating
- Baseboard, Oil, Fireplace(s), Forced Air
Cooling
- Ceiling Fan(s)
Appliances
- Included: Dishwasher, Washer, Refrigerator, Gas Range, Dryer
- Laundry: Laundry Room
Features
- Flooring: Vinyl, Tile, Wood
- Basement: Interior Entry,Unfinished
- Number of fireplaces: 1
- Fireplace features: Living Room, Pellet Stove
Interior area
- Total structure area: 2,047
- Total interior livable area: 1,489 sqft
- Finished area above ground: 1,489
- Finished area below ground: 0
Property
Features
- Levels: Two
- Stories: 2
- Patio & porch: Front Porch, Screened
- Body of water: None
Lot
- Size: 1.08 Acres
- Features: Cleared, Garden, Few Trees
Details
- Additional structures: Shed(s)
- Parcel number: 01002570004
Construction
Type & style
- Home type: SingleFamily
- Architectural style: Country,Farmhouse
- Property subtype: Single Family Residence
Materials
- Roof: Asphalt
Condition
- New construction: No
- Year built: 1940
Utilities & green energy
- Sewer: Septic Tank
- Water: Well
Community & HOA
Community
- Subdivision: None
HOA
- Has HOA: No
Location
- Region: Beach Lake
Financial & listing details
- Price per square foot: $212/sqft
- Tax assessed value: $141,000
- Annual tax amount: $2,510
- Date on market: 10/1/2026
- Cumulative days on market: 10 days
Estimated market value
$306,300
$291,000 - $322,000
$2,082/mo
Price history
| Date | Event | Price |
|---|---|---|
| 10/1/2026 | Listed for sale | $315,000+41.9%$212/sqft |
Source:  PWAR as distributed by MLS GRID #PW263427 Report a problem PWAR as distributed by MLS GRID #PW263427 Report a problem | ||
| 10/7/2022 | Sold | $222,000-3.1%$149/sqft |
Source: PWAR as distributed by MLS GRID #222517 Report a problem | ||
| 8/13/2022 | Pending sale | $229,000$154/sqft |
Source: PWAR as distributed by MLS GRID #22-2517 Report a problem | ||
| 7/6/2022 | Listed for sale | $229,000+1247.1%$154/sqft |
Source: PWAR as distributed by MLS GRID #22-2517 Report a problem | ||
| 10/27/2021 | Sold | $17,000-88.1%$11/sqft |
Source: Public Record Report a problem | ||
| 10/15/2018 | Sold | $143,300+2.4%$96/sqft |
Source: PWAR as distributed by MLS GRID #181868 Report a problem | ||
| 8/9/2018 | Price change | $139,900-3.5%$94/sqft |
Source: RE/MAX WAYNE #18-1868 Report a problem | ||
| 6/22/2018 | Price change | $144,900-3.3%$97/sqft |
Source: RE/MAX WAYNE #18-1868 Report a problem | ||
| 5/8/2018 | Listed for sale | $149,900+16.4%$101/sqft |
Source: RE/MAX WAYNE #18-1868 Report a problem | ||
| 9/17/2009 | Sold | $128,750$86/sqft |
Source: Public Record Report a problem | ||
Public tax history
| Year | Property taxes | Tax assessment |
|---|---|---|
| 2025 | $2,354 +3.2% | $141,000 |
| 2024 | $2,281 | $141,000 |
| 2023 | $2,281 +2.4% | $141,000 +56.5% |
| 2022 | $2,226 +1% | $90,100 |
| 2021 | $2,205 | $90,100 |
| 2020 | $2,205 +4.3% | $90,100 |
| 2019 | $2,115 +5.3% | $90,100 |
| 2018 | $2,008 +338.3% | $90,100 |
| 2017 | $458 -62.2% | $90,100 |
| 2016 | $1,213 | $90,100 |
| 2014 | $1,213 | $90,100 |
| 2013 | -- | $90,100 |
| 2012 | -- | $90,100 |
| 2011 | -- | $90,100 |
| 2010 | -- | $90,100 +8.9% |
| 2007 | -- | $82,700 |
Find assessor info on the county website
Monthly payment
Est. payment
Payment breakdown
Explore the cost of this home by adjusting the details. Changes won't be saved.Climate risks
Neighborhood: 18405
Similar homes
- $329,0003 bd2 ba1.2k sqft107 Mott Rd, Beach Lake, PA 18405For Sale
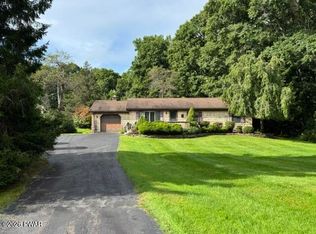
 MLS ID #PW263409, Cathleen Breen, Northern Currents Real Estate. PWAR as distributed by MLS GRID
 - $330,0003 bd2 ba1.6k sqft51 Edward Rd, Beach Lake, PA 18405For Sale
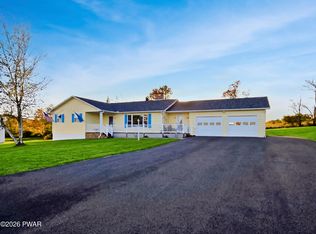 MLS ID #PW263480, John C. Schmitt, Davis R. Chant - Honesdale. PWAR as distributed by MLS GRID
 - $365,0003 bd2 ba2.1k sqft34 Edward Rd, Beach Lake, PA 18405For Sale
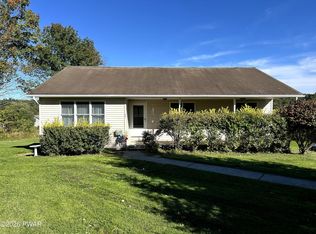 MLS ID #PW263425, Michael Casey, Berkshire Hathaway HomeServices Pocono Real Estate Hawley. PWAR as distributed by MLS GRID
 - $379,9003 bd3 ba1.4k sqft146 Welcome Lake Estates Ln, Beach Lake, PA 18405For Sale
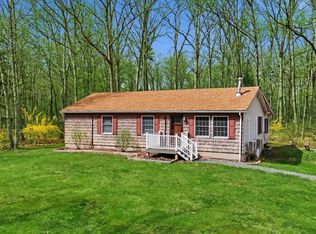 MLS ID #PW260931, Alyson Burkavage, Iron Valley R E Innovate. PWAR as distributed by MLS GRID
 - $254,9004 bd2 ba2k sqft58 Village Rd, Beach Lake, PA 18405For SaleMLS ID #PW251771, Daniel Gross, Callicoon Real Estate, LLC. PWAR as distributed by MLS GRID
- $389,0003 bd2 ba1.9k sqft2 Hickory Lane #RD19, Narrowsburg, NY 12764For Sale
 MLS ID #1056715, Joanne M. Snow, Listing by: Callicoon Real Estate LLC. OneKey® MLS as distributed by MLS GRID
 - $299,0003 bd2 ba1.4k sqft115 Tinkwig Dr, Hawley, PA 18428For SaleMLS ID #PW262613, Robert McGinnis, CENTURY 21 Country Lake Homes - Hawley. PWAR as distributed by MLS GRID
- $299,0003 bd1 ba1.1k sqft181 Eldred Yulan Road, Eldred, NY 12732For SaleMLS ID #1060630, Caroline Akt, Listing by: Caroline Akt Realty LLC. OneKey® MLS as distributed by MLS GRID
- $324,9003 bd2 ba1.3k sqft1242 Overlook Ave, Honesdale, PA 18431For SaleMLS ID #PW263201, Kimberly Stevens, Berkshire Hathaway HomeServices Pocono Real Estate Hawley. PWAR as distributed by MLS GRID
- $333,0003 bd2 ba1.5k sqft213 Upper Independence Dr, Lackawaxen, PA 18435For SaleMLS ID #PW260738, Alicia Kowalik, Wallenpaupack Realty. PWAR as distributed by MLS GRID
- $299,0003 bd2 ba2.1k sqft108 Crestview Ct, Hawley, PA 18428For SaleMLS ID #PW260959, Wendy Ann Creamer, Wallenpaupack Realty. PWAR as distributed by MLS GRID
- $335,0003 bd3 ba2.1k sqft329 Falling Waters Blvd, Lackawaxen, PA 18435For SaleMLS ID #PW263105, Connie Petraitis, Davis R. Chant - Honesdale. PWAR as distributed by MLS GRID
- $285,0003 bd1 ba1.3k sqft111 Ledgeview Dr, Hawley, PA 18428For SaleMLS ID #PW262526, Regina Thoenig, Assoc. Broker, Iron Valley R E Tri-State. PWAR as distributed by MLS GRID
- $274,9993 bd2 ba1.2k sqft107 Lower Lakeview Dr, Hawley, PA 18428For SaleMLS ID #PW263246, Jennifer Miller, Davis R. Chant - Lake Wallenpaupack. PWAR as distributed by MLS GRID
- $219,0003 bd1 ba960 sqft111 Forest View Dr, Hawley, PA 18428For SaleMLS ID #PW263542, Xander Weidenbaum, Redstone Run Realty, LLC. PWAR as distributed by MLS GRID
- $299,9992 bd2 ba1.6k sqft2127 Route 590, Hawley, PA 18428For SaleMLS ID #PW262672, Tim Meagher, RE/MAX WAYNE. PWAR as distributed by MLS GRID
- $329,0003 bd1 ba1.2k sqft430 Griffith Rd, Tyler Hill, PA 18469For SaleMLS ID #PW260890, Jessica J. Barnes, RE/MAX WAYNE. PWAR as distributed by MLS GRID
- $325,0003 bd2 ba1.2k sqft332 Bernas Road, Cochecton, NY 12726For SaleMLS ID #1040633, Elizabeth A Bernitt, Listing by: Century 21 Geba Realty. OneKey® MLS as distributed by MLS GRID
