If you’re looking for efficient and low maintenance living all while being in easy proximity to all of the amenities the Upper Valley has to offer, look no further than this unit at the Village Green Condominiums. Tucked into quiet neighborhood on a dead end street, Unit 22 offers what could be one level living with 2 bedrooms, a full bathroom, living/dining room (with private deck), and kitchen (with direct entry from the 1-car garage) - all on the entry level. Downstairs there is a large en-suite bedroom, additional entertainment room with wood-stove and walkout access to the yard and grounds. The lower level also features a large storage room which houses utilities, washer and dryer, while still having plenty of storage space with an additional finished walk-in closet. There is certainly opportunity to make this unit your own with modifications and upgrades to the kitchen, downstairs bathroom, or other aesthetic preferences such as flooring, fixtures, or wall color. Located just 15 minutes to Dartmouth Hitchcock Medical Center, 10 minutes to Dartmouth College, and less than 10 minutes the Colburn Park and all the region’s shopping and amenities. For long distance commuters, Boston is a 2.5 hour drive, and NYC is just over 4.5 hours.
Active under contract
Listed by: Williamson Group Sothebys Intl. Realty • Rachel Arsenault • Contact: Phone: 802-370-9898
$320,000
34 Floyd Avenue #22, Lebanon, NH 03784
3beds
1,943sqft
:
Get pre-qualified$2,341/mo
Condominium, Townhouse
Built in 1976
-- sqft lot
$317,300 Zestimate®
$165/sqft
$-- HOA
What's special
Private deckLarge en-suite bedroomAdditional finished walk-in closet
- 48 days |
- 141 |
- 1 |
Zillow last checked:
Listing updated:
Listed by:
Rachel Arsenault,
Williamson Group Sothebys Intl. Realty Phone:802-370-9898
Source: PrimeMLS,MLS#: 5093513
Facts & features
Interior
Bedrooms & bathrooms
- Bedrooms: 3
- Bathrooms: 2
- Full bathrooms: 1
- 3/4 bathrooms: 1
Heating
- Oil, Baseboard, Wood Stove
Cooling
- None, Wall Unit(s)
Appliances
- Included: Dryer, Refrigerator, Washer
Features
- Flooring: Bamboo, Carpet
- Basement: Concrete,Concrete Floor,Storage Space,Interior Entry
Interior area
- Total structure area: 2,312
- Total interior livable area: 1,943 sqft
- Finished area above ground: 1,156
- Finished area below ground: 787
Property
Parking
- Total spaces: 2
- Parking features: Paved, Direct Entry, Assigned, Garage, Parking Spaces 2, Attached
- Garage spaces: 1
Features
- Levels: Two
- Stories: 2
Lot
- Features: Condo Development, Landscaped, Near Shopping, Near Hospital, Near School(s)
Details
- Parcel number: LBANM73B77L2205
- Zoning description: R3
Construction
Type & style
- Home type: Townhouse
- Property subtype: Condominium, Townhouse
Materials
- Wood Frame, Board and Batten Exterior
- Foundation: Concrete
- Roof: Architectural Shingle
Condition
- New construction: No
- Year built: 1976
Utilities & green energy
- Electric: Circuit Breakers
- Sewer: Community
- Utilities for property: Cable at Site
Community & HOA
HOA
- Services included: Sewer, Water, Condo Association Fee
- Additional fee info: Fee: $711.81
Location
- Region: West Lebanon
Financial & listing details
- Price per square foot: $165/sqft
- Tax assessed value: $214,600
- Annual tax amount: $7,800
- Date on market: 6/9/2026
Estimated market value
$317,300
$301,000 - $333,000
$3,123/mo
Price history
| Date | Event | Price |
|---|---|---|
| 6/9/2026 | Listed for sale | $320,000$165/sqft |
Source:  PrimeMLS #5093513 Report a problem PrimeMLS #5093513 Report a problem | ||
Public tax history
| Year | Property taxes | Tax assessment |
|---|---|---|
| 2024 | $5,640 +8.3% | $214,600 |
| 2023 | $5,210 +5.4% | $214,600 |
| 2022 | $4,944 +10.1% | $214,600 +45.1% |
| 2021 | $4,492 | $147,900 |
| 2020 | $4,492 | $147,900 |
| 2019 | $4,492 +2.2% | $147,900 |
| 2018 | $4,396 +2.2% | $147,900 |
| 2017 | $4,301 +3.4% | $147,900 |
| 2016 | $4,160 +1.9% | $147,900 |
| 2015 | $4,084 -1% | $147,900 -5.8% |
| 2014 | $4,124 +4.2% | $157,000 +1.2% |
| 2013 | $3,957 -3.3% | $155,100 -11.5% |
| 2010 | $4,091 -5.2% | $175,200 -8.9% |
| 2007 | $4,317 | $192,300 |
Find assessor info on the county website
Monthly payment
Est. payment
Payment breakdown
Explore the cost of this home by adjusting the details. Changes won't be saved.Climate risks
Neighborhood: 03784
Nearby schools
GreatSchools rating
- 7/10Mt. Lebanon SchoolGrades: PK-4Distance: 0.3 mi
- 6/10Lebanon Middle SchoolGrades: 5-8Distance: 3.8 mi
- 7/10Lebanon High SchoolGrades: 9-12Distance: 2.7 mi
Schools provided by the listing agent
- Elementary: Mount Lebanon School
- Middle: Lebanon Middle School
- High: Lebanon High School
- District: Lebanon Sch District SAU #88
Source: PrimeMLS. This data may not be complete. We recommend contacting the local school district to confirm school assignments for this home.
- $331,4003 bd2 ba-- sqft42 Village Grn, West Lebanon, NH 03784Off Market
- $323,3002 bd2 ba-- sqft33 Village Grn, West Lebanon, NH 03784Off Market

- $395,0003 bd2 ba2.2k sqft35 Floyd Ave UNIT 19, West Lebanon, NH 03784Sold

- $370,8002 bd2 ba1.6k sqft30 Village Grn, West Lebanon, NH 03784Off Market
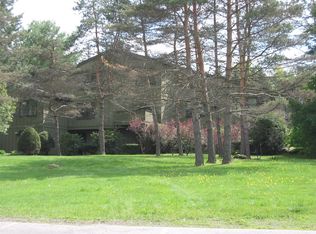
- $379,0002 bd2 ba1.9k sqft32 Floyd Ave UNIT 10, West Lebanon, NH 03784Sold
- $325,0002 bd3 ba1.6k sqft34 Floyd Ave UNIT 24, West Lebanon, NH 03784For Sale
- $320,9002 bd2 ba1k sqft23 Pleasant St UNIT 45, West Lebanon, NH 03784Off Market
- $351,5003 bd1 ba1.5k sqft23 Pleasant St UNIT 43, West Lebanon, NH 03784Off Market
A local agent can set up tours, give advice and negotiate with sellers.
Similar homes
- $391,9003 bd2 ba2.2k sqft192 Mascoma Street, Lebanon, NH 03766Active
 MLS ID #5101788, Leafie Casey Cantlin. PrimeMLS
 - $375,0003 bd2 ba1.3k sqft32 South Main Street, Lebanon, NH 03784Active
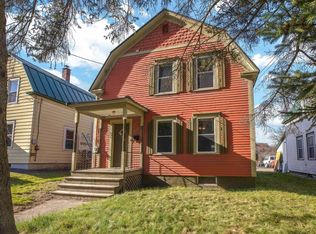 MLS ID #5093614, Carter Auch. PrimeMLS
 - $325,0003 bd2 ba1.4k sqft531 Goose Pond Road, Canaan, NH 03741Active
 MLS ID #5101261, Vanessa Stone. PrimeMLS
 - $315,0002 bd1 ba1k sqftBrookmeade Circle, Hartford, VT 05001Active
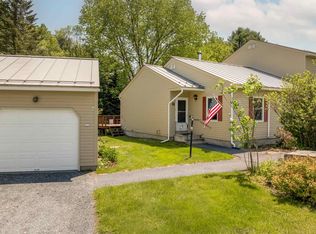 MLS ID #5092012, Jeffrey H Batchelder. PrimeMLS
 - $349,9993 bd2 ba1.5k sqft18 Algonquin Road, Enfield, NH 03748ActiveMLS ID #5101065, Kerrie E Roy. PrimeMLS
- $369,4403 bd1 ba1.5k sqft299 Latham Works Lane, Hartford, VT 05001ActiveMLS ID #5075156, Alex DeFelice. PrimeMLS
- $479,0003 bd2 ba1.4k sqft21 Foliage View Road, Lebanon, NH 03766ActiveMLS ID #5096492, Kevin Harvey. PrimeMLS
- $329,0004 bd2 ba1.3k sqft40 Union Street, Hartford, VT 05001ActiveMLS ID #5062320, Alex DeFelice. PrimeMLS
- $399,0003 bd3 ba2k sqft75 Naulahka Lane, Hartford, VT 05059ActiveMLS ID #5089649, Linda Hicks. PrimeMLS
- $445,0002 bd3 ba1.4k sqftReed Court Condominium, Lebanon, NH 03766ActiveMLS ID #5092431, Kate Cassidy. PrimeMLS
- $394,0003 bd2 ba1.9k sqft176 Shaker Hill Road, Enfield, NH 03748ActiveMLS ID #5100055, Vanessa Stone. PrimeMLS
- $310,0002 bd3 ba1.1k sqft5 Granite Lane, Hanover, NH 03755ActiveMLS ID #5097843, Jane Darrach. PrimeMLS
- $319,0003 bd1 ba1.2k sqft10 First Street, Canaan, NH 03741ActiveMLS ID #5096577, Colleen Whitney. PrimeMLS
- $339,0002 bd3 ba1.6k sqftBirchwood, Hartford, VT 05059ActiveMLS ID #5093632, Lisa Baldwin. PrimeMLS
- $459,0003 bd2 ba2.3k sqft265 Bank Street Extension, Lebanon, NH 03766ActiveMLS ID #5088147, Erika L Smith. PrimeMLS
- $350,0002 bd2 ba1.2k sqftHemlock Ridge, Hartford, VT 05001ActiveMLS ID #5098038, Alex DeFelice. PrimeMLS
- $309,9003 bd1 ba1.3k sqft208 Grafton Turnpike Road, Canaan, NH 03741ActiveMLS ID #5090676, Kerrie E Roy. PrimeMLS
- $290,0003 bd3 ba1.7k sqft637 Marmot Lane, Grantham, NH 03753ActiveMLS ID #5094579, Mary L Chamberlin. PrimeMLS
- $279,0002 bd2 ba1k sqftMill Run, Hartford, VT 05059ActiveMLS ID #5089367, Jacqueline Jameson. PrimeMLS
- $375,0003 bd2 ba1.2k sqft73 Andrew Lane, Canaan, NH 03741ActiveMLS ID #5094549, Doreen Wyman. PrimeMLS
