Welcome to Village Green Condos, a peaceful and beautifully maintained community ideally located just minutes from shopping, dining, healthcare, including Dartmouth Medical Center only 15 minutes away, and the endless outdoor recreation of the Upper Valley. Unit 24 offers a comfortable and versatile layout designed for both everyday living and entertaining. The main level features an inviting living room, dining area, kitchen, and convenient half bath. Just off the dining room, step outside onto the Trex deck overlooking the backyard, the perfect spot to relax or enjoy your morning coffee. The finished lower level adds exceptional flexibility with a 3/4 bath and space ideal for a guest suite, media room, recreation area, home office, or additional bedroom. Upstairs, you’ll find two spacious bedrooms, a large full bath with direct access to the primary bedroom, and convenient second-floor laundry tucked neatly into the hall closet. Enjoy low-maintenance living in a desirable location with easy access to everything the Upper Valley has to offer. Seller to offer up to $5,000 towards buyers closing costs with a full price offer.
Active under contract
Listed by: Realty One Group Next Level • Jonathan L Bafundi
Price cut: $24K (7/6)
$325,000
34 Floyd Avenue Unit 24, Lebanon, NH 03784
2beds
1,600sqft
:
Get pre-qualified$2,377/mo
Condominium, Townhouse
Built in 1976
-- sqft lot
$315,800 Zestimate®
$203/sqft
$-- HOA
What's special
Two spacious bedroomsConvenient half bathFinished lower levelDining area
- 76 days |
- 379 |
- 12 |
Zillow last checked:
Listing updated:
Listed by:
Jonathan L Bafundi,
Realty One Group Next Level 888-888-7653
Source: PrimeMLS,MLS#: 5088386
Facts & features
Interior
Bedrooms & bathrooms
- Bedrooms: 2
- Bathrooms: 3
- Full bathrooms: 1
- 3/4 bathrooms: 1
- 1/2 bathrooms: 1
Heating
- Oil, Forced Air, Wood Stove
Cooling
- None
Appliances
- Included: Dishwasher, Electric Range, Refrigerator
Features
- Dining Area, Living/Dining
- Flooring: Carpet, Manufactured, Vinyl
- Windows: Blinds
- Basement: Concrete,Concrete Floor,Unfinished,Interior Entry
- Has fireplace: Yes
- Fireplace features: Wood Burning
Interior area
- Total structure area: 1,680
- Total interior livable area: 1,600 sqft
- Finished area above ground: 1,152
- Finished area below ground: 448
Property
Parking
- Total spaces: 1
- Parking features: Concrete
- Garage spaces: 1
Features
- Levels: Two
- Stories: 2
- Exterior features: Deck
Lot
- Features: Condo Development, Landscaped
Details
- Parcel number: LBANM73B77L2405
- Zoning description: R3
Construction
Type & style
- Home type: Townhouse
- Property subtype: Condominium, Townhouse
Materials
- Wood Frame, Board and Batten Exterior
- Foundation: Concrete
- Roof: Asphalt Shingle
Condition
- New construction: No
- Year built: 1976
Utilities & green energy
- Electric: 100 Amp Service
- Sewer: Public Sewer
- Utilities for property: Cable at Site
Community & HOA
HOA
- Services included: Other, Sewer, Water, Condo Association Fee
- Additional fee info: Fee: $636.51
Location
- Region: West Lebanon
Financial & listing details
- Price per square foot: $203/sqft
- Tax assessed value: $223,800
- Annual tax amount: $7,301
- Date on market: 5/12/2026
- Exclusions: Seller's Personal Items.
Estimated market value
$315,800
$300,000 - $332,000
$2,996/mo
Price history
| Date | Event | Price |
|---|---|---|
| 7/6/2026 | Price change | $325,000-6.9%$203/sqft |
Source:  PrimeMLS #5088386 Report a problem PrimeMLS #5088386 Report a problem | ||
| 5/12/2026 | Listed for sale | $349,000+263.5%$218/sqft |
Source: PrimeMLS #5088386 Report a problem | ||
| 8/21/1991 | Sold | $96,000$60/sqft |
Source: Agent Provided Report a problem | ||
Public tax history
| Year | Property taxes | Tax assessment |
|---|---|---|
| 2024 | $5,881 +8.2% | $223,800 |
| 2023 | $5,434 +5.4% | $223,800 |
| 2022 | $5,156 +15.1% | $223,800 +51.7% |
| 2021 | $4,480 | $147,500 |
| 2020 | $4,480 | $147,500 |
| 2019 | $4,480 +2.2% | $147,500 |
| 2018 | $4,384 +2.2% | $147,500 |
| 2017 | $4,289 +3.4% | $147,500 |
| 2016 | $4,149 +1.9% | $147,500 |
| 2015 | $4,072 -0.9% | $147,500 -5.7% |
| 2014 | $4,109 +3.8% | $156,400 +0.8% |
| 2013 | $3,957 -2.7% | $155,100 -10.9% |
| 2010 | $4,065 -8.7% | $174,100 -12.2% |
| 2007 | $4,452 | $198,300 |
Find assessor info on the county website
Monthly payment
Est. payment
Payment breakdown
Explore the cost of this home by adjusting the details. Changes won't be saved.Climate risks
Neighborhood: 03784
Nearby schools
GreatSchools rating
- 7/10Mt. Lebanon SchoolGrades: PK-4Distance: 0.3 mi
- 6/10Lebanon Middle SchoolGrades: 5-8Distance: 3.8 mi
- 7/10Lebanon High SchoolGrades: 9-12Distance: 2.7 mi
Schools provided by the listing agent
- Elementary: Mount Lebanon School
- Middle: Lebanon Middle School
- High: Lebanon High School
- District: Lebanon Sch District SAU #88
Source: PrimeMLS. This data may not be complete. We recommend contacting the local school district to confirm school assignments for this home.
- $320,9002 bd2 ba1k sqft23 Pleasant St UNIT 45, West Lebanon, NH 03784Off Market
- $351,5003 bd1 ba1.5k sqft23 Pleasant St UNIT 43, West Lebanon, NH 03784Off Market
- $320,0003 bd2 ba1.9k sqft34 Floyd Ave UNIT 22, West Lebanon, NH 03784For Sale

- $373,0003 bd3 ba1.9k sqft33 Pleasant St UNIT 42, West Lebanon, NH 03784Sold

- $370,8002 bd2 ba1.6k sqft30 Village Grn, West Lebanon, NH 03784Off Market
- $421,600-- bd-- ba-- sqft35 Pleasant St, West Lebanon, NH 03784Off Market
- $395,0003 bd2 ba2k sqft23 Pleasant St UNIT 41, West Lebanon, NH 03784Sold
- $395,0003 bd2 ba2.2k sqft35 Floyd Ave UNIT 19, West Lebanon, NH 03784Sold
A local agent can set up tours, give advice and negotiate with sellers.
Similar homes
- $375,0003 bd2 ba1.3k sqft32 South Main Street, Lebanon, NH 03784Active
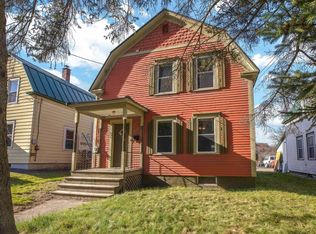 MLS ID #5093614, Carter Auch. PrimeMLS
 - $325,0003 bd2 ba1.4k sqft531 Goose Pond Road, Canaan, NH 03741Active
 MLS ID #5101261, Vanessa Stone. PrimeMLS
 - $445,0002 bd3 ba1.4k sqftReed Court Condominium, Lebanon, NH 03766Active
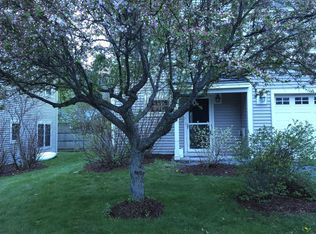 MLS ID #5092431, Kate Cassidy. PrimeMLS
 - $391,9003 bd2 ba2.2k sqft192 Mascoma Street, Lebanon, NH 03766Active
 MLS ID #5101788, Leafie Casey Cantlin. PrimeMLS
 - $349,9993 bd2 ba1.5k sqft18 Algonquin Road, Enfield, NH 03748ActiveMLS ID #5101065, Kerrie E Roy. PrimeMLS
- $369,4403 bd1 ba1.5k sqft299 Latham Works Lane, Hartford, VT 05001ActiveMLS ID #5075156, Alex DeFelice. PrimeMLS
- $329,0004 bd2 ba1.3k sqft40 Union Street, Hartford, VT 05001ActiveMLS ID #5062320, Alex DeFelice. PrimeMLS
- $310,0002 bd3 ba1.1k sqft5 Granite Lane, Hanover, NH 03755ActiveMLS ID #5097843, Jane Darrach. PrimeMLS
- $279,0002 bd2 ba1k sqftMill Run, Hartford, VT 05059ActiveMLS ID #5089367, Jacqueline Jameson. PrimeMLS
- $350,0002 bd2 ba1.2k sqftHemlock Ridge, Hartford, VT 05001ActiveMLS ID #5098038, Alex DeFelice. PrimeMLS
- $309,9003 bd1 ba1.3k sqft208 Grafton Turnpike Road, Canaan, NH 03741ActiveMLS ID #5090676, Kerrie E Roy. PrimeMLS
- $399,0004 bd2 ba1.7k sqft992 Route 120, Plainfield, NH 03770ActiveMLS ID #5085733, Kerrie E Roy. PrimeMLS
- $339,0002 bd3 ba1.6k sqftBirchwood, Hartford, VT 05059ActiveMLS ID #5093632, Lisa Baldwin. PrimeMLS
- $399,0003 bd3 ba2k sqft75 Naulahka Lane, Hartford, VT 05059ActiveMLS ID #5089649, Linda Hicks. PrimeMLS
- $479,0003 bd2 ba1.4k sqft21 Foliage View Road, Lebanon, NH 03766ActiveMLS ID #5096492, Kevin Harvey. PrimeMLS
- $290,0003 bd3 ba1.7k sqft637 Marmot Lane, Grantham, NH 03753ActiveMLS ID #5094579, Mary L Chamberlin. PrimeMLS
- $319,0003 bd1 ba1.2k sqft10 First Street, Canaan, NH 03741ActiveMLS ID #5096577, Colleen Whitney. PrimeMLS
- $289,0002 bd1 ba1k sqft36 School Street, Canaan, NH 03741ActiveMLS ID #5101055, Susan Cole. PrimeMLS
- $259,9003 bd2 ba1.4k sqft557 Fernwood Farms Road, Canaan, NH 03741ActiveMLS ID #5088400, Vanessa Stone. PrimeMLS
- $345,0004 bd1 ba1.2k sqft173 Kibling Hill Road, Strafford, VT 05072ActiveMLS ID #5089819, Darren Sherburne. PrimeMLS
