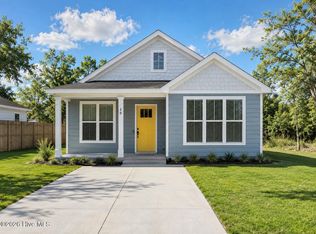
Welcome to your downtown Augusta oasis! This newly constructed 3-bedroom, 2-bathroom home offers modern living near the bustling medical district. The spacious open living room and kitchen layout provide a perfect setting for entertaining or unwinding. Sleek appliances and ample storage adorn the contemporary kitchen, while the bedrooms offer comfortable retreats. Outside, enjoy a charming backyard space for outdoor enjoyment. Don't miss the chance to own this urban gem - schedule a viewing today and experience the convenience and luxury of downtown living in Augusta!
New construction
$215,000
34 Gregg Street, Augusta, GA 30901
3beds
1,312sqft
Single Family Residence
Built in 2026
3,920 Square Feet Lot
$214,200 Zestimate®
$164/sqft
$-- HOA
What's special
Sleek appliancesAmple storage
- 101 days
- 89
- 10
Zillow last checked:
Listing updated:
Listed by:
Stuart Brooks 706-339-5084,
Realty One Group Visionaries,
Shavette Simpkins 315-804-0128,
Realty One Group Visionaries
Source: Hive MLS,MLS#: 100583772 Originating MLS: REALTORS® of Greater Augusta
Originating MLS: REALTORS® of Greater AugustaFacts & features
Interior
Bedrooms & bathrooms
- Bedrooms: 3
- Bathrooms: 2
- Full bathrooms: 2
Rooms
- Room types: Master Bedroom, Bedroom 2, Bedroom 3, Great Room, Dining Room
Primary bedroom
- Level: Main
- Dimensions: 13 x 12
Bedroom 2
- Level: Main
- Dimensions: 11 x 11
Bedroom 3
- Level: Main
- Dimensions: 11 x 11
Dining room
- Level: Main
- Dimensions: 8 x 12
Great room
- Level: Main
- Dimensions: 15 x 13
Kitchen
- Level: Main
- Dimensions: 12 x 11
Heating
- Electric, Forced Air
Cooling
- Central Air, Ceiling Fan(s)
Appliances
- Included: Built-In Microwave, Built-In Electric Oven, Dishwasher
- Laundry: Dryer Hookup
Features
- Walk-in Closet(s), Kitchen Island, Blinds/Shades, Eat-in Kitchen, Walk-In Closet(s)
- Flooring: LVT/LVP, Carpet, See Remarks, Ceramic Tile
- Windows: Thermal Windows
- Basement: None
- Attic: Partially Finished,Pull Down Stairs
- Has fireplace: No
Interior area
- Total structure area: 1,312
- Total interior livable area: 1,312 sqft
Property
Parking
- Parking features: Parking Pad
Features
- Levels: One
- Patio & porch: Front Porch, Rear Porch
- Fencing: Privacy,Fenced
- View description: None
- Frontage type: See Remarks
Lot
- Size: 3,920 Square Feet
- Dimensions: 38 x 100
- Features: See Remarks
Details
- Parcel number: 0594194000
- Zoning: R3
- Special conditions: Standard
Construction
Type & style
- Home type: SingleFamily
- Property subtype: Single Family Residence
Materials
- See Remarks, Stone, Fiber Cement
- Foundation: Slab
- Roof: Composition
Condition
- New Construction
- New construction: Yes
- Year built: 2026
Utilities & green energy
- Sewer: Public Sewer
- Water: Public
- Utilities for property: Cable Available
Community & HOA
Community
- Security: Smoke Detector(s)
- Subdivision: Turpin Hill
HOA
- Has HOA: No
Location
- Region: Augusta
Financial & listing details
- Price per square foot: $164/sqft
- Date on market: 6/23/2026
- Cumulative days on market: 101 days
- Listing agreement: Exclusive Agency
- Listing terms: Cash,Conventional,FHA,VA Loan
Estimated market value
$214,200
$203,000 - $225,000
$1,745/mo
Price history
| Date | Event | Price |
|---|---|---|
| 6/23/2026 | Listed for sale | $215,000$164/sqft |
Source:  Hive MLS #100583772 Report a problem Hive MLS #100583772 Report a problem | ||
Public tax history
Tax history is unavailable.
Monthly payment
Est. payment
Payment breakdown
Explore the cost of this home by adjusting the details. Changes won't be saved.Climate risks
Neighborhood: Bethlehem
Nearby schools
Schools provided by the listing agent
- Elementary: Hornsby
- Middle: Hornsby WS
- High: Lucy Laney
Source: Hive MLS. This data may not be complete. We recommend contacting the local school district to confirm school assignments for this home.
Similar homes
- $215,0003 bd2 ba1.3k sqft32 Gregg Street, Augusta, GA 30901New Construction
 MLS ID #100583766, Stuart Brooks, Realty One Group Visionaries. Hive MLS
 - $215,0003 bd2 ba1.3k sqft38 Gregg Street, Augusta, GA 30901New ConstructionMLS ID #100584113, Stuart Brooks, Realty One Group Visionaries. Hive MLS
- $--3 bd2 ba1.3k sqft820 11th St, Augusta, GA 30901Auction
 ServiceLink Auction
 - $--3 bd2 ba1.4k sqft1605 Kissingbower Rd, Augusta, GA 30904Auction
 Auction.com 2
 - $197,5003 bd2 ba1.5k sqft2238 Lee St, Augusta, GA 30904Active
 MLS ID #10856027, Alexis Alejo, J.W. Professional Services LLC. GAMLS
 - $210,0003 bd2 ba1.4k sqft2405 Bream Avenue, Augusta, GA 30907For SaleMLS ID #100606074, Joseph Ryan Merritt, Re/max True Advantage. Hive MLS
- $225,0003 bd2 ba1.3k sqft1037 Prep Street, Augusta, GA 30901New ConstructionMLS ID #100605539, Syandra Shanell Bunch, Realty One Group Visionaries. Hive MLS
- $209,9003 bd2 ba1.4k sqft1423 Hickman Road, Augusta, GA 30904For SaleMLS ID #100600911, Nancy Whitford, On The Course Realty, Llc. Hive MLS
- $218,0003 bd1 ba1.3k sqft1705 Holly Hill Road, Augusta, GA 30904For SaleMLS ID #100600862, Matt Kelly, WRKHORSE REAL ESTATE. Hive MLS
- $175,0003 bd2 ba1.2k sqft1602 Heard Avenue, Augusta, GA 30904For SaleMLS ID #100606963, Kristin Pope, Keller Williams Realty Augusta Partners. Hive MLS
- $229,9003 bd2 ba1.4k sqft1448 Troupe Street, Augusta, GA 30904For SaleMLS ID #100601648, Caleb Willing, Better Homes & Gardens Executive Partners. Hive MLS
- $239,9993 bd2 ba1.2k sqft1108 Dugas Street, Augusta, GA 30901New ConstructionMLS ID #100578340, Porsha C Beasley, Lokation Real Estate, LLC. Hive MLS
- $199,9003 bd2 ba1.3k sqft1590 Lee Beard Way, Augusta, GA 30901New ConstructionMLS ID #98250787, Delresa Lynn Rollerson, EXP Realty, LLC. Hive MLS
- $179,9003 bd2 ba1.3k sqft1936 Kratha Drive, Augusta, GA 30906For SaleMLS ID #100606308, Caleb Willing, Better Homes & Gardens Executive Partners. Hive MLS
- $245,0003 bd3 ba1.6k sqft1411 Maple Street, Augusta, GA 30901New ConstructionMLS ID #98194508, Stuart Brooks, Realty One Group Visionaries. Hive MLS
- $204,0003 bd2 ba1.5k sqft1447 Heard Avenue, Augusta, GA 30904For SaleMLS ID #100601745, Michelle Shirley, Southeastern Residential, LLC. Hive MLS
- $225,0003 bd2 ba1.1k sqft1623 Winter Street, Augusta, GA 30904For SaleMLS ID #100585415, Sherri Melton, Keller Williams Realty Augusta Partners. Hive MLS
- $203,0003 bd1 ba1.3k sqft1761 Wycliffe Street, Augusta, GA 30904For SaleMLS ID #100602390, Anais Delnardo, Keller Williams Realty Augusta Partners. Hive MLS
- $163,9003 bd2 ba1.1k sqft129 Greene Street, Augusta, GA 30901For SaleMLS ID #100606169, Kandace Zumbro, Keller Williams Realty Augusta Partners. Hive MLS
