Welcome to 1010 8TH Street in Augusta, GA, an affordable ranch-style home designed for easy, single-story living. Perfectly situated in the bustling downtown/medical district and the new cyber district. Spanning 1,257 sq ft, this stylish residence features durable vinyl siding, low-maintenance LVP flooring, tile finishes, and beautifully appointed shower walls. The kitchen offers crisp white shaker cabinets complemented by brushed nickel hardware, creating a clean and timeless look. With convenient one-level living and thoughtful updates throughout, this home is an excellent opportunity for comfort and value.
Located just a short walk from top medical centers and downtown hotspots,Don't miss your chance!
Located in Augusta's Laney Walker Enterprise Zone -- buyers may qualify for up to a 10-year property tax abatement on new construction or renovation; verify eligibility with Augusta Housing & Economic Development
New construction
$225,000
1010 8th St, Augusta, GA 30901
3beds
1,257sqft
Single Family Residence
Built in 2026
6,969 Square Feet Lot
$224,600 Zestimate®
$179/sqft
$-- HOA
What's special
Convenient one-level livingThoughtful updates throughoutDurable vinyl sidingBeautifully appointed shower wallsTile finishesLow-maintenance lvp flooringBrushed nickel hardware
- 35 days
- 113
- 6
Zillow last checked:
Listing updated:
Listed by:
Michele Johnson 706-868-3772,
Keller Williams Realty Augusta Partners
Source: Aiken MLS,MLS#: 226015
Facts & features
Interior
Bedrooms & bathrooms
- Bedrooms: 3
- Bathrooms: 2
- Full bathrooms: 2
Primary bedroom
- Level: Main
- Area: 126.88
- Dimensions: 12.2 x 10.4
Bedroom 2
- Level: Main
- Area: 138.24
- Dimensions: 12.8 x 10.8
Bedroom 3
- Level: Main
- Area: 116.48
- Dimensions: 12.8 x 9.1
Kitchen
- Level: Main
- Area: 144
- Dimensions: 12 x 12
Laundry
- Level: Main
- Area: 58.48
- Dimensions: 6.8 x 8.6
Living room
- Level: Main
- Area: 64
- Dimensions: 16 x 4
Heating
- Electric, Heat Pump
Cooling
- Central Air, Electric, Heat Pump
Appliances
- Included: See Remarks, Microwave, Range, Electric Water Heater
Features
- See Remarks, Bedroom on 1st Floor, Ceiling Fan(s), Primary Downstairs, Eat-in Kitchen, Pantry
- Flooring: See Remarks
- Basement: None
- Has fireplace: No
Interior area
- Total structure area: 1,257
- Total interior livable area: 1,257 sqft
- Finished area above ground: 1,257
- Finished area below ground: 0
Video & virtual tour
Property
Parking
- Parking features: Driveway, Paved
- Has uncovered spaces: Yes
Features
- Levels: One
- Patio & porch: Patio
- Pool features: None
- Fencing: Fenced
Lot
- Size: 6,969 Square Feet
- Features: See Remarks, Landscaped
Details
- Additional structures: None
- Parcel number: 046 – 4–524–0 0–0
- Special conditions: Standard
- Horse amenities: None
Construction
Type & style
- Home type: SingleFamily
- Architectural style: Ranch
- Property subtype: Single Family Residence
Materials
- Vinyl Siding
- Foundation: Slab
- Roof: See Remarks,Composition
Condition
- New construction: Yes
- Year built: 2026
Details
- Builder name: Huntington Estates LLC
Utilities & green energy
- Sewer: Public Sewer
- Water: Public
- Utilities for property: Cable Available
Community & HOA
Community
- Features: None
- Subdivision: None
HOA
- Has HOA: No
Location
- Region: Augusta
Financial & listing details
- Price per square foot: $179/sqft
- Tax assessed value: $3,500
- Annual tax amount: $295
- Date on market: 10/13/2026
- Cumulative days on market: 35 days
- Listing terms: Contract
- Road surface type: Paved
Estimated market value
$224,600
$213,000 - $236,000
$1,666/mo
Price history
| Date | Event | Price |
|---|---|---|
| 10/12/2026 | Listed for sale | $225,000+2428.1%$179/sqft |
Source:  Hive MLS #100609894 Report a problem | ||
| 3/24/2020 | Listing removed | $8,900$7/sqft |
Source: BLANCHARD & CALHOUN-EVANS #420931 Report a problem | ||
| 11/29/2017 | Listed for sale | $8,900$7/sqft |
Source: BLANCHARD & CALHOUN-EVANS #420931 Report a problem | ||
Public tax history
| Year | Property taxes | Tax assessment |
|---|---|---|
| 2025 | $295 | $1,400 |
| 2024 | -- | $1,400 |
| 2023 | $85 | $1,400 |
| 2022 | $85 +83.8% | $1,400 |
| 2021 | $46 +51.5% | $1,400 +62.4% |
| 2020 | $31 -0.9% | $862 |
| 2019 | $31 +0.6% | $862 |
| 2018 | $31 -0.6% | $862 |
| 2017 | $31 +0.5% | $862 |
| 2016 | $31 | $862 |
| 2015 | $31 -84.7% | $862 |
| 2014 | $201 | $862 |
| 2013 | -- | -- |
| 2012 | -- | -- |
| 2011 | -- | -- |
| 2010 | -- | -- |
| 2009 | -- | -- |
| 2008 | -- | -- |
| 2007 | -- | -- |
| 2005 | -- | -- |
| 2004 | -- | -- |
| 2001 | -- | -- |
| 2000 | -- | -- |
Find assessor info on the county website
Monthly payment
Est. payment
Payment breakdown
Explore the cost of this home by adjusting the details. Changes won't be saved.Climate risks
Neighborhood: South Turpin Hill
Similar homes
- $225,0003 bd2 ba1.6k sqft3610 Bitternut Street, Augusta, GA 30906For Sale
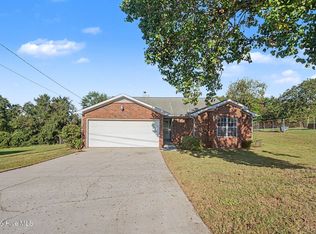
 MLS ID #100616489, Evelyn Williams, Meybohm Real Estate - Wheeler. Hive MLS
- $209,9003 bd2 ba1.4k sqft1423 Hickman Road, Augusta, GA 30904For Sale
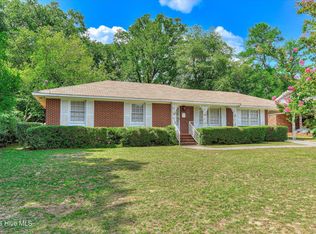 MLS ID #100600911, Nancy Whitford, On The Course Realty, Llc. Hive MLS
- $169,0003 bd2 ba1.2k sqft2391 Wheeless Rd, Augusta, GA 30906Active
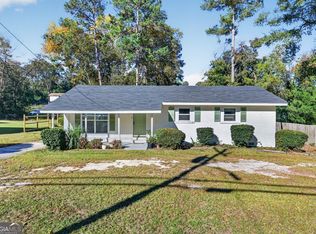
 MLS ID #10890006, Tracy Nguyen, BHGRE Metro Brokers. GAMLS
- $230,0003 bd2 ba1.4k sqft2945 Bridgeport Drive, Augusta, GA 30909For Sale
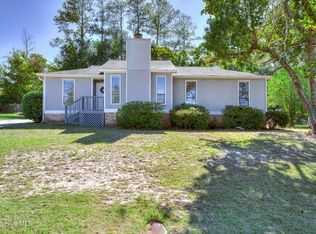 MLS ID #100611582, Rachel Bowman, Jim Hadden Real Estate. Hive MLS
- $219,9004 bd3 ba1.6k sqft1834 Pennsylvania Avenue, Augusta, GA 30904For SaleMLS ID #100579695, Kyle Hensley, Meybohm Real Estate - Evans. Hive MLS
- $188,5003 bd2 ba1.5k sqft2238 Lee St, Augusta, GA 30904ActiveMLS ID #10856027, Alexis Alejo, J.W. Professional Services LLC. GAMLS
- $208,9414 bd3 ba1.6k sqft2111 Vandivere Road, Augusta, GA 30904For SaleMLS ID #100600962, Gerald Merriweather, Meybohm Real Estate - Wheeler. Hive MLS
- $195,0003 bd2 ba1.2k sqft3019 Jeanne Road, Augusta, GA 30906For SaleMLS ID #100600137, Joan Steinberg, Blanchard & Calhoun - WA. Hive MLS
- $193,0003 bd2 ba1.3k sqft2432 N Carolina Avenue, Augusta, GA 30906For SaleMLS ID #100585308, Stephen Jones, Rosco Real Estate, LLC. Hive MLS
- $255,0003 bd2 ba1.2k sqft14 Lake Shore Loop, Augusta, GA 30904ActiveMLS ID #10882025, Veronica Lee Norton, Tributary Real Estate Group. GAMLS
- $179,7003 bd2 ba1.3k sqft2429 Young Drive, Augusta, GA 30906For SaleMLS ID #100609014, Joseph Lewis, Keller Williams Realty Augusta Partners. Hive MLS
- $185,0004 bd2 ba1.4k sqft2340 Prague Court, Augusta, GA 30906For SaleMLS ID #100615429, Natalie Walls, Auben Realty, LLC. Hive MLS
- $179,9003 bd2 ba1.5k sqft1811 Pennsylvania Ave, Augusta, GA 30904ActiveMLS ID #10873919, Bradley Sikes Group, Meybohm LLC. GAMLS
- $280,0003 bd2 ba1.3k sqft327 Sims Avenue, Augusta, GA 30906New ConstructionMLS ID #100607673, Vanessa Silman, Keller Williams Realty Augusta Partners. Hive MLS
- $185,0003 bd2 ba1.1k sqft1333 Maddox Drive, Augusta, GA 30909For SaleMLS ID #100600758, Josh Keck, Keller Williams Realty Augusta Partners. Hive MLS
- $169,9004 bd2 ba1.3k sqft2083 Hillsinger Rd, Augusta, GA 30904ActiveMLS ID #10848230, Larry B Ramsey, eXp Realty. GAMLS
