Looking for a little space without giving up convenience? This 3-bedroom, 2-bath home sits on 1 acre just outside the Conway city limits, giving you room to spread out while still being minutes from everything Conway has to offer like restaurants, shopping, medical, and so many things to do! Inside, you'll find an open floor plan that's great for everyday living. A large pantry gives you plenty of storage in the custom kitchen with an oversized island! The split-bedroom layout gives the primary suite a little extra privacy, and the custom finishes throughout add character without feeling overdone. One of the best parts? You can enjoy quiet evenings, backyard football games, or a cup of coffee on the porch while still being less than 4 miles from I-40 for an easy commute to Little Rock. If you've been looking for the sweet spot between country living and city convenience, this one is worth a look.
Active under contract
$285,000
34 Hardin Ln, Conway, AR 72032
3beds
1,476sqft
Single Family Residence
Built in 2026
1 Acres Lot
$284,800 Zestimate®
$193/sqft
$-- HOA
What's special
- 96 days
- 58
- 2
Zillow last checked:
Listing updated:
Listed by:
Sarah Manning 501-765-2088,
REMAX Ultimate 501-730-1958
Source: CARMLS,MLS#: 26027430
Facts & features
Interior
Bedrooms & bathrooms
- Bedrooms: 3
- Bathrooms: 2
- Full bathrooms: 2
Dining room
- Features: Breakfast Bar, Eat-in Kitchen
Heating
- Electric, Heat Pump
Cooling
- Electric
Appliances
- Included: Free-Standing Range, Microwave, Electric Range, Dishwasher, Disposal
- Laundry: Laundry Room
Features
- Pantry, Primary Bedroom Apart, Guest Bedroom Apart, 3 Bedrooms Same Level
- Flooring: Carpet, Luxury Vinyl, Tile
- Has fireplace: Yes
Interior area
- Total structure area: 1,476
- Total interior livable area: 1,476 sqft
Property
Parking
- Total spaces: 2
- Parking features: Garage Door Opener, Garage, Two Car
- Has garage: Yes
Features
- Levels: One
- Stories: 1
- Waterfront features: Creek
Lot
- Size: 1 Acres
- Features: Level, Wooded, Cleared
Construction
Type & style
- Home type: SingleFamily
- Architectural style: Traditional
- Property subtype: Single Family Residence
Materials
- Brick
- Foundation: Slab
- Roof: Shingle
Condition
- New construction: Yes
- Year built: 2026
Utilities & green energy
- Electric: Elec-Municipal (+Entergy)
- Sewer: Septic Tank
- Water: Public
Community & HOA
Community
- Subdivision: Metes & Bounds
HOA
- Has HOA: No
Location
- Region: Conway
Financial & listing details
- Price per square foot: $193/sqft
- Annual tax amount: $185
- Date on market: 7/8/2026
- Road surface type: Paved
Estimated market value
$284,800
$271,000 - $299,000
$1,661/mo
Price history
| Date | Event | Price |
|---|---|---|
| 7/8/2026 | Listed for sale | $285,000$193/sqft |
Source:  CARMLS #26027038 Report a problem CARMLS #26027038 Report a problem | ||
| 7/8/2026 | Contingent | $285,000$193/sqft |
Source: CARMLS #26027430 Report a problem | ||
| 7/5/2026 | Listed for sale | $285,000$193/sqft |
Source: CARMLS #26027038 Report a problem | ||
| 6/29/2026 | Listing removed | $285,000$193/sqft |
Source: CARMLS #26025418 Report a problem | ||
| 6/24/2026 | Listed for sale | $285,000$193/sqft |
Source: CARMLS #26025418 Report a problem | ||
Public tax history
Tax history is unavailable.
Monthly payment
Est. payment
Payment breakdown
Explore the cost of this home by adjusting the details. Changes won't be saved.Climate risks
Neighborhood: 72032

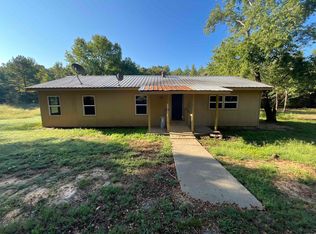
Similar homes
- $279,0004 bd2 ba2k sqft225 E German Ln, Conway, AR 72032For Sale

 MLS ID #26030808, Christy Robinson, Keller Williams Realty. CARMLS
 - $299,0003 bd3 ba1.4k sqft6 Vince Ln, Conway, AR 72032For Sale
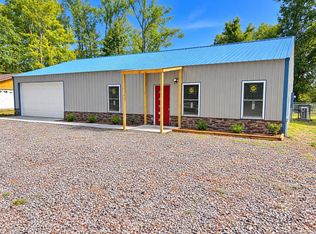 MLS ID #26037277, Adam Gipson, Mid South Realty. CARMLS
 - $320,0003 bd2 ba1.7k sqft1755 Hobbiton Cir, Conway, AR 72032For Sale
 MLS ID #26034528, Jody Huffmaster, RE/MAX Encore. CARMLS
 - $219,9003 bd2 ba1.5k sqft2 Tumblewood Dr, Conway, AR 72032For Sale
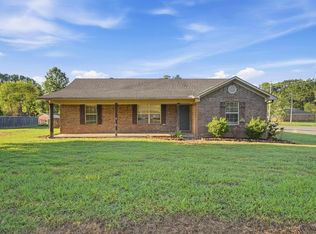 MLS ID #26038660, Ralph Harvey III, ListWithFreedom.com, Inc.. CARMLS
 - $330,0004 bd2 ba1.7k sqft9 N Springhill Ln, Greenbrier, AR 72058For SaleMLS ID #26040944, Lisa Martin, LPT Realty Conway. CARMLS
- $290,0004 bd2 ba1.8k sqft2455 18th Loop, Conway, AR 72034For SaleMLS ID #26040394, Sena Lovette-Crafton, Arkansas Real Estate Collective, Conway Branch. CARMLS
- $224,9003 bd2 ba1.6k sqft2305 Meadowlake Rd, Conway, AR 72032For SaleMLS ID #26037334, Rhett Thompson, Thompson Realty Company. CARMLS
- $270,0003 bd2 ba1.7k sqft8 Sandstone Dr, Conway, AR 72034For SaleMLS ID #26040276, Laura Hiegel-Williams, Crye-Leike REALTORS Conway. CARMLS
- $389,9003 bd2 ba2.1k sqft(Undisclosed Address), Conway, AR 72032For SaleMLS ID #26025447, Katelyn Boyd, Advantage Property Management. CARMLS
- $259,9003 bd2 ba1.4k sqft1019 Black Oak Trl, Vilonia, AR 72173New ConstructionMLS ID #26035261, Luke Goodman, LPT Realty Conway. CARMLS
- $169,0003 bd2 ba1.3k sqft5 Ruth Dr, Conway, AR 72032For SaleMLS ID #26032824, Kari L Clay, Mid South Realty. CARMLS
- $232,5004 bd2 ba1.5k sqft3510 Homestead Rd, Conway, AR 72032For SaleMLS ID #26034944, Jeremy Carter, RE/MAX Realty Group. CARMLS
- $290,0004 bd2 ba1.8k sqft2505 18th Loop, Conway, AR 72034For SaleMLS ID #26037908, Sena Lovette-Crafton, Arkansas Real Estate Collective, Conway Branch. CARMLS
- $265,0003 bd2 ba1.7k sqft19 Rosanne Dr, Conway, AR 72034For SaleMLS ID #26033106, Clay Sutherland, Signature Properties. CARMLS
- $285,0003 bd2 ba1.6k sqft5430 Chateau Dr, Conway, AR 72034For SaleMLS ID #26036354, Trey N Chism, Front Porch Realty. CARMLS
- $239,9703 bd2 ba1.4k sqft1560 Marlise Dr, Conway, AR 72034For SaleMLS ID #26040275, Erin Wilson, Edge Realty. CARMLS
- $249,7003 bd2 ba1.4k sqft2 Candlelight Dr, Conway, AR 72032For SaleMLS ID #26038155, Greg Berry, Young Home Sales. CARMLS
- $305,0004 bd2 ba2.1k sqft41 Tucker Creek Rd, Conway, AR 72034For SaleMLS ID #26000894, Tina Wilson, ERA TEAM Real Estate. CARMLS
