Modern style meets everyday comfort in this beautiful 3-bedroom, 2-bathroom home! The thoughtfully designed open floor plan creates a spacious feel and makes entertaining a breeze. The stunning kitchen features custom cabinetry, gorgeous quartz countertops, and plenty of storage. Additional highlights include a tankless water heater and an inviting back patio, perfect for grilling, relaxing, and enjoying evenings outdoors. Beautifully designed and move-in ready, this home is one you won’t want to miss! Schedule your private showing today.
Accepting back-up offers
Price cut: $5K (10/1)
$320,000
1755 Hobbiton Cir, Conway, AR 72032
3beds
1,747sqft
Single Family Residence
Built in 2021
6,000 Square Feet Lot
$317,000 Zestimate®
$183/sqft
$-- HOA
What's special
Plenty of storageInviting back patioBeautifully designedStunning kitchenSpacious feelGorgeous quartz countertopsCustom cabinetry
- 48 days
- 350
- 14
Zillow last checked:
Listing updated:
Listed by:
Jody Huffmaster 501-940-4628,
RE/MAX Encore 501-843-3067
Source: CARMLS,MLS#: 26034528
Facts & features
Interior
Bedrooms & bathrooms
- Bedrooms: 3
- Bathrooms: 2
- Full bathrooms: 2
Rooms
- Room types: Great Room
Dining room
- Features: Separate Dining Room
Appliances
- Included: Electric Range, Dishwasher, Disposal, Electric Water Heater
- Laundry: Washer Hookup, Electric Dryer Hookup, Laundry Room
Features
- Ceiling Fan(s), Kit Counter-Quartz, Pantry, Sheet Rock, 3 Bedrooms Same Level
- Flooring: Luxury Vinyl
- Doors: Insulated Doors
- Windows: Insulated Windows
- Basement: None
- Has fireplace: Yes
- Fireplace features: Electric
Interior area
- Total structure area: 1,747
- Total interior livable area: 1,747 sqft
Property
Parking
- Total spaces: 2
- Parking features: Garage, Two Car, Garage Door Opener
- Has garage: Yes
Features
- Levels: One
- Stories: 1
- Patio & porch: Patio
- Exterior features: Rain Gutters
- Fencing: Wood
Lot
- Size: 6,000 Square Feet
- Dimensions: 100 x 60
- Features: Subdivided
Details
- Parcel number: 71107107106
Construction
Type & style
- Home type: SingleFamily
- Architectural style: Traditional
- Property subtype: Single Family Residence
Materials
- Brick
- Foundation: Slab
- Roof: Composition
Condition
- New construction: No
- Year built: 2021
Utilities & green energy
- Electric: Electric-Co-op
- Sewer: Public Sewer
- Water: Public
Green energy
- Energy efficient items: Doors
Community & HOA
Community
- Subdivision: RIVENDALE COVE
HOA
- Has HOA: No
Location
- Region: Conway
Financial & listing details
- Price per square foot: $183/sqft
- Tax assessed value: $291,050
- Annual tax amount: $2,945
- Date on market: 8/24/2026
- Listing terms: VA Loan,FHA,Conventional,Cash
- Road surface type: Paved
Estimated market value
$317,000
$301,000 - $333,000
$1,769/mo
Price history
| Date | Event | Price |
|---|---|---|
| 10/1/2026 | Price change | $320,000-1.5%$183/sqft |
Source:  CARMLS #26034528 Report a problem CARMLS #26034528 Report a problem | ||
| 8/24/2026 | Listed for sale | $325,000+16.1%$186/sqft |
Source: CARMLS #26034528 Report a problem | ||
| 2/17/2023 | Sold | $279,900$160/sqft |
Source: CARMLS #23001228 Report a problem | ||
| 2/17/2023 | Contingent | $279,900$160/sqft |
Source: CARMLS #23001228 Report a problem | ||
| 1/13/2023 | Listed for sale | $279,900+6.6%$160/sqft |
Source: CARMLS #23001228 Report a problem | ||
| 5/19/2021 | Sold | $262,500$150/sqft |
Source: CARMLS #21009857 Report a problem | ||
| 4/7/2021 | Listed for sale | $262,500$150/sqft |
Source: CARMLS #21009857 Report a problem | ||
Public tax history
| Year | Property taxes | Tax assessment |
|---|---|---|
| 2025 | $2,945 | $58,210 |
| 2024 | $2,945 +37.9% | $58,210 +15% |
| 2023 | $2,136 -2.3% | $50,610 |
| 2022 | $2,186 +1134.3% | $50,610 +1346% |
| 2021 | $177 | $3,500 |
Find assessor info on the county website
Monthly payment
Est. payment
Payment breakdown
Explore the cost of this home by adjusting the details. Changes won't be saved.Climate risks
Neighborhood: 72032

Similar homes
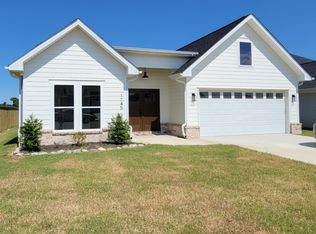
- $319,0003 bd2 ba2k sqft3015 Gladstone Dr, Conway, AR 72032For Sale
 MLS ID #26037078, Samantha Newman, Exp Realty. CARMLS
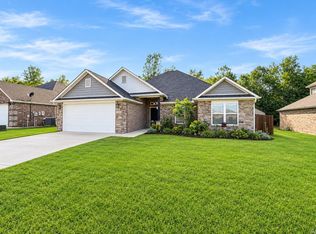
 - $270,0003 bd2 ba1.4k sqft1630 Trison Ln, Conway, AR 72032For Sale
 MLS ID #26035324, Lauren Walter, Homeward Realty. CARMLS
 - $265,0003 bd2 ba1.5k sqft1400 Siebenmorgen Rd, Conway, AR 72032For Sale
 MLS ID #26035527, Tamara Blakeman, J.C. Thornton & Co., LLC. CARMLS
 - $295,0003 bd2 ba1.8k sqft2135 Maplewood Dr, Conway, AR 72032For Sale
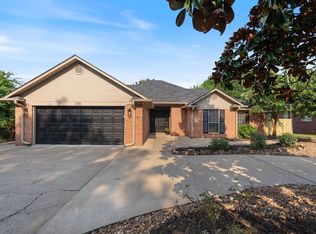 MLS ID #26040162, Elizabeth Parsley-Tucker, LPT Realty Conway. CARMLS
 - $349,0004 bd2 ba2.3k sqft1250 Edge Valley Dr N, Conway, AR 72032For SaleMLS ID #26025716, Ashley D Wallace, LPT Realty Conway. CARMLS
- $220,0003 bd2 ba1.6k sqft1226 N Gum St, Conway, AR 72032For SaleMLS ID #26035784, Angela Sewell, Moore and Company Realtors - Conway. CARMLS
- $320,0004 bd3 ba2.1k sqft710 Clara Dr, Conway, AR 72034For SaleMLS ID #26037116, Jose Castro, Armour Realty Group. CARMLS
- $349,5003 bd2 ba2k sqft3065 Crawford Loop, Conway, AR 72034For SaleMLS ID #26036718, Brianna Clary, J.C. Thornton & Co., LLC. CARMLS
- $349,9003 bd2 ba1.9k sqft1060 Georgetown Dr, Conway, AR 72034For SaleMLS ID #26039816, Pat Edwards, ERA TEAM Real Estate. CARMLS
- $345,0004 bd2 ba1.9k sqft2815 Gulfshore Dr, Conway, AR 72034For SaleMLS ID #26034928, Dakota D Wright, Epique Realty. CARMLS
- $269,9003 bd2 ba2.1k sqft2021 Arkansas Ave, Conway, AR 72034For SaleMLS ID #26037002, Leah Brown, ERA TEAM Real Estate. CARMLS
- $349,9003 bd2 ba1.8k sqft27 N Springhill Ln, Greenbrier, AR 72058For SaleMLS ID #26037698, Melody Noggle, Back Porch Realty. CARMLS
- $299,0004 bd2 ba1.9k sqft3540 Copperwood Cir, Conway, AR 72034For SaleMLS ID #26027046, Robert Paris, LPT Selling Luxury. CARMLS
- $400,0003 bd2 ba2.4k sqft14 Eagle Crest Dr, Vilonia, AR 72032For SaleMLS ID #26022994, Evelyn Dean, REMAX Ultimate. CARMLS
- $265,0003 bd2 ba1.7k sqft19 Rosanne Dr, Conway, AR 72034For SaleMLS ID #26033106, Clay Sutherland, Signature Properties. CARMLS
- $319,5003 bd2 ba1.7k sqft5 Songbird Cv, Greenbrier, AR 72058For SaleMLS ID #26041019, Lauren Fulmer, LPT Realty Conway. CARMLS
- $285,0004 bd3 ba2.3k sqft37 Forrest Ct, Conway, AR 72034For SaleMLS ID #26039904, Amber L Wood, Mid South Realty. CARMLS
- $315,0003 bd2 ba1.7k sqft208 Blackjack Rd, Greenbrier, AR 72058For SaleMLS ID #26040408, Mark R Williams, Keller Williams Realty Central. CARMLS
- $375,0004 bd3 ba2.2k sqft514 Center St, Conway, AR 72034For SaleMLS ID #26035079, Laura Davis, REMAX Ultimate. CARMLS
- $269,9003 bd3 ba1.7k sqft1295 Fresca Ln, Conway, AR 72034For SaleMLS ID #26029958, Angela M Campbell, Keller Williams Realty. CARMLS
