Skip main navigation
Off market
  • Price Unknown

    34 Kintyre Trl, Welland, ON L3B 0B6

    4beds
    1,680sqft
    Freehold
    Built in 2016
    -- sqft lot
    $-- Zestimate®
    C$--/sqft
    C$2,702 Estimated rent

    Home value

    Not available

    Estimated sales range

    Not available

    Not available

    Loading
    Loading...

    Owner options

    List your home for rent

    C$2,702/mo

    Rent Zestimate®

    Find your next renter with Zillow Rental Manager. Plus, with online applications, you can quickly screen prospective tenants – for free.

    Learn more

    C$2,702/mo

    Rent Zestimate®

    Refinance and save

    Refinancing to a lower rate could help reduce your monthly payments and save thousands over the life of the loan.

    See today's rates

    Explore your selling options

    Work with a Zillow partner agent

    Leverage their expertise and Zillow's premium Showcase listings to get your home seen by more buyers.

    Get started

    List with your own agent

    Get your home in front of millions of buyers by listing it on Zillow.

    Learn how to do it

    Sell it yourself

    Take full control of how buyers see your home on Zillow by listing For Sale by Owner (FSBO).

    List your home

    What's special

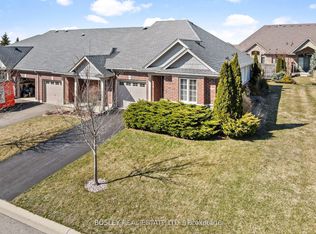
    Welcome to Hunters Pointe. The prestigious 55+ senior lifestyle community! Impressive luxurious 2+2 bedroom bungalow with 3 full bathrooms including a den! NO need to do stairs, all the necessary amenities and luxuries are located directly on the main floor! Professionally designed by Lucchetta Homes from top-to-bottom with the most exquisite quality and elegant features throughout - 3080 square feet of flawless living space meticulously finished with every detail considered! Magazine ready decor boasting bright contemporary tones and accents creating dramatic flow from room to room. The main level features an airy open concept design, including, a large open concept living-room with a showpiece gas fireplace, and gourmet eat-in kitchen with walk-in pantry. The kitchen is complete with dove tail soft closing cabinets, all matte stainless steel LG appliances, and oversized island with quartz counters. 2 bedrooms are located on the main floor including a sizeable master retreat with a walk-in closet and lavish master ensuite with a jetted soaker tub and a spacious glass shower. The exterior has been professionally landscaped and includes a back patio the runs the entire length of the home. 240 V 50A outlet is installed which could be adapted to support an electric charging station for a motor vehicle. Community Centre; indoor salt water pool, fitness centre, hot tub, sauna games room, library, banquet centre, tennis courts. lawn care, snow removal & monitored security system.

    This property is off market, which means it's not currently listed for sale or rent on Zillow. This may be different from what's available on other websites or public sources.

    Facts & features

    Interior

    Bedrooms & bathrooms
    • Bedrooms: 4
    • Bathrooms: 3
    • Full bathrooms: 3
    Interior area
    • Total interior livable area: 1,680 sqft

    Property

    Parking
    • Total spaces: 6
    Details
    • Zoning: R1

    Construction

    Type & style
    • Home type: SingleFamily
    • Property subtype: Freehold
    Condition
    • Year built: 2016

    Community & HOA

    Location
    • Region: Welland
    • Municipality: Welland

    Financial & listing details

    • Inclusions: FRIDGE, STOVE, dishwasher, washer, dryer, ALL ELF'S, ALL WINDOW COVERINGS, Central vacuum and attachments, TV WALL MOUNTS, b/i microwave, ALL BATHROOM MIRRORS

    Price history

    DateEventPrice
    7/3/2020Listing removedC$799,900C$476/sqft
    Source: RE/MAX Escarpment Golfi Realty Inc. #H4079737 Report a problem
    6/9/2020Listed for saleC$799,900C$476/sqft
    Source: RE/MAX Escarpment Golfi Realty Inc. #H4079737 Report a problem

    Public tax history

    Tax history is unavailable.

    Neighborhood: L3B

    Nearby schools

    GreatSchools rating