Welcome to Leisuretowne! This desirable Kenwood model offers 2 bedrooms, 2 full bathrooms, and a separate loft, providing flexible living space with the potential for a 3rd bedroom, home office, hobby room, or just additional storage. The home features a 2-car garage, natural gas, and beautiful real hardwood floors throughout the main living area. The bedrooms are comfortably carpeted, while major updates include a re-shingled roof in 2017 and a new HVAC system and water heater in 2025. Mature landscaping enhances the home's curb appeal, and an in-ground sprinkler system helps keep the grounds looking their best. With its versatile floor plan, valuable updates, and desirable features, this home is a wonderful opportunity to enjoy all that Leisuretowne living has to offer!
For sale
$434,900
34 Liverpool Ln, Southampton, NJ 08088
3beds
1,808sqft
Single Family Residence
Built in 1998
9,583 Square Feet Lot
$430,100 Zestimate®
$241/sqft
$89/mo HOA
What's special
In-ground sprinkler system
- 5 days
- 316
- 26
Zillow last checked:
Listing updated:
Listed by:
Sue Miller 609-234-3419,
Homestead Realty Company Inc,
Co-Listing Agent: Toni Nippins 609-847-0429,
Homestead Realty Company Inc
Source: Bright MLS,MLS#: NJBL2123200
Facts & features
Interior
Bedrooms & bathrooms
- Bedrooms: 3
- Bathrooms: 2
- Full bathrooms: 2
- Main level bathrooms: 2
- Main level bedrooms: 3
Heating
- Forced Air, Natural Gas
Cooling
- Central Air, Electric
Appliances
- Included: Gas Water Heater
- Laundry: Main Level
Features
- Attic, Bathroom - Stall Shower, Bathroom - Tub Shower, Entry Level Bedroom, Open Floorplan, Kitchen Island, Kitchen - Table Space, 9'+ Ceilings
- Flooring: Carpet, Hardwood, Ceramic Tile, Wood
- Has basement: No
- Number of fireplaces: 1
- Fireplace features: Gas/Propane
Interior area
- Total structure area: 1,808
- Total interior livable area: 1,808 sqft
- Finished area above ground: 1,808
Property
Parking
- Total spaces: 4
- Parking features: Garage Faces Front, Attached, Driveway, On Street
- Attached garage spaces: 2
- Uncovered spaces: 2
Accessibility
- Accessibility features: 2+ Access Exits
Features
- Levels: One and One Half
- Stories: 1.5
- Pool features: Community
Lot
- Size: 9,583 Square Feet
- Dimensions: 67 x 143
Details
- Additional structures: Above Grade
- Parcel number: 3302702 6800004
- Zoning: RDPL
- Special conditions: Standard
Construction
Type & style
- Home type: SingleFamily
- Architectural style: Ranch/Rambler
- Property subtype: Single Family Residence
Materials
- Brick Veneer, Vinyl Siding
- Foundation: Slab
- Roof: Shingle
Condition
- New construction: No
- Year built: 1998
Utilities & green energy
- Sewer: Public Sewer
- Water: Public
Community & HOA
Community
- Security: Fire Sprinkler System
- Senior community: Yes
- Subdivision: Leisuretowne
HOA
- Has HOA: Yes
- Amenities included: Clubhouse, Common Grounds, Fitness Center, Lake, Library, Picnic Area, Pool, Tennis Court(s), Water/Lake Privileges
- Services included: Bus Service, Common Area Maintenance, Pool(s)
- HOA fee: $89 monthly
- HOA name: ASSOCIATION ADVISORS NJ
Location
- Region: Southampton
- Municipality: SOUTHAMPTON TWP
Financial & listing details
- Price per square foot: $241/sqft
- Tax assessed value: $200,900
- Annual tax amount: $6,736
- Date on market: 10/27/2026
- Listing agreement: Exclusive Right To Sell
- Listing terms: Cash,Conventional,FHA,VA Loan
- Inclusions: Washer / Dryer, Refrigerator, Stove, Microwave, Dishwasher
- Exclusions: Personal Property
- Ownership: Fee Simple
Estimated market value
$430,100
$409,000 - $452,000
$3,127/mo
Price history
| Date | Event | Price |
|---|---|---|
| 10/27/2026 | Listed for sale | $434,900+163.6%$241/sqft |
Source:  Bright MLS #NJBL2123200 Report a problem | ||
| 1/8/1999 | Sold | $165,000$91/sqft |
Source: Public Record Report a problem | ||
Public tax history
| Year | Property taxes | Tax assessment |
|---|---|---|
| 2026 | $6,486 +1.7% | $200,900 |
| 2025 | $6,378 +4% | $200,900 |
| 2024 | $6,133 | $200,900 |
| 2023 | -- | $200,900 |
| 2022 | $5,908 +2.3% | $200,900 |
| 2021 | $5,773 +4.7% | $200,900 |
| 2020 | $5,514 +2.5% | $200,900 |
| 2019 | $5,379 -0.4% | $200,900 |
| 2018 | $5,399 +2.3% | $200,900 |
| 2017 | $5,279 +3.4% | $200,900 |
| 2016 | $5,104 +3.8% | $200,900 |
| 2015 | $4,915 +2.7% | $200,900 |
| 2014 | $4,785 +0.3% | $200,900 |
| 2013 | $4,773 +7.9% | $200,900 |
| 2012 | $4,425 -0.5% | $200,900 +44% |
| 2011 | $4,446 +2% | $139,500 |
| 2010 | $4,359 +1.1% | $139,500 |
| 2009 | $4,312 +1% | $139,500 |
| 2008 | $4,268 +1.7% | $139,500 |
| 2007 | $4,199 +6.5% | $139,500 |
| 2006 | $3,942 +8.7% | $139,500 |
| 2005 | $3,628 +8.9% | $139,500 |
| 2004 | $3,332 | $139,500 |
| 2003 | -- | $139,500 +6.7% |
| 2002 | -- | $130,800 |
| 2001 | -- | $130,800 |
Find assessor info on the county website
Monthly payment
Est. payment
Payment breakdown
Explore the cost of this home by adjusting the details. Changes won't be saved.Climate risks
Neighborhood: 08088
Nearby schools
Schools provided by the listing agent
- District: Southampton Township Public Schools
Source: Bright MLS. This data may not be complete. We recommend contacting the local school district to confirm school assignments for this home.
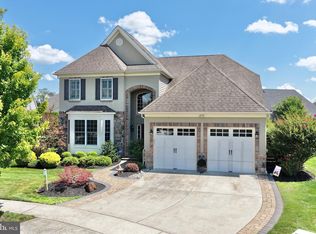
Similar homes
- $449,9003 bd3 ba1.9k sqft28 Warwick Way, Southampton, NJ 08088For Sale
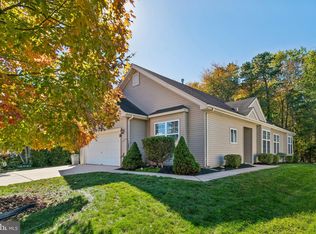
 MLS ID #NJBL2123416, Megan Rickborn, Compass New Jersey, LLC - Moorestown. Bright MLS
- $424,9002 bd2 ba1.7k sqft4 Buxton Ct, Southampton, NJ 08088For Sale
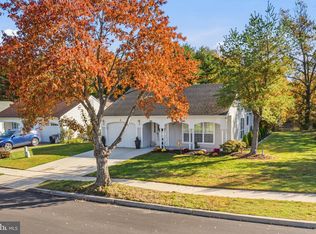 MLS ID #NJBL2122906, Mr. Donald Piper, RE/MAX at Home. Bright MLS
- $435,0003 bd3 ba2k sqft45 Stevens Ln, Tabernacle, NJ 08088For Sale
 MLS ID #NJBL2122922, Mr. Donald Piper, RE/MAX at Home. Bright MLS
- $399,9002 bd2 ba1.5k sqft16 Dunstable Rd, Southampton, NJ 08088For Sale
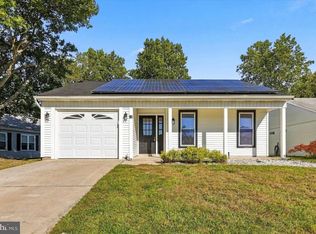 MLS ID #NJBL2122380, Chris Carr, HomeZu. Bright MLS
- $459,0003 bd3 ba1.6k sqft162 Huntington Dr, Southampton, NJ 08088For SaleMLS ID #NJBL2114220, Virginia Bowker, RE/MAX at Home. Bright MLS
- $389,9002 bd2 ba1.5k sqft65 Westminster Dr S, Southampton, NJ 08088For SaleMLS ID #NJBL2119882, Sue Burns, Weichert Realtors-Medford. Bright MLS
- $365,0002 bd2 ba1.3k sqft21 Dunstable Rd, Southampton, NJ 08088For SaleMLS ID #NJBL2122792, Ashley Moorhouse, Keller Williams Realty - Cherry Hill. Bright MLS
- $419,9002 bd2 ba1.6k sqft18 Buckingham Dr, Southampton, NJ 08088For SaleMLS ID #NJBL2121302, Jason Gareau, Weichert Realtors-Medford. Bright MLS
- $335,0002 bd2 ba1.2k sqft28 Maidstone Pl, Southampton, NJ 08088For SaleMLS ID #NJBL2123504, Nancy Cozens, Weichert Realtors-Medford. Bright MLS
- $550,0003 bd3 ba2.3k sqft30 Waltham Dr, Tabernacle, NJ 08088For SaleMLS ID #NJBL2123374, Jaquie Kramer, EXP Realty, LLC. Bright MLS
- $550,0004 bd3 ba2.1k sqft408 New Rd, Southampton, NJ 08088For SaleMLS ID #NJBL2122092, Roman Balandin, Roman Balandin Realty LLC. Bright MLS
- $449,0004 bd2 ba1.6k sqft202 Arneys Mount Rd, Pemberton, NJ 08068For SaleMLS ID #NJBL2123522, Daniel Pensiero, Prime Realty Partners. Bright MLS
- $430,0003 bd1 ba1.1k sqft161 Carranza Rd, Tabernacle, NJ 08088For SaleMLS ID #NJBL2122138, Mia Ditta, Weichert Realtors-Medford. Bright MLS
- $419,0003 bd3 ba1.7k sqft146 Stonebrook Dr, Lumberton, NJ 08048For SaleMLS ID #NJBL2123532, Chris Poleto, RE/MAX Preferred - Cherry Hill. Bright MLS
- $458,9993 bd3 ba1.8k sqft608 Avenue D, Southampton, NJ 08088For SaleMLS ID #NJBL2116106, Abrianna Boston, Swink Realty. Bright MLS
- $299,0002 bd2 ba1.5k sqft11 Burtons Dr, Southampton, NJ 08088For SaleMLS ID #NJBL2122332, Kathryn Horch, Keller Williams Realty - Medford. Bright MLS
- $230,0004 bd2 ba2.1k sqft118 Main St, Vincentown, NJ 08088For SaleMLS ID #NJBL2123500, Liam Coonahan, Real of Pennsylvania. Bright MLS
- $309,0002 bd2 ba1.1k sqft6 Banbury Ln, Southampton, NJ 08088For SaleMLS ID #NJBL2123432, William Tran, EXP Realty, LLC. Bright MLS
