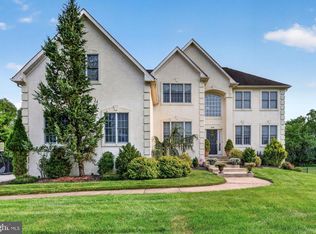
Welcome to 20 Liverpool Way, an exceptional residence situated within the prestigious Wyngate community of Medford, New Jersey. One of the largest and most impressive models offered in the community, this 3500sq ft meticulously maintained home combines sophisticated design, extensive custom upgrades, and an extraordinary setting on one of Wyngate’s largest premium homesites—providing a level of space and privacy rarely found within the neighborhood. From the moment you enter, the quality and attention to detail are immediately apparent. Soaring ceilings, rich wood flooring, custom millwork, crown molding, wainscoting, plantation shutters, and designer window treatments create an elegant yet inviting atmosphere throughout the home. The dramatic two-story family room serves as a stunning centerpiece, featuring a beautiful gas fireplace and walls of natural light. The adjoining gourmet kitchen is equally impressive, showcasing gorgeous cabinetry, a custom tiled backsplash, generous workspace, and a thoughtfully designed layout ideal for both intimate gatherings and entertaining. A bright and beautiful sunroom offers another exceptional living space while providing peaceful views of the private rear grounds. The highly desirable first-floor primary suite creates a luxurious private retreat and allows for effortless main-level living. Also located on the first floor is a handsome library/home office featuring beautiful custom built-ins—an impressive space equally suited for working from home or relaxing with a favorite book. The second level dramatically expands the versatility of the home, offering an additional living room, spacious bedroom, full bathroom, and a substantial bonus room that could easily be finished as a third bedroom, private office, fitness studio, media room, or additional guest suite. The exterior is equally impressive. Step outside to a beautifully designed rear patio complemented by attractive retaining walls and an expansive premium lot that provides exceptional privacy and a wonderful setting for outdoor entertaining. Completing the home is an oversized two-car garage and an extraordinary collection of thoughtful upgrades and architectural details throughout. Residents of Wyngate enjoy an exceptional resort-style lifestyle with access to a gorgeous clubhouse, swimming pool, tennis courts, and beautifully maintained community amenities. 20 Liverpool Way represents a rare opportunity to own one of Wyngate’s premier residences—exceptionally maintained, extensively upgraded, beautifully appointed, and positioned on one of the community’s most desirable homesites.
For sale
$985,000
20 Liverpool Way, Medford, NJ 08055
2beds
3,673sqft
Single Family Residence
Built in 2014
10,062 Square Feet Lot
$811,700 Zestimate®
$268/sqft
$239/mo HOA
What's special
Beautiful gas fireplaceSoaring ceilingsOversized two-car garageSubstantial bonus roomAttractive retaining wallsRich wood flooringSpacious bedroom
- 3 days |
- 201 |
- 8 |
Zillow last checked:
Listing updated:
Listed by:
Bob Barnhardt, Jr. 609-221-1199,
EXP Realty, LLC
Source: Bright MLS,MLS#: NJBL2118960
Facts & features
Interior
Bedrooms & bathrooms
- Bedrooms: 2
- Bathrooms: 3
- Full bathrooms: 2
- 1/2 bathrooms: 1
- Main level bathrooms: 2
- Main level bedrooms: 1
Basement
- Area: 0
Heating
- Forced Air, Natural Gas
Cooling
- Central Air, Electric
Appliances
- Included: Microwave, Built-In Range, Dishwasher, Disposal, Dryer, Oven, Double Oven, Gas Water Heater
- Laundry: Main Level
Features
- Flooring: Engineered Wood, Tile/Brick
- Has basement: No
- Number of fireplaces: 1
- Fireplace features: Gas/Propane
Interior area
- Total structure area: 3,673
- Total interior livable area: 3,673 sqft
- Finished area above ground: 3,673
- Finished area below ground: 0
Property
Parking
- Total spaces: 2
- Parking features: Garage Door Opener, Attached
- Attached garage spaces: 2
Accessibility
- Accessibility features: Accessible Hallway(s)
Features
- Levels: Two
- Stories: 2
- Pool features: Community
Lot
- Size: 10,062 Square Feet
Details
- Additional structures: Above Grade, Below Grade
- Parcel number: 2000404 2800040
- Zoning: GMNR
- Special conditions: Standard
Construction
Type & style
- Home type: SingleFamily
- Architectural style: Traditional
- Property subtype: Single Family Residence
Materials
- Stone, Stucco, Vinyl Siding
- Foundation: Slab
- Roof: Asphalt,Shingle
Condition
- Excellent
- New construction: No
- Year built: 2014
Details
- Builder model: CASTELL EURO
- Builder name: Meyer
Utilities & green energy
- Sewer: Public Sewer
- Water: Public
Community & HOA
Community
- Senior community: Yes
- Subdivision: Wyngate
HOA
- Has HOA: Yes
- Amenities included: Tennis Court(s), Pool
- HOA fee: $239 monthly
- HOA name: WYNGATE AT MEDFORD HOA
Location
- Region: Medford
- Municipality: MEDFORD TWP
Financial & listing details
- Price per square foot: $268/sqft
- Tax assessed value: $484,800
- Annual tax amount: $18,199
- Date on market: 8/23/2026
- Listing agreement: Exclusive Right To Sell
- Inclusions: Negotiable
- Ownership: Fee Simple
Estimated market value
$811,700
$763,000 - $860,000
$4,384/mo
Price history
| Date | Event | Price |
|---|---|---|
| 8/23/2026 | Listed for sale | $985,000+88.4%$268/sqft |
Source:  Bright MLS #NJBL2118960 Report a problem Bright MLS #NJBL2118960 Report a problem | ||
| 12/19/2014 | Sold | $522,766+266.5%$142/sqft |
Source: Public Record Report a problem | ||
| 8/18/2014 | Sold | $142,620$39/sqft |
Source: Public Record Report a problem | ||
Public tax history
| Year | Property taxes | Tax assessment |
|---|---|---|
| 2025 | $17,206 +7% | $484,800 |
| 2024 | $16,086 | $484,800 |
| 2023 | -- | $484,800 |
| 2022 | $15,756 +0.6% | $484,800 |
| 2021 | $15,669 +2% | $484,800 |
| 2020 | $15,363 +1.4% | $484,800 |
| 2019 | $15,150 +0.7% | $484,800 |
| 2018 | $15,039 +0.3% | $484,800 |
| 2017 | $14,990 +1.5% | $484,800 |
| 2016 | $14,767 | $484,800 +1801.2% |
| 2015 | -- | $25,500 |
Find assessor info on the county website
Monthly payment
Est. payment
Payment breakdown
Explore the cost of this home by adjusting the details. Changes won't be saved.Climate risks
Neighborhood: 08055
Nearby schools
GreatSchools rating
- 7/10Southampton Twp School No 2Grades: PK,3-5Distance: 2.6 mi
- 7/10Southampton Twp School No 3Grades: 6-8Distance: 2.6 mi
- 6/10Seneca High SchoolGrades: 9-12Distance: 3.3 mi
Schools provided by the listing agent
- District: Medford Township Public Schools
Source: Bright MLS. This data may not be complete. We recommend contacting the local school district to confirm school assignments for this home.
- $431,000-- bd-- ba1.8k sqft34 Liverpool Ln, Southampton, NJ 08088Off Market
- $370,600-- bd-- ba1.5k sqft33 Liverpool Ln, Southampton, NJ 08088Off Market
- $395,0002 bd2 ba1.5k sqft30 Liverpool Ln, Southampton, NJ 08088Sold
- $376,3002 bd2 ba1.7k sqft37 Liverpool Ln, Southampton, NJ 08088Off Market
- $375,2502 bd2 ba1.7k sqft35 Liverpool Ln, Southampton, NJ 08088Sold
- $400,500-- bd-- ba1.8k sqft39 Liverpool Ln, Southampton, NJ 08088Off Market
- $432,8002 bd2 ba1.9k sqft46 Newbury Dr, Southampton, NJ 08088Off Market
- $257,0002 bd2 ba1.3k sqft48 Liverpool Ln, Southampton, NJ 08088Sold
A local agent can set up tours, give advice and negotiate with sellers.
Similar homes
- $965,0004 bd3 ba3.2k sqft5134 Church Rd, Mount Laurel, NJ 08054For Sale
 MLS ID #NJBL2119052, Mark McKenna, EXP Realty, LLC. Bright MLS
 - $839,0005 bd3 ba3.6k sqft13 Highwood Ct, Medford, NJ 08055For Sale
 MLS ID #NJBL2117970, Margaret Willwerth, Century 21 Alliance-Medford. Bright MLS
 - $989,9004 bd3 ba4.1k sqft18 Shamrock Rd, Lumberton, NJ 08048For Sale
 MLS ID #NJBL2118694, Louis Sassano, Keller Williams Realty - Moorestown. Bright MLS
 - $900,0004 bd4 ba4k sqft5 Ridge Ct, Medford, NJ 08055For Sale
 MLS ID #NJBL2115952, Sam Lepore, Keller Williams Realty - Moorestown. Bright MLS
 - $849,9004 bd3 ba3.2k sqft29 Midbridge Dr, Medford, NJ 08055For SaleMLS ID #NJBL2111900, Dana Ubele, EXP Realty, LLC. Bright MLS
- $--5 bd3 ba2.5k sqft116 Club House Dr, Willingboro, NJ 08046AuctionAuction.com 2
- $825,0005 bd3 ba3.2k sqft15 Melville Ct, Medford, NJ 08055For SaleMLS ID #NJBL2116198, Heather Tindall Robillard, Real Broker, LLC. Bright MLS
- $1,015,0004 bd3 ba3.1k sqft3 Jillian Way, Mount Laurel, NJ 08054For SaleMLS ID #NJBL2117560, Patricia Gesswein, Houwzer LLC-Haddonfield. Bright MLS
- $839,9004 bd3 ba3.8k sqft3 Circle Dr, Moorestown, NJ 08057For SaleMLS ID #NJBL2118926, Erin Lewandowski, BHHS Fox & Roach-Moorestown. Bright MLS
- $799,9004 bd4 ba3.6k sqft420 Tuckerton Rd, Medford, NJ 08055For SaleMLS ID #NJBL2108840, Jody Pagliuso, BHHS Fox & Roach-Medford. Bright MLS
- $829,9004 bd4 ba3.4k sqft18 Spruce Dr, Medford, NJ 08055For SaleMLS ID #NJBL2117300, Andre Lapierre, Keller Williams Realty - Medford. Bright MLS
- $725,0003 bd3 ba2.8k sqft51 Prince St, Chatsworth, NJ 08019For SaleMLS ID #NJBL2119066, Marianne Post, BHHS Fox & Roach-Medford. Bright MLS
- $1,099,0004 bd5 ba4.3k sqft48 Sleepy Hollow Dr, Tabernacle, NJ 08088For SaleMLS ID #NJBL2115910, Lindsey Binks, Keller Williams Realty - Moorestown. Bright MLS
- $875,0004 bd4 ba2.9k sqft7 Harmony Ct, Southampton Twp., NJ 08088For SaleMLS ID #4041834, Lukasz Boczniewicz, Keller Williams Real Estate. GSMLS
- $749,0004 bd3 ba3.1k sqft3 Ridge Ct, Medford, NJ 08055For SaleMLS ID #NJBL2115192, Grant Nutter, Sure Sell Real Estate. Bright MLS
- $925,0004 bd4 ba3.2k sqft6 Polo Ct, Cherry Hill, NJ 08003For SaleMLS ID #NJCD2124970, Melissa Roswell, Keller Williams Realty - Marlton. Bright MLS
- $1,285,0004 bd4 ba3.5k sqftNone Available, Mount Laurel, NJ 08054For SaleMLS ID #NJBL2118560, Patricia Abraldes, Weichert Realtors-Cherry Hill. Bright MLS
- $889,0004 bd4 ba3.1k sqft33 Amaryllis Ln, Lumberton, NJ 08048For SaleMLS ID #NJBL2115480, Andrew Kanicki, Weichert Realtors - Moorestown. Bright MLS
- $899,0004 bd3 ba4.4k sqft114 Hillside Rd, Westampton, NJ 08060For SaleMLS ID #NJBL2118674, Robert Greenblatt, Weichert Realtors - Moorestown. Bright MLS
- $850,0004 bd4 ba4.5k sqft5 Banbury Rd, Lumberton, NJ 08048For SaleMLS ID #NJBL2117840, Nancy MacDermott, Weichert Realtors - Moorestown. Bright MLS
