Welcome to this charming ranch set on a beautiful half-acre property offering endless possibilities. This inviting 1-bedroom home features wood floors, spacious living room with a cozy wood-burning fireplace, and an abundance of natural light throughout. Partial Basement with utilities and storage. The oversized detached garage provides exceptional space for storage, workshop, or hobby enthusiasts. Enjoy the privacy and room to garden, entertain, or simply relax on the expansive property. Conveniently located near shopping, dining, parks, major roadways, and the LIRR, this unique home is a rare opportunity with lots of potential and space to grow.
Pending
$520,000
34 Melville Road, Huntington Station, NY 11746
1beds
--sqft
Single Family Residence, Residential
Built in 1926
0.5 Acres Lot
$-- Zestimate®
$--/sqft
$-- HOA
What's special
Cozy wood-burning fireplaceOversized detached garageBeautiful half-acre propertyWood floors
- 77 days
- 78
- 1
Zillow last checked:
Listing updated:
Listed by:
Douglas Elliman Real Estate 631-589-8500,
Brittany Hamilton 516-233-4836
Source: OneKey® MLS as distributed by MLS GRID,MLS#: 1031387
Facts & features
Interior
Bedrooms & bathrooms
- Bedrooms: 1
- Bathrooms: 1
- Full bathrooms: 1
Other
- Description: Partial Basement w/ Utilities
- Level: Basement
Other
- Description: Eat-in-Kitchen, Bedroom, Full Bath, Living Room with Woodburning Fireplace & Sliders to Rear Patio
- Level: First
Heating
- Natural Gas
Cooling
- Wall/Window Unit(s)
Appliances
- Included: Dryer, Gas Oven, Refrigerator, Washer, Gas Water Heater
- Laundry: In Basement
Features
- First Floor Bedroom, First Floor Full Bath, Eat-in Kitchen
- Flooring: Carpet, Hardwood
- Basement: Crawl Space,Partial
- Attic: Partial
- Number of fireplaces: 1
- Fireplace features: Living Room, Wood Burning
Interior area
- Total structure area: 0
Property
Parking
- Total spaces: 1
- Parking features: Detached, Driveway, Garage, Garage Door Opener, Oversized
- Garage spaces: 1
- Has uncovered spaces: Yes
Features
- Fencing: Chain Link,Fenced,Perimeter
Lot
- Size: 0.5 Acres
- Features: Back Yard, Front Yard, Level
Details
- Additional structures: Shed(s)
- Parcel number: 0400201000200085006
- Special conditions: None
Construction
Type & style
- Home type: SingleFamily
- Architectural style: Ranch
- Property subtype: Single Family Residence, Residential
Materials
- Frame, Vinyl Siding
Condition
- Actual
- Year built: 1926
Utilities & green energy
- Sewer: Cesspool
- Water: Public
- Utilities for property: Electricity Connected, Natural Gas Connected, Trash Collection Public, Water Connected
Community & HOA
HOA
- Has HOA: No
Location
- Region: Huntington Station
Financial & listing details
- Tax assessed value: $2,000
- Annual tax amount: $9,211
- Date on market: 8/6/2026
- Cumulative days on market: 53 days
- Listing agreement: Exclusive Right To Sell
- Electric utility on property: Yes
Estimated market value
Not available
Estimated sales range
Not available
Not available
Price history
| Date | Event | Price |
|---|---|---|
| 8/25/2026 | Pending sale | $520,000 |
Source:  OneKey® MLS as distributed by MLS GRID #1031387 Report a problem | ||
| 8/6/2026 | Listed for sale | $520,000+300% |
Source: OneKey® MLS as distributed by MLS GRID #1031387 Report a problem | ||
| 9/1/1998 | Sold | $130,000 |
Source: Public Record Report a problem | ||
Public tax history
| Year | Property taxes | Tax assessment |
|---|---|---|
| 2025 | -- | $2,000 |
| 2024 | -- | $2,000 |
| 2023 | -- | $2,000 |
| 2022 | -- | $2,000 |
| 2021 | -- | $2,000 |
| 2020 | -- | $2,000 |
| 2019 | -- | $2,000 |
| 2018 | -- | $2,000 |
| 2017 | $5,390 | $2,000 |
| 2016 | -- | $2,000 |
| 2015 | -- | $2,000 |
| 2014 | -- | $2,000 |
| 2013 | -- | $2,000 |
| 2012 | -- | $2,000 |
| 2011 | -- | $2,000 |
| 2010 | -- | $2,000 |
| 2009 | -- | $2,000 |
| 2008 | -- | $2,000 |
| 2007 | $4,888 +13.7% | $2,000 |
| 2005 | $4,298 +7.1% | $2,000 |
| 2004 | $4,012 +8.1% | $2,000 |
| 2003 | $3,711 +6% | $2,000 |
| 2002 | $3,501 +0.2% | $2,000 |
| 2001 | $3,494 -2.9% | $2,000 |
| 2000 | $3,597 | $2,000 |
Find assessor info on the county website
Monthly payment
Climate risks
Neighborhood: 11746
Nearby schools
Schools provided by the listing agent
- Elementary: Birchwood Intermediate School
- Middle: Henry L Stimson Middle School
- High: Walt Whitman High School
Source: OneKey® MLS as distributed by MLS GRID. This data may not be complete. We recommend contacting the local school district to confirm school assignments for this home.
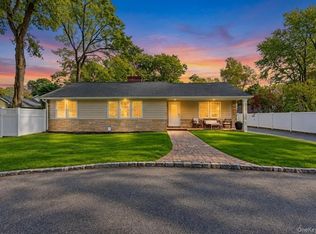
- $699,9993 bd3 ba1.2k sqft32 Melville Rd, Huntington Station, NY 11746For Sale
- $786,6004 bd3 ba1.7k sqft4 Rego Ct, Huntington Station, NY 11746Off Market
- $709,1004 bd4 ba2k sqft38 Melville Rd, Huntington Station, NY 11746Off Market
- $787,1004 bd3 ba-- sqft6 Rego Ct, Huntington Station, NY 11746Off Market

Similar homes
- $624,9994 bd1 ba1.4k sqft23 Charmian Street, Huntington Station, NY 11746For Sale
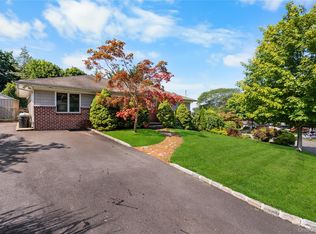
 MLS ID #1034006, Michael Giordano, Listing by: Hedgestone Homes LLC. OneKey® MLS as distributed by MLS GRID
- $649,9003 bd2 ba1.4k sqft208 Melville Road, South Huntington, NY 11746For Sale
 MLS ID #1058886, Dennis J. Blachut, Listing by: Signature Premier Properties. OneKey® MLS as distributed by MLS GRID
- $549,9994 bd1 ba1.4k sqft380 Gates Avenue W, Lindenhurst, NY 11757For Sale
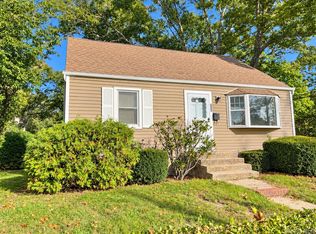 MLS ID #1065580, Laura A. Scott Cawley SFR, Listing by: Montauk Dunes LLC. OneKey® MLS as distributed by MLS GRID
- $625,0004 bd2 ba1.2k sqft5 Putnam Place, Huntington Station, NY 11746For Sale
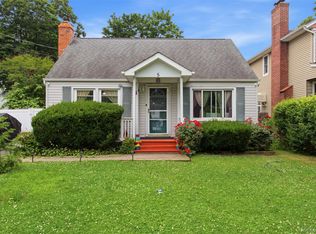 MLS ID #1020516, Abdul Q. Chaudhry, Listing by: Shalimar Gardens Realty Corp. OneKey® MLS as distributed by MLS GRID
- $599,0004 bd2 ba1.6k sqft81 Bushwick Avenue, Central Islip, NY 11722For SaleMLS ID #1064729, Tammy Gatto, Listing by: Signature Premier Properties. OneKey® MLS as distributed by MLS GRID
- $640,0004 bd2 ba1.6k sqft19 Wilson Street, East Northport, NY 11731For SaleMLS ID #1061084, Christine DeJong, Listing by: Signature Premier Properties. OneKey® MLS as distributed by MLS GRID
- $499,9991 bd1 ba864 sqft8 South Avenue, Smithtown, NY 11787For SaleMLS ID #1052134, Raymond Macygin, Listing by: Serhant East End LLC. OneKey® MLS as distributed by MLS GRID
- $529,0003 bd1 ba996 sqft212 15th Street, West Babylon, NY 11704For SaleMLS ID #1036756, Angela Prince, Listing by: Prince & Associates Realty Grp. OneKey® MLS as distributed by MLS GRID
- $724,9994 bd3 ba-- sqft35 Sanford Street, Huntington Station, NY 11746For SaleMLS ID #1027068, Bryan J. Karp CBR, Listing by: Coldwell Banker American Homes. OneKey® MLS as distributed by MLS GRID
- $499,0003 bd1 ba1.1k sqft125 1st Street, Brentwood, NY 11717For SaleMLS ID #1056927, Ismenia De Los Santos, Listing by: RE/MAX City Square. OneKey® MLS as distributed by MLS GRID
- $669,9993 bd1 ba1.1k sqft78 Little Plains Road, Huntington, NY 11743For SaleMLS ID #1048733, Vincent Worgul, Listing by: Mint Homes LI LLC. OneKey® MLS as distributed by MLS GRID
- $599,9994 bd3 ba1.7k sqft241 Bayville Avenue, Bayville, NY 11709For SaleMLS ID #1064371, Dana Hansen, Listing by: Daniel Gale Sothebys Intl Rlty. OneKey® MLS as distributed by MLS GRID
- $549,9903 bd1 ba846 sqft29 Walton Street, Brentwood, NY 11717For SaleMLS ID #1059698, Carlos Benitez, Listing by: Handsome Real Estate Inc. OneKey® MLS as distributed by MLS GRID
- $499,0003 bd1 ba1.8k sqft100 Avenue B, Holbrook, NY 11741For SaleMLS ID #996770, Kathryn A. Martin SFR CBR, Listing by: Signature Premier Properties. OneKey® MLS as distributed by MLS GRID
- $749,0003 bd3 ba2k sqft31 Eastwood Drive, North Babylon, NY 11703For SaleMLS ID #1034598, Jamie C. Winkler, Listing by: Winkler Real Estate Inc. OneKey® MLS as distributed by MLS GRID
- $599,0003 bd2 ba1.1k sqft4 Flint Road, Amity Harbor, NY 11701For SaleMLS ID #1027505, Jennifer B. Ronzo E-PRO PSA SRS SR, Listing by: Real Broker NY LLC. OneKey® MLS as distributed by MLS GRID
- $549,9993 bd2 ba1.4k sqft18 Houghton Boulevard, Stony Brook, NY 11790For SaleMLS ID #1056104, Matthew Klages, Listing by: Elite Realty Advisers LLC. OneKey® MLS as distributed by MLS GRID
- $695,0004 bd3 ba1.6k sqft99 Deer Lake Drive, North Babylon, NY 11703For SaleMLS ID #1062184, Bonnie Sulz, Listing by: BH&G R E Realty Connect. OneKey® MLS as distributed by MLS GRID
- $474,9993 bd2 ba1k sqft36 Lakeview Court, Ronkonkoma, NY 11779For SaleMLS ID #1010620, Joseph Donofrio, Listing by: Douglas Elliman Real Estate. OneKey® MLS as distributed by MLS GRID
- $650,0002 bd1 ba738 sqft6 Dunwoodie Avenue, West Islip, NY 11795For SaleMLS ID #1063725, Jenny Luca, Listing by: Noble Haven Realty Inc. OneKey® MLS as distributed by MLS GRID
