Skip main navigation
Off market
  • Price Unknown

    34 Meredith Dr, Middlesex Centre, ON N0M 2A0

    4beds
    SingleFamily
    Built in 1999
    -- sqft lot
    $-- Zestimate®
    C$--/sqft
    C$3,365 Estimated rent

    Home value

    Not available

    Estimated sales range

    Not available

    Not available

    Loading
    Loading...

    Owner options

    List your home for rent

    C$3,365/mo

    Rent Zestimate®

    Find your next renter with Zillow Rental Manager. Plus, with online applications, you can quickly screen prospective tenants – for free.

    Learn more

    C$3,365/mo

    Rent Zestimate®

    Refinance and save

    Refinancing to a lower rate could help reduce your monthly payments and save thousands over the life of the loan.

    See today's rates

    Explore your selling options

    Work with a Zillow partner agent

    Leverage their expertise and Zillow's premium Showcase listings to get your home seen by more buyers.

    Get started

    List with your own agent

    Get your home in front of millions of buyers by listing it on Zillow.

    Learn how to do it

    Sell it yourself

    Take full control of how buyers see your home on Zillow by listing For Sale by Owner (FSBO).

    List your home

    What's special

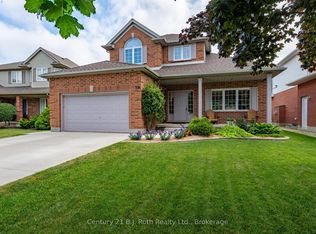
    Welcome to 34 Meredith, a stunning 4 bedroom, 4 bathroom (2 full, 2 half), 2800 sqft (above grade) house located in the family oriented community of Ilderton, 12 mins North of London. Ready for you to move in and enjoy - all of the tastefully done updates are done for you! Fully fenced, professionally landscaped and private backyard with a large deck, firepit and BBQ area for entertaining. Inside this beautiful home you'll find pride of ownership in this open concept design. The Family Room boasts 17 ft ceilings, ready for your family to enjoy board games or your favourite show. Experience the separate Living Room where you can have your own space for reading that perfect book. The kitchen and dining area is open concept with loads of cupboard and counter space. Abundant room for all of those family gatherings. Enjoy the professionally finished basement, including a wet bar, bathroom and ample room for entertaining. And don't forget those family movie nights! Updates include new roof (2013), hardwood flooring (2018), renovated bathrooms and en-suite (2020), newer front door and patio door and freshly painted throughout.

    This property is off market, which means it's not currently listed for sale or rent on Zillow. This may be different from what's available on other websites or public sources.
    Facts & features

    Interior

    Bedrooms & bathrooms
    • Bedrooms: 4
    • Bathrooms: 4
    • Full bathrooms: 2
    • 1/2 bathrooms: 2
    Appliances
    • Laundry: Sink, Main Level, Electric Dryer Hookup, Laundry Room
    Features
    • Central Vacuum Roughed-in, Sump Pump, Wet Bar, Work Bench, Auto Garage Door Remote(s), Ceiling Fans
    • Basement: Full, Fully Finished
    • Fireplace features: Natural Gas, Electric, Family Room, Rec Room

    Property

    Lot
    • Topography: Flat, Dry
    Details
    • Additional structures: Shed, Fence - Full, Storage

    Construction

    Type & style
    • Home type: SingleFamily
    • Architectural style: 2 Storey
    Condition
    • Year built: 1999

    Utilities & green energy

    • Sewer: Sewer (Municipal)

    Community & HOA

    Community
    • Security: Smoke Detector(s)
    Location
    • Region: Middlesex Centre

    Price history

    DateEventPrice
    10/6/2020Listing removedC$589,900
    Source: RE/MAX CENTRE CITY REALTY INC., BROKERAGE, INDEPENDENTLY OWNED AND OPERATED #40022634 Report a problem
    10/2/2020Listed for saleC$589,900
    Source: RE/MAX CENTRE CITY REALTY INC., BROKERAGE, INDEPENDENTLY OWNED AND OPERATED #40022634 Report a problem

    Public tax history

    Tax history is unavailable.

    Neighborhood: Ilderton

    Nearby schools

    GreatSchools rating

    No schools nearby

    We couldn't find any schools near this home.

    Schools provided by the listing agent
    • Elementary: Oxbow/ St. Patricks
    • High: Medway/ Mother Teresa

    Source: The MLS. This data may not be complete. We recommend contacting the local school district to confirm school assignments for this home.