Welcome to this beautifully maintained home featuring a spacious and functional floor plan designed for comfortable living. Offering 3 bedrooms and 2.5 bathrooms, this home boasts 9-foot ceilings that create an open, airy feel throughout. The inviting living area is anchored by a cozy gas fireplace, perfect for relaxing evenings, while the well-appointed layout flows seamlessly for both everyday living and entertaining. Step outside to enjoy the covered patio—ideal for year-round outdoor gatherings—along with a fully landscaped yard complete with underground sprinklers for easy maintenance. Additional highlights include a single-car garage, convenient access to town, and location within a highly regarded school district. Best of all, there’s no HOA, giving you added freedom and flexibility. This home truly offers comfort, convenience, and value—don’t miss your opportunity to make it yours!
Active
$450,000
34 Muskrat Dr, Kalispell, MT 59901
3beds
1,672sqft
Condominium
Built in 2005
-- sqft lot
$442,600 Zestimate®
$269/sqft
$-- HOA
What's special
Single-car garageFully landscaped yardCozy gas fireplaceWell-appointed layout flows seamlessly
- 147 days
- 128
- 4
Zillow last checked:
Listing updated:
Listed by:
James Valdespino 406-855-7182,
Rise Realty Group, eXp Realty
Source: MRMLS,MLS#: 30068413
Facts & features
Interior
Bedrooms & bathrooms
- Bedrooms: 3
- Bathrooms: 2
- Full bathrooms: 2
Heating
- Electric, Forced Air
Cooling
- Central Air
Appliances
- Included: Dishwasher, Disposal, Microwave, Range
Features
- Open Floorplan
- Basement: Daylight,Finished,Walk-Up Access,Walk-Out Access
- Has fireplace: No
Interior area
- Total structure area: 1,672
- Total interior livable area: 1,672 sqft
- Finished area below ground: 0
Video & virtual tour
Property
Parking
- Total spaces: 2
- Parking features: Garage, Garage Door Opener
- Attached garage spaces: 2
Features
- Levels: Two
- Stories: 1
- Patio & porch: Covered
- Exterior features: Rain Gutters
- Fencing: Back Yard
- Has view: Yes
- View description: Mountain(s), Residential
Lot
- Features: Back Yard, Front Yard, Landscaped, Level
- Topography: Level
Details
- Parcel number: 07396620122017034
- Special conditions: Standard
- Other equipment: None
Construction
Type & style
- Home type: Condo
- Architectural style: Ranch
- Property subtype: Condominium
Materials
- Wood Siding
- Foundation: Poured
- Roof: Composition
Condition
- New construction: No
- Year built: 2005
Utilities & green energy
- Sewer: Public Sewer
- Water: Public
- Utilities for property: Underground Utilities
Community & HOA
Community
- Features: Street Lights, Sidewalks
- Security: Smoke Detector(s)
HOA
- Has HOA: No
Location
- Region: Kalispell
Financial & listing details
- Price per square foot: $269/sqft
- Tax assessed value: $487,700
- Annual tax amount: $3,178
- Date on market: 5/13/2026
- Listing agreement: Exclusive Right To Sell
- Exclusions: Excluded from sale: closet organizer in the upstairs bedroom and chairlift on stairs
Estimated market value
$442,600
$420,000 - $465,000
$2,642/mo
Price history
| Date | Event | Price |
|---|---|---|
| 5/13/2026 | Listed for sale | $450,000$269/sqft |
Source:  MRMLS #30068413 Report a problem MRMLS #30068413 Report a problem | ||
Public tax history
| Year | Property taxes | Tax assessment |
|---|---|---|
| 2025 | $2,740 -9% | $487,700 +38.3% |
| 2024 | $3,011 +13% | $352,600 |
| 2023 | $2,664 +3.2% | $352,600 +37.1% |
| 2022 | $2,583 -3.7% | $257,100 |
| 2021 | $2,681 +18.9% | $257,100 +22.7% |
| 2020 | $2,254 -4.7% | $209,500 |
| 2019 | $2,367 -2.1% | $209,500 +8.2% |
| 2018 | $2,418 -0.4% | $193,700 |
| 2017 | $2,427 +29.3% | $193,700 +20.9% |
| 2016 | $1,877 | $160,200 |
| 2015 | $1,877 -1.5% | $160,200 +64% |
| 2014 | $1,907 +14.4% | $97,679 +2.3% |
| 2013 | $1,666 -0.9% | $95,511 +2.6% |
| 2012 | $1,680 | $93,083 |
| 2011 | -- | -- |
| 2010 | -- | -- |
| 2009 | -- | -- |
| 2008 | -- | $130,100 |
| 2007 | -- | $130,100 |
Find assessor info on the county website
Monthly payment
Est. payment
Payment breakdown
Explore the cost of this home by adjusting the details. Changes won't be saved.Climate risks
Neighborhood: 59901

Similar homes
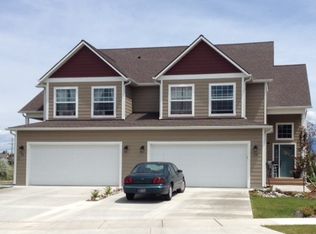
- $464,0003 bd3 ba1.7k sqft24 Muskrat Dr, Kalispell, MT 59901Active
 MLS ID #30075090, Kara Chapman, Performance Real Estate, Inc.. MRMLS
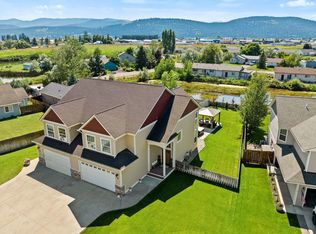
 - $469,0003 bd2 ba1.2k sqft320 Buttercup Loop, Kalispell, MT 59901Active
 MLS ID #30078000, Michael Eugene Kiel, CO R.E. Investment Properties,. MRMLS
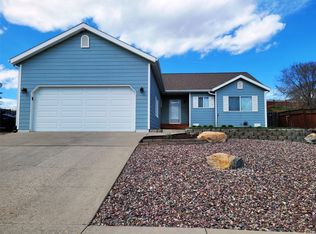
 - $524,8753 bd2 ba1.2k sqft205 Demersville Rd, Kalispell, MT 59901Active
 MLS ID #30079382, Tristin TeVelde, Engel & Völkers Western Frontier - Whitefish. MRMLS
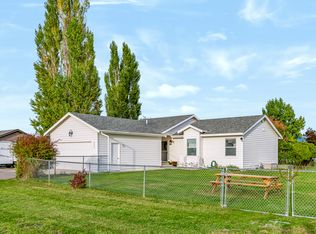
 - $469,0003 bd2 ba1.4k sqft111 River Pl, Kalispell, MT 59901Active
 MLS ID #30075941, Nikki Marengo, Rocky Mountain Real Estate. MRMLS
 - $469,0003 bd2 ba1.3k sqft2148 Ruddy Duck Dr, Kalispell, MT 59901Active Under ContractMLS ID #30077777, Harald Heinrich, Keller Williams Realty Northwest Montana. MRMLS
- $479,0003 bd1 ba1.2k sqft1911 Bluestone Dr, Kalispell, MT 59901ActiveMLS ID #30079246, Jared Andrew English, Congress Realty. MRMLS
- $489,9003 bd2 ba1.4k sqft384 4th Ave, Kalispell, MT 59901ActiveMLS ID #30078973, Melissa Santa, RE/MAX River View. MRMLS
- $424,9003 bd2 ba2k sqft1327 4th Ave E, Kalispell, MT 59901Active Under ContractMLS ID #30077049, Phillippa M Labuda, Rocky Mountain Real Estate. MRMLS
- $489,0003 bd2 ba1.6k sqft110 Denver Ave, Kalispell, MT 59901ActiveMLS ID #30077922, Lexi Brodie, Keller Williams Realty Northwest Montana. MRMLS
- $315,0003 bd2 ba1.5k sqft311 Kelly Rd APT A3, Kalispell, MT 59901Active Under ContractMLS ID #30070532, Bobbie Vlasak, Premiere Real Estate Professionals. MRMLS
- $470,0003 bd2 ba1.5k sqft1213 3rd Ave E, Kalispell, MT 59901ActiveMLS ID #30065758, Gina Ellis, Engel & Völkers Western Frontier - Whitefish. MRMLS
- $350,0003 bd3 ba1.2k sqft319 E California St, Kalispell, MT 59901ActiveMLS ID #30074980, Kelly Siblerud, NextHome Northwest Real Estate. MRMLS
- $444,0003 bd1 ba1.9k sqft1575 State Highway 35, Kalispell, MT 59901ActiveMLS ID #30070000, Renee Howe, Howe Realty, Inc.. MRMLS
- $560,0004 bd2 ba1.8k sqft415 Leisure Dr, Kalispell, MT 59901Active Under ContractMLS ID #30077962, Bill F Leininger, Dean & Leininger, Inc. MRMLS
- $449,9993 bd2 ba1.7k sqft132 Sunburst Ct, Kalispell, MT 59901ActiveMLS ID #30074413, Stephanie Thompson, RE/MAX Mountain View. MRMLS
- $400,0002 bd2 ba1.1k sqft100 Woodlands Way #W-312, Kalispell, MT 59901ActiveMLS ID #30079474, Tiffany MacKenzie, Glacier Sotheby's International Realty Bigfork. MRMLS
- $399,0003 bd1 ba1.3k sqft1519 Woodland Ave, Kalispell, MT 59901ActiveMLS ID #30064171, Jessica Sorenson, PureWest Real Estate at Meadow Lake - Columbia Falls. MRMLS
- $450,0003 bd2 ba1.4k sqft100 Woodlands Way #W-302, Kalispell, MT 59901ActiveMLS ID #22214607, Tiffany MacKenzie, Glacier Sotheby's International Realty Bigfork. MRMLS
- $282,0003 bd2 ba1.5k sqft305 Kelly Rd APT F22, Kalispell, MT 59901Active Under ContractMLS ID #30065624, Tyler Anderson, National Parks Realty - Whitefish. MRMLS
