Beautiful light and bright 3 bedroom 1 full and One half bath. New roof new furnace/boiler new oil tank. Kitchen with center island with wine cooler new stainless steel appliances quartz countertops porcelain tile floor New Pella sliding door and loft style window. New porcelain tile bath. Living room with cathedral ceiling new recessed lighting and Marble wall with LED fireplace with heat with built in ac wall unit 12000 btu Full size basement with den LED fireplace with heat, Laundry room with new washer/dryer bar area with full size refrigerator also guest room and storage area.
Pending
$537,900
34 Park Lane, Medford, NY 11763
3beds
1,300sqft
Single Family Residence, Residential
Built in 1988
10,019 Square Feet Lot
$-- Zestimate®
$414/sqft
$-- HOA
What's special
New roofLoft style windowGuest roomNew oil tankFull size refrigeratorLaundry roomNew recessed lighting
- 431 days |
- 9 |
- 0 |
Zillow last checked:
Listing updated:
Listed by:
Thomas S. Hennerty 703-581-8605,
Thomas S. Hennerty 703-581-8605
Source: OneKey® MLS as distributed by MLS GRID,MLS#: 869216
Facts & features
Interior
Bedrooms & bathrooms
- Bedrooms: 3
- Bathrooms: 2
- Full bathrooms: 1
- 1/2 bathrooms: 1
Primary bedroom
- Level: First
Bedroom 2
- Level: First
Bedroom 3
- Level: First
Primary bathroom
- Level: First
Heating
- Baseboard, Hot Water, Oil
Cooling
- Wall/Window Unit(s)
Appliances
- Included: Dishwasher, Microwave, Oven, Range, Refrigerator, Stainless Steel Appliance(s), Washer
- Laundry: In Basement
Features
- First Floor Bedroom, First Floor Full Bath, Eat-in Kitchen, Kitchen Island, Primary Bathroom, Quartz/Quartzite Counters, Recessed Lighting
- Flooring: Ceramic Tile
- Basement: Finished,Storage Space
- Attic: Full,Unfinished
- Number of fireplaces: 1
Interior area
- Total structure area: 1,300
- Total interior livable area: 1,300 sqft
Property
Features
- Levels: Two
Lot
- Size: 10,019 Square Feet
Details
- Additional structures: Shed(s)
- Parcel number: 0200527000300009000
- Special conditions: None
Construction
Type & style
- Home type: SingleFamily
- Architectural style: Ranch
- Property subtype: Single Family Residence, Residential
Materials
- Frame
Condition
- Year built: 1988
Utilities & green energy
- Sewer: Public Sewer
- Water: Public
- Utilities for property: Electricity Connected
Community & HOA
HOA
- Has HOA: No
Location
- Region: Medford
Financial & listing details
- Price per square foot: $414/sqft
- Tax assessed value: $1,850
- Annual tax amount: $9,080
- Date on market: 5/30/2025
- Cumulative days on market: 104 days
- Listing agreement: Exclusive Agency
- Electric utility on property: Yes
Estimated market value
Not available
Estimated sales range
Not available
Not available
Price history
| Date | Event | Price |
|---|---|---|
| 7/16/2025 | Pending sale | $537,900$414/sqft |
Source:  OneKey® MLS as distributed by MLS GRID #869216 Report a problem OneKey® MLS as distributed by MLS GRID #869216 Report a problem | ||
| 5/30/2025 | Listed for sale | $537,900+57.6%$414/sqft |
Source: OneKey® MLS as distributed by MLS GRID #869216 Report a problem | ||
| 5/29/2025 | Sold | $341,200-1.1%$262/sqft |
Source: Public Record Report a problem | ||
| 11/25/2024 | Sold | $345,000+12.6%$265/sqft |
Source: OneKey® MLS as distributed by MLS GRID #L3580973 Report a problem | ||
| 2/26/2024 | Sold | $306,428+81.3%$236/sqft |
Source: Public Record Report a problem | ||
| 1/2/2013 | Listing removed | $169,000$130/sqft |
Source: Complete Home Realty Inc #2509529 Report a problem | ||
| 7/7/2012 | Listed for sale | $169,000-18%$130/sqft |
Source: Complete Home Realty Inc #2509529 Report a problem | ||
| 11/1/2004 | Sold | $205,998+22.5%$158/sqft |
Source: Public Record Report a problem | ||
| 2/21/2004 | Sold | $168,217+51.5%$129/sqft |
Source: Public Record Report a problem | ||
| 1/14/2004 | Sold | $111,000+146.7%$85/sqft |
Source: Public Record Report a problem | ||
| 4/21/2000 | Sold | $45,000-70%$35/sqft |
Source: Public Record Report a problem | ||
| 2/16/2000 | Sold | $150,000+130%$115/sqft |
Source: Public Record Report a problem | ||
| 11/28/1995 | Sold | $65,223$50/sqft |
Source: Public Record Report a problem | ||
Public tax history
| Year | Property taxes | Tax assessment |
|---|---|---|
| 2025 | -- | $1,850 |
| 2024 | -- | $1,850 |
| 2023 | -- | $1,850 |
| 2022 | -- | $1,850 |
| 2021 | -- | $1,850 |
| 2020 | -- | $1,850 |
| 2019 | -- | $1,850 |
| 2018 | -- | $1,850 |
| 2017 | $8,217 | $1,850 |
| 2016 | -- | $1,850 |
| 2015 | -- | $1,850 |
| 2014 | -- | $1,850 |
| 2013 | -- | $1,850 |
| 2012 | -- | $1,850 |
| 2011 | -- | $1,850 |
| 2010 | -- | $1,850 |
| 2009 | -- | $1,850 |
| 2008 | -- | $1,850 |
| 2007 | $5,267 -27.1% | $1,850 -24.5% |
| 2005 | $7,225 +9.2% | $2,450 |
| 2004 | $6,615 +11% | $2,450 |
| 2003 | $5,958 +6.7% | $2,450 |
| 2002 | $5,585 +7.2% | $2,450 |
| 2001 | $5,212 +3.6% | $2,450 |
| 2000 | $5,032 | $2,450 |
Find assessor info on the county website
Monthly payment
Climate risks
Neighborhood: 11763
Nearby schools
GreatSchools rating
- 3/10C E Walters SchoolGrades: K-4Distance: 1.8 mi
- 7/10Longwood Junior High SchoolGrades: 7-8Distance: 2.6 mi
- 6/10Longwood High SchoolGrades: 9-12Distance: 2.1 mi
Schools provided by the listing agent
- Elementary: Longwood Middle School
- Middle: Longwood Junior High School
- High: Longwood High School
Source: OneKey® MLS as distributed by MLS GRID. This data may not be complete. We recommend contacting the local school district to confirm school assignments for this home.
- $471,5003 bd2 ba-- sqft38 Park Ln, Medford, NY 11763Off Market
- $533,0004 bd2 ba-- sqft49 Smith Ln, Medford, NY 11763Sold
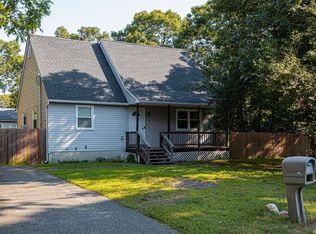
- $586,1005 bd3 ba-- sqft53 Smith Ln, Medford, NY 11763Off Market

- $62,500-- bd-- ba-- sqftPark Ln, Medford, NY 11763Off Market
- $31,250-- bd-- ba-- sqftPark Ln, Medford, NY 11763Off Market
- $325,000-- bd-- ba-- sqft32 Park Ln, Middle Island, NY 11953Sold
- $548,700-- bd-- ba-- sqft43 Smith Ln, Middle Island, NY 11953Off Market
- $417,500-- bd1 ba10k sqft37 Park Ln, Medford, NY 11763Off Market
A local agent can set up tours, give advice and negotiate with sellers.
Similar homes
- $639,9904 bd2 ba1.3k sqft60 Meyer Lane, Medford, NY 11763For Sale

 MLS ID #1031881, Kenneth A. Trestka CBR, Listing by: Ken Trestka Real Estate Inc. OneKey® MLS as distributed by MLS GRID
 - $609,9995 bd2 ba1.9k sqft717 Expressway Dr N, Medford, NY 11763For Sale
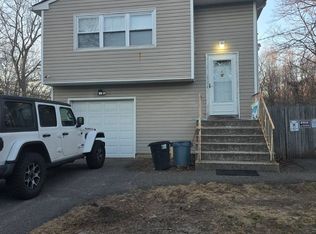 MLS ID #11685429, Dana Rodriguez, Listing by: VINTAGE AMERICAN REFERRALS LLC. NY State MLS
 - $569,9993 bd2 ba1.3k sqft20 Musket Drive, Shirley, NY 11967For Sale
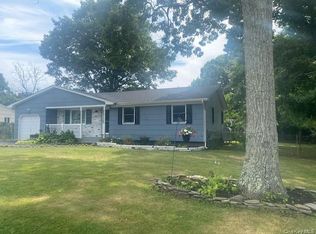 MLS ID #1033659, Rosemarie J. Costa, Listing by: Coldwell Banker American Homes. OneKey® MLS as distributed by MLS GRID
 - $490,0003 bd2 ba1k sqft1128 N Ocean Avenue, Medford, NY 11763For Sale
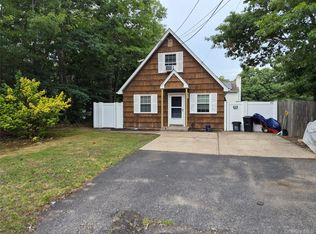 MLS ID #1024749, Michael AJ Langer, Listing by: Michael AJ Langer. OneKey® MLS as distributed by MLS GRID
 - $485,0004 bd2 ba1.2k sqft180 Adirondack Drive, Selden, NY 11784For SaleMLS ID #1027859, Kevin C. Hudson, Listing by: Hudson Real Estate Inc. OneKey® MLS as distributed by MLS GRID
- $639,5003 bd2 ba1.2k sqft83 McGaw Avenue, Lake Grove, NY 11755For SaleMLS ID #1033472, Matthew Hart, Listing by: World Prop Intl Sea to Sky. OneKey® MLS as distributed by MLS GRID
- $616,0004 bd2 ba1.3k sqft36 Harford Drive, Coram, NY 11727For SaleMLS ID #1029329, Angela Myles, Listing by: Coldwell Banker American Homes. OneKey® MLS as distributed by MLS GRID
- $515,0002 bd2 ba1k sqft20 Birch Avenue, Farmingville, NY 11738For SaleMLS ID #1020644, Juan R. Henriquez, Listing by: Blue International Realty Ltd. OneKey® MLS as distributed by MLS GRID
- $500,0003 bd2 ba1.3k sqft6 Amesworth Court, Middle Island, NY 11953For SaleMLS ID #1033909, Paul M. Perrone, Listing by: Realty Connect USA LI Inc. OneKey® MLS as distributed by MLS GRID
- $539,0002 bd2 ba1.7k sqft84 Kate Circle, Middle Island, NY 11953For SaleMLS ID #1021466, Thomas J. Annunziato CBR, Listing by: Howard Hanna Coach. OneKey® MLS as distributed by MLS GRID
- $720,0005 bd2 ba1.7k sqft7 Lake Drive, Middle Island, NY 11953For SaleMLS ID #1032641, Marco Gomez, Listing by: EXP Realty. OneKey® MLS as distributed by MLS GRID
- $549,9993 bd2 ba1.7k sqft7 Squires Avenue, Port Jefferson Station, NY 11776For SaleMLS ID #1016408, Donna Barnes SFR, Listing by: Realty Connect USA L I Inc. OneKey® MLS as distributed by MLS GRID
- $550,0003 bd3 ba1.1k sqft158 William Floyd Parkway, Shirley, NY 11967For SaleMLS ID #998135, Roselinda Lugo, Listing by: Coldwell Banker M&D Good Life. OneKey® MLS as distributed by MLS GRID
- $579,0003 bd2 ba988 sqft22 Newtown Avenue, Selden, NY 11784For SaleMLS ID #1026104, Richard Appenzeller, Listing by: EXP Realty. OneKey® MLS as distributed by MLS GRID
- $620,0003 bd2 ba1.5k sqft4 Blair Court, Coram, NY 11727For SaleMLS ID #1012534, Veronica A. Solis Naranjo, Listing by: Exit Realty Island Elite. OneKey® MLS as distributed by MLS GRID
- $324,1002 bd2 ba1.1k sqft250 Sand Hills Lane, Medford, NY 11763For SaleMLS ID #1030330, David L. White, Listing by: Owner Entry.com. OneKey® MLS as distributed by MLS GRID
- $590,0004 bd3 ba1.8k sqft125 Keller Drive, Mastic, NY 11950For SaleMLS ID #1017411, Adrienne L. Donovan, Listing by: Coldwell Banker M&D Good Life. OneKey® MLS as distributed by MLS GRID
- $699,0003 bd2 ba1k sqft10 Meehan Lane, Coram, NY 11727For SaleMLS ID #1001008, Fang Xiao CBR, Listing by: Do Right Realty. OneKey® MLS as distributed by MLS GRID
- $497,5002 bd1 ba1.1k sqft51 Aloma Road, Rocky Point, NY 11778For SaleMLS ID #1032667, Katherine M. Batal SFR, Listing by: Howard Hanna Coach. OneKey® MLS as distributed by MLS GRID
- $589,0004 bd3 ba1.3k sqft38 Vernon Avenue, Mastic, NY 11950For SaleMLS ID #1019826, Therese C. Sharkey, Listing by: Coldwell Banker M&D Good Life. OneKey® MLS as distributed by MLS GRID
