Welcome to 34 Providence Dr, Unit 28, a well-positioned Fairfield condo offering comfort, convenience and value in an accessible location near shopping, dining, parks, schools and major commuter routes. This 2-bedroom, 1.5-bath home features a practical layout with comfortable living space, an efficient kitchen, dedicated dining area and private bedroom spaces designed for everyday ease. Whether you are a first-time buyer, downsizing, or looking for a low-maintenance alternative to renting, this condo offers an excellent opportunity in the Fairfield market. Enjoy close proximity to Jungle Jim's International Market, Fairfield Community Arts Center, Village Green, local restaurants, retail, medical services and routes connecting to Cincinnati, Hamilton and West Chester. A smart option for buyers seeking affordability, location and convenience.
For sale
Price cut: $3.5K (7/23)
$129,500
34 Providence Dr APT 28, Fairfield, OH 45014
2beds
996sqft
:
Get pre-qualified$1,170/mo
Condominium
Built in 1984
-- sqft lot
$-- Zestimate®
$130/sqft
$245/mo HOA
What's special
Practical layoutComfortable living spaceDedicated dining areaPrivate bedroom spacesEfficient kitchen
- 53 days |
- 449 |
- 32 |
Zillow last checked:
Listing updated:
Listed by:
Matthew Wielgos 513-445-8449,
Plum Tree Realty 513-443-5060
Source: Cincy MLS,MLS#: 1879950 Originating MLS: Cincinnati Area Multiple Listing Service
Originating MLS: Cincinnati Area Multiple Listing Service
Facts & features
Interior
Bedrooms & bathrooms
- Bedrooms: 2
- Bathrooms: 2
- Full bathrooms: 1
- 1/2 bathrooms: 1
Primary bedroom
- Features: Bath Adjoins, Wall-to-Wall Carpet
- Level: First
- Area: 143
- Dimensions: 13 x 11
Bedroom 2
- Level: First
- Area: 120
- Dimensions: 12 x 10
Bedroom 3
- Area: 0
- Dimensions: 0 x 0
Bedroom 4
- Area: 0
- Dimensions: 0 x 0
Bedroom 5
- Area: 0
- Dimensions: 0 x 0
Primary bathroom
- Features: Other
Bathroom 1
- Features: Partial
- Level: First
Bathroom 2
- Features: Partial
- Level: First
Dining room
- Area: 0
- Dimensions: 0 x 0
Family room
- Area: 0
- Dimensions: 0 x 0
Kitchen
- Features: Wood Cabinets, Laminate Floor
- Area: 90
- Dimensions: 10 x 9
Living room
- Features: Walkout, Wall-to-Wall Carpet
- Area: 216
- Dimensions: 18 x 12
Office
- Area: 0
- Dimensions: 0 x 0
Heating
- Electric, Heat Pump
Cooling
- Central Air
Appliances
- Included: Electric Water Heater
- Laundry: In Unit
Features
- Windows: Casement, Double Pane Windows
- Basement: None
Interior area
- Total structure area: 996
- Total interior livable area: 996 sqft
Property
Parking
- Total spaces: 1
- Parking features: 1 Assigned, Off Street
Features
- Levels: One
- Stories: 1
Lot
- Size: 426 Square Feet
Details
- Parcel number: A0700203000207
- Zoning description: Residential,Multi Family
Construction
Type & style
- Home type: Condo
- Architectural style: Traditional
- Property subtype: Condominium
Materials
- Brick
- Foundation: Slab
- Roof: Shingle
Condition
- New construction: No
- Year built: 1984
Utilities & green energy
- Gas: None
- Sewer: Public Sewer
- Water: Public
Community & HOA
Community
- Subdivision: THE CROSSWINDS CONDOS OF FAIRFIELD
HOA
- Has HOA: Yes
- Services included: Community Landscaping
- HOA fee: $245 monthly
Location
- Region: Fairfield
Financial & listing details
- Price per square foot: $130/sqft
- Tax assessed value: $84,890
- Annual tax amount: $1,130
- Date on market: 5/27/2026
- Listing terms: No Special Financing
Estimated market value
Not available
Estimated sales range
Not available
Not available
Price history
| Date | Event | Price |
|---|---|---|
| 7/23/2026 | Price change | $129,500-2.6%$130/sqft |
Source:  Cincy MLS #1879950 Report a problem Cincy MLS #1879950 Report a problem | ||
| 7/10/2026 | Price change | $133,000-1.5%$134/sqft |
Source: Cincy MLS #1879950 Report a problem | ||
| 6/18/2026 | Listed for sale | $135,000$136/sqft |
Source: Cincy MLS #1879950 Report a problem | ||
| 6/10/2026 | Pending sale | $135,000$136/sqft |
Source: Cincy MLS #1879950 Report a problem | ||
| 5/27/2026 | Listed for sale | $135,000+100%$136/sqft |
Source: Cincy MLS #1879950 Report a problem | ||
| 11/8/2023 | Listing removed | -- |
Source: Zillow Rentals Report a problem | ||
| 10/3/2023 | Listed for rent | $1,295$1/sqft |
Source: Zillow Rentals Report a problem | ||
| 5/31/2019 | Sold | $67,500-2.9%$68/sqft |
Source: Cincy MLS #1620701 Report a problem | ||
| 5/6/2019 | Pending sale | $69,500$70/sqft |
Source: Sibcy Cline Realtors #1620701 Report a problem | ||
| 5/3/2019 | Listed for sale | $69,500$70/sqft |
Source: Sibcy Cline, Inc. #1620701 Report a problem | ||
Public tax history
| Year | Property taxes | Tax assessment |
|---|---|---|
| 2025 | $1,130 -35.3% | $29,710 |
| 2024 | $1,748 +49.4% | $29,710 |
| 2023 | $1,170 -26.1% | $29,710 +39.4% |
| 2022 | $1,584 +75.3% | $21,320 +1.5% |
| 2021 | $903 -3.9% | $21,010 |
| 2020 | $940 +49.1% | $21,010 +72.6% |
| 2019 | $630 +103.7% | $12,170 |
| 2018 | $309 -50.5% | $12,170 |
| 2017 | $625 +6.5% | $12,170 +11.9% |
| 2016 | $587 +4.9% | $10,880 |
| 2015 | $559 -31.7% | $10,880 |
| 2014 | $819 | $10,880 -34.8% |
| 2013 | $819 -0.3% | $16,690 |
| 2012 | $821 | $16,690 -13.8% |
| 2011 | $821 +7.9% | $19,362 -6.2% |
| 2010 | $761 +3.1% | $20,643 |
| 2009 | $738 -6.1% | $20,643 -8.1% |
| 2008 | $786 -4.9% | $22,470 +16.6% |
| 2007 | $827 -1.2% | $19,264 |
| 2006 | $837 +2.7% | $19,264 |
| 2005 | $814 +2.6% | $19,264 +6% |
| 2004 | $794 +12.4% | $18,172 |
| 2003 | $706 +5.8% | $18,172 |
| 2002 | $668 +13.1% | $18,172 +24.7% |
| 2001 | $590 +0.4% | $14,575 |
| 2000 | $588 | $14,575 |
Find assessor info on the county website
Monthly payment
Est. payment
Payment breakdown
Explore the cost of this home by adjusting the details. Changes won't be saved.Climate risks
Neighborhood: 45014
Nearby schools
GreatSchools rating
- 5/10Fairfield Compass ElementaryGrades: K-5Distance: 2.2 mi
- 6/10Crossroads Middle SchoolGrades: 6-8Distance: 3.1 mi
- 5/10Fairfield High SchoolGrades: 9-12Distance: 2.4 mi
- $117,7002 bd2 ba1k sqft34 Providence Dr APT 25, Fairfield, OH 45014Off Market

- $126,8002 bd2 ba1k sqft34 Providence Dr APT 26, Fairfield, OH 45014Off Market
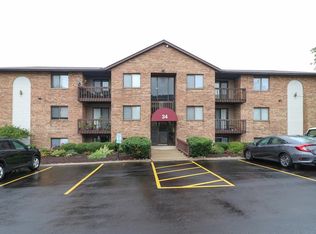
- $142,7002 bd2 ba1k sqft34 Providence Dr APT 27, Fairfield, OH 45014Off Market
- $119,5002 bd2 ba996 sqft34 Providence Dr APT 29, Fairfield, OH 45014Sold
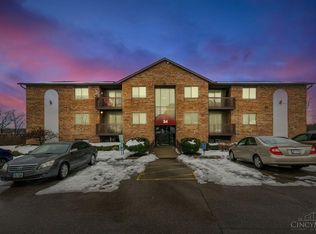
- $121,5002 bd2 ba1k sqft34 Providence Dr APT 30, Fairfield, OH 45014Off Market
- $119,2002 bd2 ba1k sqft34 Providence Dr APT 31, Fairfield, OH 45014Off Market
- $122,0002 bd2 ba996 sqft34 Providence Dr APT 32, Fairfield, OH 45014Sold
- $107,8002 bd1 ba996 sqft34 Providence Dr APT 33, Fairfield, OH 45014Off Market
A local agent can set up tours, give advice and negotiate with sellers.
A local lender can help you make sure your offer is ready when you are.
Similar homes
- $139,0002 bd2 ba996 sqft3930 Mack Rd APT 132, Fairfield, OH 45014For Sale

 MLS ID #1885495, Lawrence E Beebe, Comey & Shepherd. Cincy MLS
 - $129,8002 bd2 ba1k sqft1635 Gelhot Dr APT 22, Fairfield, OH 45014For Sale
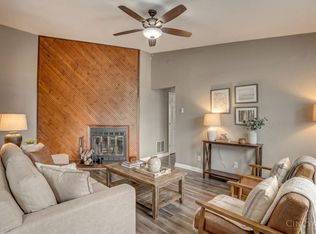 MLS ID #1879798, Cindy J Shetterly, Keller Williams Distinctive RE. Cincy MLS
 - $137,0002 bd2 ba930 sqft1575 Gelhot Dr APT 85, Fairfield, OH 45014For Sale
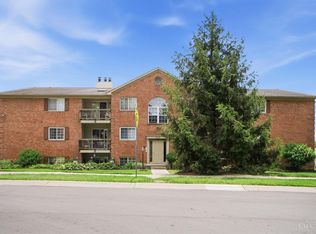 MLS ID #1884154, Elizabeth Gerbus Akeley, Comey & Shepherd. Cincy MLS
 - $143,7002 bd2 ba1k sqft1594 Gelhot Dr APT 70, Fairfield, OH 45014For Sale
 MLS ID #1883475, Mark Schupp, Sibcy Cline, Inc.. Cincy MLS
 - $139,9002 bd2 ba930 sqft1570 Gelhot Dr APT 112, Fairfield, OH 45014For Sale
 MLS ID #960028, Andrea Mayer, C21-Thacker & Associates, Inc.. DABR MLS
 - $140,0002 bd2 ba1k sqft1575 Gelhot Dr APT 90, Fairfield, OH 45014For SaleMLS ID #1876594, Todd E. Helton, RE/MAX Incompass. Cincy MLS
- $130,0002 bd2 ba1k sqft3171 Preserve Ln APT 1C, Cincinnati, OH 45239For SaleMLS ID #1886533, Brandy S McCaster, Keller Williams Seven Hills Re. Cincy MLS
- $190,0002 bd2 ba1.1k sqft3812 Mack Rd Unit Q, Fairfield, OH 45014For SaleMLS ID #1886139, Damon M. Coon, Sibcy Cline, Inc.. Cincy MLS
- $132,5002 bd2 ba1k sqft5769 Cheviot Rd APT 2D, Cincinnati, OH 45247For SaleMLS ID #1882584, Eric Lowry, eXp Realty. Cincy MLS
- $132,5002 bd2 ba1k sqft5769 Cheviot Road, Green Twp, OH 45247For SaleMLS ID #1882584, Eric Lowry. eXp Realty
- $134,9002 bd1 ba882 sqft1028 E Crescentville Rd, Cincinnati, OH 45246For SaleMLS ID #960537, Donna S Deaton, RE/MAX Victory + Affiliates. DABR MLS
- $160,0002 bd2 ba991 sqft9319 Winton Rd APT 2, Cincinnati, OH 45231For SaleMLS ID #1886496, Angela M Walker, Real of Ohio. Cincy MLS
- $110,0002 bd2 ba954 sqft1544 W Galbraith Rd Unit 402, Cincinnati, OH 45231For SaleMLS ID #1880470, Shawna D Davis, Huff Realty. Cincy MLS
- $119,0002 bd2 ba1k sqft3131 Preserve Ln APT 1D, Cincinnati, OH 45239For SaleMLS ID #1872952, Tim Hinde, Coldwell Banker Realty. Cincy MLS
- $164,0002 bd2 ba1k sqft11753 Rose Ln #2, Cincinnati, OH 45246For SaleMLS ID #1884625, Nicholas Motz, eXp Realty. Cincy MLS
- $155,0002 bd2 ba1.1k sqft9800 Regatta Dr Unit 101, Cincinnati, OH 45252For SaleMLS ID #1884242, Emma L. Berger, Sibcy Cline, Inc.. Cincy MLS
- $145,0002 bd2 ba1k sqft3151 Preserve Ln APT 3A, Colerain Twp, OH 45239For SaleMLS ID #1880379, Kyle Sticklen, Sibcy Cline, Inc.. Cincy MLS
- $149,0002 bd2 ba1.2k sqft8753 Carrousel Park Cir Unit 99, Cincinnati, OH 45251For SaleMLS ID #1885098, Benjamin Wourms, Glasshouse Realty Group. Cincy MLS
- $184,5002 bd2 ba1k sqft120 Carrington Ln APT 312, Loveland, OH 45140For SaleMLS ID #1888131, Tamra J Berry, Comey & Shepherd. Cincy MLS
- $159,9002 bd2 ba1.1k sqft4281 Defender Drive, Colerain Twp, OH 45252For SaleMLS ID #1874932, Ashley M. Mueller. eXp Realty
