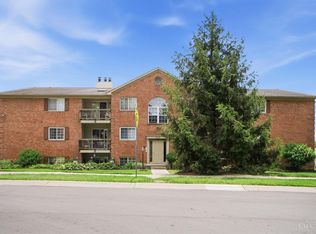
Don't rent. You can own this for the same payments as renting. Welcome home to your own third floor condo. This spacious two-bedroom condo has soaring ceilings with electric skylight blind for extra light, impressive floor to ceiling wood fireplace and newer LVT flooring throughout. Invite family and friends to enjoy evenings in this spacious open floor plan. The open kitchen has newer stainless-steel appliances, gorgeous new countertops, with trendy white painted cabinets and ceramic tile floors. Enjoy the crackling of a woodburning fire on those chilly nights or have your morning coffee out on the balcony. Seller has updated the primary bath with a gorgeous frameless glass door, new lighting, and commode. Need extra storage? No worries, your car and plenty of shelving will fit in your own private garage. Enjoy water, pool trash, exterior maintenance, walking trails all included in your HOA monthly fee.
Pending
Price cut: $4.2K (6/23)
$129,800
1635 Gelhot Dr APT 22, Fairfield, OH 45014
2beds
1,034sqft
:
Get pre-qualified$1,320/mo
Condominium
Built in 1986
-- sqft lot
$-- Zestimate®
$126/sqft
$392/mo HOA
What's special
Open kitchenNewer stainless-steel appliancesSpacious open floor planWoodburning fireTrendy white painted cabinetsCeramic tile floorsNewer lvt flooring throughout
- 87 days |
- 732 |
- 42 |
Zillow last checked:
Listing updated:
Listed by:
Cindy J Shetterly 859-743-0212,
Keller Williams Distinctive RE 859-331-3180
Source: Cincy MLS,MLS#: 1879798 Originating MLS: Cincinnati Area Multiple Listing Service
Originating MLS: Cincinnati Area Multiple Listing Service
Facts & features
Interior
Bedrooms & bathrooms
- Bedrooms: 2
- Bathrooms: 2
- Full bathrooms: 1
- 1/2 bathrooms: 1
Primary bedroom
- Features: Bath Adjoins, Window Treatment
- Level: First
- Area: 132
- Dimensions: 12 x 11
Bedroom 2
- Level: First
- Area: 120
- Dimensions: 12 x 10
Bedroom 3
- Area: 0
- Dimensions: 0 x 0
Bedroom 4
- Area: 0
- Dimensions: 0 x 0
Bedroom 5
- Area: 0
- Dimensions: 0 x 0
Primary bathroom
- Features: Other
Bathroom 1
- Features: Partial
- Level: First
Bathroom 2
- Features: Full
- Level: First
Dining room
- Features: Window Treatment
- Level: First
- Area: 81
- Dimensions: 9 x 9
Family room
- Area: 0
- Dimensions: 0 x 0
Kitchen
- Features: Solid Surface Ctr, Vinyl Floor, Window Treatment, Wood Cabinets
- Area: 100
- Dimensions: 10 x 10
Living room
- Features: Skylight, Walkout, Fireplace, Window Treatment, Other
- Area: 204
- Dimensions: 17 x 12
Office
- Area: 0
- Dimensions: 0 x 0
Heating
- Electric
Cooling
- Central Air
Appliances
- Included: Dishwasher, Microwave, Oven/Range, Refrigerator, Electric Water Heater
- Laundry: In Unit
Features
- Vaulted Ceiling(s)
- Windows: Vinyl
- Basement: None
- Number of fireplaces: 1
- Fireplace features: Wood Burning, Living Room
Interior area
- Total structure area: 1,034
- Total interior livable area: 1,034 sqft
Property
Parking
- Total spaces: 1
- Parking features: 1 Assigned, Off Street
- Garage spaces: 1
Features
- Levels: One
- Stories: 1
- Patio & porch: Deck
- Exterior features: Balcony
- Has view: Yes
- View description: Other
Lot
- Size: 457 Square Feet
- Features: Less than .5 Acre, Busline Near
Details
- Parcel number: A0700217000042
- Zoning description: Residential
Construction
Type & style
- Home type: Condo
- Architectural style: Transitional
- Property subtype: Condominium
Materials
- Brick
- Foundation: Concrete Perimeter
- Roof: Shingle
Condition
- New construction: No
- Year built: 1986
Utilities & green energy
- Gas: None
- Sewer: Public Sewer
- Water: Public
- Utilities for property: Cable Connected
Community & HOA
HOA
- Has HOA: Yes
- Services included: Sewer, Trash, Water, Community Landscaping
- HOA fee: $392 monthly
- HOA name: Innovative Mngment
Location
- Region: Fairfield
Financial & listing details
- Price per square foot: $126/sqft
- Tax assessed value: $81,190
- Annual tax amount: $1,060
- Date on market: 5/18/2026
- Listing terms: No Special Financing
Estimated market value
Not available
Estimated sales range
Not available
Not available
Price history
| Date | Event | Price |
|---|---|---|
| 8/3/2026 | Pending sale | $129,800$126/sqft |
Source:  Cincy MLS #1879798 Report a problem Cincy MLS #1879798 Report a problem | ||
| 6/23/2026 | Price change | $129,800-3.1%$126/sqft |
Source: Cincy MLS #1879798 Report a problem | ||
| 5/19/2026 | Price change | $134,000-0.7%$130/sqft |
Source: Cincy MLS #1879798 Report a problem | ||
| 4/29/2026 | Listed for sale | $135,000+49.7%$131/sqft |
Source: Cincy MLS #1876877 Report a problem | ||
| 6/25/2021 | Sold | $90,200+6.2%$87/sqft |
Source: Cincy MLS #1701339 Report a problem | ||
| 5/24/2021 | Pending sale | $84,900$82/sqft |
Source: Cincy MLS #1701339 Report a problem | ||
| 5/23/2021 | Listed for sale | $84,900+112.3%$82/sqft |
Source: Cincy MLS #1701339 Report a problem | ||
| 5/21/2021 | Sold | $40,000+8.1%$39/sqft |
Source: Public Record Report a problem | ||
| 4/18/2014 | Sold | $37,000-38.2%$36/sqft |
Source: Cincy MLS #1368470 Report a problem | ||
| 1/23/2011 | Listing removed | $59,900$58/sqft |
Source: Treo Realtors #1235012 Report a problem | ||
| 10/8/2010 | Listed for sale | $59,900-22.1%$58/sqft |
Source: TREO, Realtors #1235012 Report a problem | ||
| 4/24/2006 | Sold | $76,900+7.7%$74/sqft |
Source: Cincy MLS #992003 Report a problem | ||
| 9/3/2003 | Sold | $71,400+34.7%$69/sqft |
Source: Public Record Report a problem | ||
| 11/9/1998 | Sold | $53,000+6%$51/sqft |
Source: Public Record Report a problem | ||
| 10/30/1996 | Sold | $50,000$48/sqft |
Source: Public Record Report a problem | ||
Public tax history
| Year | Property taxes | Tax assessment |
|---|---|---|
| 2025 | $1,060 +0.7% | $28,420 |
| 2024 | $1,053 +1% | $28,420 |
| 2023 | $1,042 +5.6% | $28,420 +37.5% |
| 2022 | $987 +12.8% | $20,670 +1.6% |
| 2021 | $875 -3.9% | $20,350 |
| 2020 | $910 +34.7% | $20,350 +55.9% |
| 2019 | $676 +1.8% | $13,050 |
| 2018 | $664 -1% | $13,050 |
| 2017 | $670 +8.4% | $13,050 +13.9% |
| 2016 | $618 +4.9% | $11,460 |
| 2015 | $589 -44.7% | $11,460 -1% |
| 2014 | $1,066 | $11,570 -48.2% |
| 2013 | $1,066 -0.3% | $22,320 |
| 2012 | $1,069 | $22,320 -16.4% |
| 2011 | $1,069 +16.1% | $26,695 |
| 2010 | $921 +3.1% | $26,695 |
| 2009 | $893 -5.9% | $26,695 -7.7% |
| 2008 | $949 -5.4% | $28,907 +20.4% |
| 2007 | $1,003 -1.2% | $24,004 |
| 2006 | $1,015 +2.8% | $24,004 |
| 2005 | $988 +1.3% | $24,004 +4.7% |
| 2004 | $975 +12.4% | $22,922 |
| 2003 | $867 +5.8% | $22,922 |
| 2002 | $820 +2.3% | $22,922 +12.7% |
| 2001 | $801 +0.4% | $20,346 |
| 2000 | $798 | $20,346 |
Find assessor info on the county website
Monthly payment
Est. payment
Payment breakdown
Explore the cost of this home by adjusting the details. Changes won't be saved.Climate risks
Neighborhood: 45014
Nearby schools
GreatSchools rating
- 7/10Fairfield South Elementary SchoolGrades: K-5Distance: 1.2 mi
- 5/10Fairfield Middle SchoolGrades: 6-8Distance: 1.8 mi
- 5/10Fairfield High SchoolGrades: 9-12Distance: 2.9 mi
- $119,6002 bd2 ba930 sqft1635 Gelhot Dr APT 13, Fairfield, OH 45014Off Market

- $124,1002 bd2 ba1k sqft1635 Gelhot Dr APT 15, Fairfield, OH 45014Off Market
- $119,7002 bd1 ba930 sqft1635 Gelhot Dr APT 16, Fairfield, OH 45014Off Market
- $142,6002 bd1 ba930 sqft1635 Gelhot Dr APT 17, Fairfield, OH 45014Off Market
- $127,8002 bd2 ba1k sqft1635 Gelhot Dr APT 19, Fairfield, OH 45014Off Market
- $125,6002 bd2 ba930 sqft1635 Gelhot Dr APT 20, Fairfield, OH 45014Off Market
- $126,2002 bd1 ba1k sqft1635 Gelhot Dr APT 23, Fairfield, OH 45014Off Market
- $140,0002 bd1 ba930 sqft1635 Gelhot Dr APT 24, Fairfield, OH 45014Off Market
A local agent can set up tours, give advice and negotiate with sellers.
A local lender can help you make sure your offer is ready when you are.
Similar homes
- $138,0002 bd2 ba1k sqft1572 Gelhot Dr APT 127, Fairfield, OH 45014For Sale

 MLS ID #1889659, Amy D Barkett, Coldwell Banker Realty. Cincy MLS
 - $137,0002 bd2 ba930 sqft1575 Gelhot Dr APT 85, Fairfield, OH 45014For Sale
 MLS ID #1884154, Elizabeth Gerbus Akeley, Comey & Shepherd. Cincy MLS
 - $134,9002 bd2 ba930 sqft1572 Gelhot Dr APT 121, Fairfield, OH 45014For Sale
 MLS ID #1889669, Olzhas Dairbekov, Coldwell Banker Realty. Cincy MLS
 - $135,0002 bd2 ba1k sqft1575 Gelhot Dr APT 90, Fairfield, OH 45014For Sale
 MLS ID #1876594, Todd E. Helton, RE/MAX Incompass. Cincy MLS
 - $165,0002 bd2 ba998 sqft12171 Regency Run Ct #2171-1, Cincinnati, OH 45240For Sale
 MLS ID #966485, Leslie Spurlock, C21-Thacker & Associates, Inc.. DABR MLS
 - $165,0002 bd2 ba998 sqft12171 Regency Run Ct APT 1, Cincinnati, OH 45240For SaleMLS ID #1890319, Leslie Spurlock, Century 21 Thacker & Assoc.. Cincy MLS
- $130,0002 bd2 ba1k sqft3171 Preserve Ln APT 1C, Cincinnati, OH 45239For SaleMLS ID #1886533, Brandy S McCaster, Keller Williams Seven Hills Re. Cincy MLS
- $139,5002 bd2 ba954 sqft1544 W Galbraith Road, North College Hill, OH 45231For SaleMLS ID #1888885, Christopher Ferneding. eXp Realty
- $139,5002 bd2 ba954 sqft1544 W Galbraith Rd Unit 412, North College Hill, OH 45231For SaleMLS ID #1888885, Christopher Ferneding, eXp Realty. Cincy MLS
- $129,9002 bd2 ba1k sqft3171 Preserve Ln APT 3A, Cincinnati, OH 45239For SaleMLS ID #1888935, Flor D McNally, Keller Williams Advisors. Cincy MLS
- $129,9002 bd2 ba1k sqft5769 Cheviot Rd APT 2D, Cincinnati, OH 45247For SaleMLS ID #1882584, Eric Lowry, eXp Realty. Cincy MLS
- $129,9002 bd2 ba1k sqft5769 Cheviot Road, Green Twp, OH 45247For SaleMLS ID #1882584, Eric Lowry. eXp Realty
- $182,9002 bd2 ba1.2k sqft118 High Ridge Ct, Fairfield, OH 45014For SaleMLS ID #1889330, Melissa Webster, Sibcy Cline, Inc.. Cincy MLS
- $179,9002 bd4 ba1.5k sqft1610 Gelhot Dr APT 207, Fairfield, OH 45014For SaleMLS ID #1866074, Kathie L. Smith, Sibcy Cline, Inc.. Cincy MLS
- $147,9002 bd2 ba1k sqft3181 Preserve Ln APT 1D, Cincinnati, OH 45239For SaleMLS ID #1889138, Melissa Webster, Sibcy Cline, Inc.. Cincy MLS
- $119,0002 bd2 ba1k sqft3131 Preserve Ln APT 1D, Cincinnati, OH 45239For SaleMLS ID #1872952, Tim Hinde, Coldwell Banker Realty. Cincy MLS
- $155,0002 bd2 ba1.1k sqft9325 Winton Rd APT 1, Cincinnati, OH 45231For SaleMLS ID #1889472, Rachel L Thompson, 3CRE Residential Advisors, LLC. Cincy MLS
- $154,9002 bd2 ba942 sqft1605 Augusta Blvd APT 181, Fairfield, OH 45014For SaleMLS ID #1885496, Lei Liu, OwnerLand Realty, Inc.. Cincy MLS
- $145,0002 bd2 ba1k sqft3151 Preserve Ln APT 3A, Colerain Twp, OH 45239For SaleMLS ID #1880379, Kyle Sticklen, Sibcy Cline, Inc.. Cincy MLS
- $149,0002 bd2 ba1.2k sqft8753 Carrousel Park Cir Unit 99, Cincinnati, OH 45251For SaleMLS ID #1885098, Benjamin Wourms, Glasshouse Realty Group. Cincy MLS
