YOUR PRIVATE OASIS AWAITS!
Nestled on a quiet dead-end street in Esopus, this beautifully maintained two-bedroom ranch offers the perfect blend of comfort, privacy, and convenience. Thoughtfully designed with an open-concept layout, the home feels remarkably spacious and inviting, featuring gleaming hardwood floors, custom built-in shelving, and tasteful updates throughout.
The bright eat-in kitchen is the heart of the home, complete with granite countertops, a breakfast bar, and picturesque views of the surrounding landscape. Whether enjoying your morning coffee or entertaining guests, you'll appreciate the seamless flow.
This versatile ranch provides endless possibilities with a partially finished walkout basement offering additional space for entertainment in the rec room (540 sq'ft), abundant storage, and expansion potential. A walk-up attic further enhances the home's flexibility to suit any buyers needs.
Additional improvements include an underground sprinkler system, newly installed retaining wall, above-ground oil tank, updated windows, and a modern HVAC system, ensuring comfort and peace of mind for years to come.
Outside, a detached two-car garage with an electric garage door opener and a spacious loft area ideal for storage, a workshop, or hobby space.
Conveniently located just minutes from both New Paltz and Kingston, and close to the Park & Ride for commuters, this exceptional property offers the tranquility of country living with easy access to shopping, dining, recreation, and major transportation routes.
Carefully designed to fit any lifestyle, this charming home is ready to welcome its next owner.
Pending
$405,000
34 Rifton Terrace, Esopus, NY 12471
2beds
1,400sqft
Single Family Residence, Residential
Built in 1955
0.92 Acres Lot
$-- Zestimate®
$289/sqft
$-- HOA
What's special
- 120 days
- 15
- 1
Zillow last checked:
Listing updated:
Listed by:
Houlihan Lawrence Inc. 914-328-8400,
Jennifer L. Rivera 732-570-9630
Source: OneKey® MLS as distributed by MLS GRID,MLS#: 1011185
Facts & features
Interior
Bedrooms & bathrooms
- Bedrooms: 2
- Bathrooms: 2
- Full bathrooms: 1
- 1/2 bathrooms: 1
Bedroom 1
- Level: First
Bedroom 2
- Level: First
Bathroom 1
- Level: First
Basement
- Level: Lower
Dining room
- Level: First
Kitchen
- Level: First
Lavatory
- Level: Basement
Living room
- Level: First
Heating
- Baseboard, Oil
Cooling
- Central Air
Appliances
- Included: Dishwasher, Dryer, Oven, Range, Refrigerator, Washer, Oil Water Heater
- Laundry: In Basement
Features
- First Floor Bedroom, First Floor Full Bath, Breakfast Bar, Built-in Features, Eat-in Kitchen, Entrance Foyer, Formal Dining, Granite Counters, Kitchen Island, Open Floorplan, Open Kitchen, Pantry, Primary Bathroom, Storage
- Flooring: Carpet, Combination, Hardwood
- Basement: Full,Partially Finished,Walk-Out Access
- Attic: Walkup
- Has fireplace: No
Interior area
- Total structure area: 1,400
- Total interior livable area: 1,400 sqft
Property
Parking
- Total spaces: 6
- Parking features: Carport, Covered, Driveway, Garage
- Garage spaces: 2
- Carport spaces: 1
- Has uncovered spaces: Yes
Features
- Patio & porch: Covered, Porch
- Fencing: Chain Link
Lot
- Size: 0.92 Acres
- Dimensions: 200 x 201
- Features: Back Yard, Private
- Residential vegetation: Partially Wooded
Details
- Parcel number: 70.30222
- Special conditions: None
Construction
Type & style
- Home type: SingleFamily
- Architectural style: Ranch
- Property subtype: Single Family Residence, Residential
Materials
- Aluminum Siding
Condition
- Year built: 1955
Utilities & green energy
- Sewer: Septic Tank
- Water: Well, Private
- Utilities for property: Electricity Connected, Trash Collection Private
Community & HOA
HOA
- Has HOA: No
Location
- Region: Esopus
Financial & listing details
- Price per square foot: $289/sqft
- Tax assessed value: $431,555
- Annual tax amount: $6,886
- Date on market: 6/20/2026
- Cumulative days on market: 89 days
- Listing agreement: Exclusive Right To Sell
- Electric utility on property: Yes
Estimated market value
Not available
Estimated sales range
Not available
$2,848/mo
Price history
| Date | Event | Price |
|---|---|---|
| 8/28/2026 | Pending sale | $405,000$289/sqft |
Source:  OneKey® MLS as distributed by MLS GRID #1011185 Report a problem OneKey® MLS as distributed by MLS GRID #1011185 Report a problem | ||
| 6/20/2026 | Listed for sale | $405,000+255.3%$289/sqft |
Source: OneKey® MLS as distributed by MLS GRID #1011185 Report a problem | ||
| 2/13/1998 | Sold | $114,000$81/sqft |
Source: Public Record Report a problem | ||
Public tax history
| Year | Property taxes | Tax assessment |
|---|---|---|
| 2025 | -- | $220,093 |
| 2024 | -- | $220,093 |
| 2023 | -- | $220,093 |
| 2022 | -- | $220,093 |
| 2021 | -- | $220,093 |
| 2020 | -- | $220,093 |
| 2019 | -- | $220,093 |
| 2018 | -- | $220,093 |
| 2017 | $6,495 | $220,093 |
| 2016 | -- | $220,093 |
| 2015 | -- | $220,093 |
| 2014 | -- | $220,093 |
| 2013 | -- | $220,093 -7.8% |
| 2011 | -- | $238,800 -5% |
| 2010 | -- | $251,300 -3% |
| 2009 | -- | $259,000 -4% |
| 2008 | -- | $269,700 +115.4% |
| 2007 | -- | $125,200 |
| 2006 | -- | $125,200 |
| 2005 | -- | $125,200 |
| 2004 | -- | $125,200 |
| 2003 | -- | $125,200 +19.9% |
| 2002 | -- | $104,390 +10% |
| 2001 | -- | $94,900 +103.6% |
| 2000 | -- | $46,600 |
Find assessor info on the county website
Monthly payment
Climate risks
Neighborhood: Rifton
Nearby schools
Schools provided by the listing agent
- Elementary: Robert R Graves School
- Middle: J Watson Bailey Middle School
- High: Kingston High School
Source: OneKey® MLS as distributed by MLS GRID. This data may not be complete. We recommend contacting the local school district to confirm school assignments for this home.
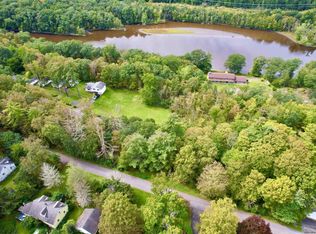
Similar homes
- $449,9994 bd2 ba1.5k sqft27 Old Mill Road, Esopus, NY 12429For Sale
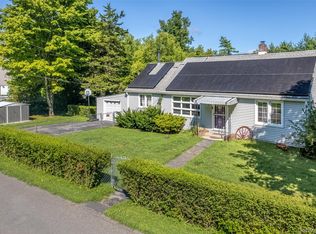
 MLS ID #1044825, Theresa A Holmes, Listing by: KW Hudson Valley United. OneKey® MLS as distributed by MLS GRID
 - $389,0002 bd1 ba1.1k sqft8 S Creek Road, Staatsburg, NY 12580For Sale
 MLS ID #1010205, James S. Ettenson, Listing by: Corcoran Country Living. OneKey® MLS as distributed by MLS GRID
 - $450,0003 bd3 ba1.5k sqft2 Enderkill Drive, Staatsburg, NY 12580For Sale
 MLS ID #1050337, Stephanie Way, Listing by: eXp Realty. OneKey® MLS as distributed by MLS GRID
 - $440,0003 bd2 ba1.3k sqft371 Crescent Avenue, Plattekill, NY 12528For Sale
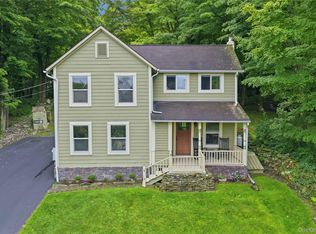 MLS ID #1047570, Stephanie Way, Listing by: eXp Realty. OneKey® MLS as distributed by MLS GRID
 - $425,0003 bd2 ba1.7k sqft26 Tamarack Hill Drive, Poughkeepsie, NY 12603For SaleMLS ID #1055832, Margaret Kozlark, Listing by: Berkshire Hathaway HS NE Prop.. OneKey® MLS as distributed by MLS GRID
- $440,0003 bd2 ba1.3k sqft10 Burger Road, Rhinebeck, NY 12572For SaleMLS ID #1050298, Christine Pergolizzi, Listing by: Houlihan Lawrence Inc.. OneKey® MLS as distributed by MLS GRID
- $450,0003 bd2 ba1.8k sqft545 N Quaker Lane, Hyde Park, NY 12538For SaleMLS ID #1055243, Jose Santos, Listing by: K Fortuna Lighthouse Realty. OneKey® MLS as distributed by MLS GRID
- $405,0003 bd1 ba1.3k sqft22 Greenvale Farms Road, Poughkeepsie, NY 12603For SaleMLS ID #1013214, Heather Bragg, Listing by: River to Ridge Rlty Associates. OneKey® MLS as distributed by MLS GRID
- $405,0003 bd2 ba1.4k sqft4-6 Anderson Road, Clinton Corners, NY 12514For SaleMLS ID #1005969, Joanne M Finochio, Listing by: Howard Hanna Rand Realty. OneKey® MLS as distributed by MLS GRID
- $479,0003 bd3 ba1.8k sqft41 Penny Lane, Highland, NY 12528For SaleMLS ID #1036310, Jacob M. Cohen, Listing by: eXp Realty. OneKey® MLS as distributed by MLS GRID
- $369,9002 bd2 ba1k sqft15 Countryman Lane, Wallkill, NY 12589For SaleMLS ID #1055029, Courtney Popowick, Listing by: Rita Levine Real Estate. OneKey® MLS as distributed by MLS GRID
- $499,9003 bd3 ba1.8k sqft102 E Market Street, Hyde Park, NY 12538For SaleMLS ID #1057519, Robert D. Villone, Listing by: RE/MAX Classic Realty. OneKey® MLS as distributed by MLS GRID
- $449,0003 bd1 ba1.3k sqft267 State Route 32 S, New Paltz, NY 12561For SaleMLS ID #1049809, Lauren C. Racanelli, Listing by: RE/MAX Benchmark Realty Group. OneKey® MLS as distributed by MLS GRID
- $415,0003 bd-- ba1.9k sqft1 Faro Lane, Clintondale, NY 12515Active
 MLS ID #20265777, Ron Knowles, Listing by: Century 21 Alliance-NP. HVCRMLS
 - $520,0002 bd2 ba1.3k sqft568 Hickory Bush Road, Kingston, NY 12401For SaleMLS ID #1045228, Nicholas Oliver, Listing by: Hauseit LLC. OneKey® MLS as distributed by MLS GRID
- $399,9003 bd1 ba1.1k sqft64 Alda Drive, Poughkeepsie, NY 12603For SaleMLS ID #1044603, Lori Rheingold, Listing by: Houlihan Lawrence Inc.. OneKey® MLS as distributed by MLS GRID
- $429,0003 bd2 ba2k sqft101 Project 32 Road, Accord, NY 12404For SaleMLS ID #1046324, Zachary Jarvis, Listing by: BHHS Nutshell Realty. OneKey® MLS as distributed by MLS GRID
- $399,0003 bd2 ba1.8k sqft107 E Cedar Street, Poughkeepsie, NY 12601For SaleMLS ID #1044405, Martin Krakower, Listing by: eXp Realty. OneKey® MLS as distributed by MLS GRID
- $449,0003 bd2 ba2.1k sqft333 Canoe Hill Road, Saugerties, NY 12477For SaleMLS ID #1024648, Virginia Corbett, Listing by: eXp Realty. OneKey® MLS as distributed by MLS GRID
- $417,0003 bd1 ba1.4k sqft9 Garden Street, Hyde Park, NY 12538For SaleMLS ID #1035129, Peter J. Quartironi, Listing by: RE/MAX Town & Country. OneKey® MLS as distributed by MLS GRID
