Better than new, and ready when you are. Most new construction makes you wait. This one doesn't. Built in 2025 and lived in for less than half a year, 34 Summerfield Drive skips the mud, the delays, and the decision fatigue of building from scratch. The landscaping is already in. The upgrades are already done. All that's left is moving in. Everything you need lives on one level. The open layout moves easily from the eat-in kitchen with its island and pantry, through the family room, and out to the primary suite tucked at the back for privacy. Two more bedrooms sit up front, giving guests or a home office their own space without anyone tripping over stairs to get there. The full unfinished basement already has sliding glass doors that walk straight out to the backyard, so daylight and a private outdoor entrance are built in from day one. Whether that becomes a game room, a gym, an in-law suite, or square footage you save for later, the choice is yours. Nobody else's finishes to undo. No layout to work around. Just space, waiting on your plans. Outside, the lot backs to open common area for extra breathing room between you and the next house, with mountain views to take in from the deck. The Summerfield community keeps things simple with a low monthly HOA, and Conewago Valley schools round things out for families settling in long term. If you've been chasing new construction and losing the race, this is the shortcut. Come see it before someone else does.
Coming soon 09/26
$430,000
34 Summerfield Dr, Hanover, PA 17331
3beds
1,903sqft
Single Family Residence
Built in 2025
0.6 Acres Lot
$445,100 Zestimate®
$226/sqft
$55/mo HOA
What's special
- 21 hours
- 23
- 0
Zillow last checked:
Listing updated:
Listed by:
ERICA RAWLS 717-678-6339,
Keller Williams of Central PA 7177614300,
Listing Team: The Erica Rawls Team
Source: Bright MLS,MLS#: PAAD2025672
Facts & features
Interior
Bedrooms & bathrooms
- Bedrooms: 3
- Bathrooms: 2
- Full bathrooms: 2
- Main level bathrooms: 2
- Main level bedrooms: 3
Rooms
- Room types: Dining Room, Primary Bedroom, Bedroom 2, Kitchen, Family Room, Basement, Foyer, Bedroom 1, Laundry, Primary Bathroom, Full Bath
Primary bedroom
- Features: Flooring - Carpet, Walk-In Closet(s), Attached Bathroom
- Level: Main
- Area: 168 Square Feet
- Dimensions: 14 X 12
Bedroom 1
- Features: Flooring - Carpet
- Level: Main
- Area: 143 Square Feet
- Dimensions: 11 X 13
Bedroom 2
- Features: Flooring - Carpet, Walk-In Closet(s)
- Level: Main
- Area: 144 Square Feet
- Dimensions: 12 X 12
Primary bathroom
- Features: Flooring - Luxury Vinyl Plank, Countertop(s) - Solid Surface, Double Sink
- Level: Main
- Area: 72 Square Feet
- Dimensions: 6 X 12
Basement
- Features: Basement - Unfinished, Flooring - Concrete
- Level: Lower
- Area: 1482 Square Feet
- Dimensions: 39 X 38
Dining room
- Features: Flooring - Luxury Vinyl Plank, Recessed Lighting, Dining Area
- Level: Main
Family room
- Features: Recessed Lighting, Flooring - Luxury Vinyl Plank
- Level: Main
- Area: 255 Square Feet
- Dimensions: 15 X 17
Foyer
- Features: Flooring - Luxury Vinyl Plank, Recessed Lighting
- Level: Main
- Area: 143 Square Feet
- Dimensions: 11 X 13
Other
- Level: Main
Kitchen
- Features: Flooring - Luxury Vinyl Plank, Eat-in Kitchen, Kitchen - Electric Cooking, Recessed Lighting, Pantry, Breakfast Bar, Countertop(s) - Solid Surface
- Level: Main
- Area: 154 Square Feet
- Dimensions: 14 X 11
Laundry
- Level: Main
Heating
- Forced Air, Heat Pump, Electric
Cooling
- Central Air, Electric
Appliances
- Included: Microwave, Dishwasher, Disposal, Dryer, Oven/Range - Electric, Refrigerator, Washer, Electric Water Heater
- Laundry: Main Level, Laundry Room
Features
- Bathroom - Tub Shower, Butlers Pantry, Bathroom - Walk-In Shower, Breakfast Area, Combination Kitchen/Dining, Dining Area, Entry Level Bedroom, Family Room Off Kitchen, Open Floorplan, Kitchen Island, Kitchen - Table Space, Primary Bath(s), Recessed Lighting, Upgraded Countertops, Walk-In Closet(s), 9'+ Ceilings, Dry Wall, High Ceilings
- Flooring: Carpet, Luxury Vinyl
- Doors: ENERGY STAR Qualified Doors, Insulated, Six Panel, Sliding Glass, Storm Door(s)
- Windows: Double Hung, Double Pane Windows, Energy Efficient, ENERGY STAR Qualified Windows, Insulated Windows, Sliding, Storm Window(s), Vinyl Clad, Window Treatments
- Basement: Unfinished
- Has fireplace: No
Interior area
- Total structure area: 3,806
- Total interior livable area: 1,903 sqft
- Finished area above ground: 1,903
- Finished area below ground: 0
Property
Parking
- Total spaces: 4
- Parking features: Garage Faces Front, Garage Door Opener, Asphalt, Lighted, Attached, Driveway
- Attached garage spaces: 2
- Uncovered spaces: 2
- Details: Garage Sqft: 380
Accessibility
- Accessibility features: None
Features
- Levels: One
- Stories: 1
- Patio & porch: Deck
- Exterior features: Lighting, Sidewalks, Street Lights
- Pool features: None
- Has view: Yes
- View description: Mountain(s), Street
Lot
- Size: 0.6 Acres
- Features: Backs - Open Common Area, Front Yard, Open Lot, Rear Yard, SideYard(s), Suburban
Details
- Additional structures: Above Grade, Below Grade
- Parcel number: 35K120217000
- Zoning: RESIDENTIAL
- Special conditions: Standard
Construction
Type & style
- Home type: SingleFamily
- Architectural style: Craftsman,Transitional
- Property subtype: Single Family Residence
Materials
- Combination, Vinyl Siding
- Foundation: Concrete Perimeter
- Roof: Architectural Shingle
Condition
- Excellent
- New construction: Yes
- Year built: 2025
- Major remodel year: 2025
Details
- Builder model: CEDAR
- Builder name: RYAN HOMES
Utilities & green energy
- Electric: 200+ Amp Service
- Sewer: Public Sewer
- Water: Public
- Utilities for property: Cable Available, Electricity Available, Phone Available, Sewer Available, Water Available
Community & HOA
Community
- Subdivision: Summerfield
HOA
- Has HOA: Yes
- Services included: Common Area Maintenance
- HOA fee: $55 monthly
Location
- Region: Hanover
- Municipality: OXFORD TWP
Financial & listing details
- Price per square foot: $226/sqft
- Tax assessed value: $75,800
- Annual tax amount: $1,803
- Date on market: 9/26/2026
- Listing agreement: Exclusive Right To Sell
- Listing terms: Cash,Conventional,FHA,Negotiable,USDA Loan,VA Loan
- Inclusions: Refrigerator, Stove, Microwave, Washer, Dryer
- Ownership: Fee Simple
Estimated market value
$445,100
$418,000 - $472,000
$2,562/mo
Price history
Price history is unavailable.
Public tax history
Tax history is unavailable.
Monthly payment
Est. payment
Payment breakdown
Explore the cost of this home by adjusting the details. Changes won't be saved.Climate risks
Neighborhood: 17331
Nearby schools
Schools provided by the listing agent
- Elementary: New Oxford
- Middle: New Oxford
- High: New Oxford
- District: Conewago Valley
Source: Bright MLS. This data may not be complete. We recommend contacting the local school district to confirm school assignments for this home.
- $448,5505 bd3 ba2.5k sqft45 Leland Way, Hanover, PA 17331Sold
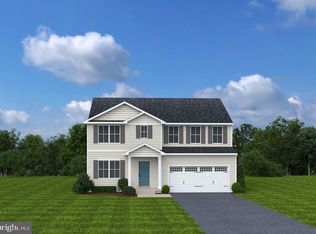
- from $409,9905 bd3 ba2.5k sqftHazel Plan, Summerfield Single Family Homes, Hanover, PA 17331New Construction
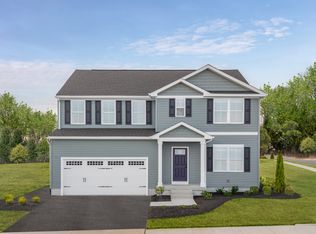
- from $364,9903 bd2 ba1.5k sqftTupelo Plan, Summerfield Single Family Homes, Hanover, PA 17331New Construction
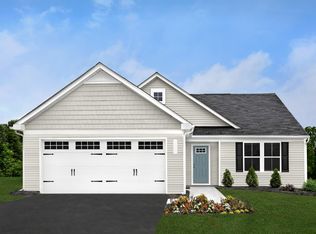
- from $369,9904 bd3 ba1.9k sqftCedar Plan, Summerfield Single Family Homes, Hanover, PA 17331New Construction
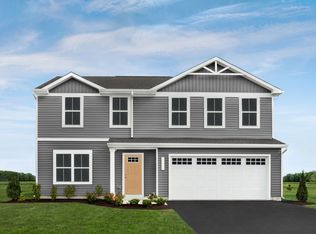
Similar homes
- $445,9003 bd2 ba1.8k sqft194 Piedmont Way #96, Hanover, PA 17331New Construction
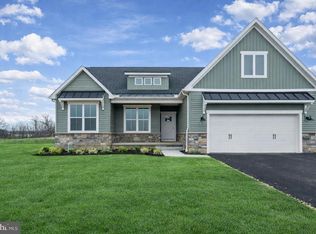
 MLS ID #PAAD2025028, Tom Hesselbein, Joseph A Myers Real Estate, Inc.. Bright MLS
 - $449,9005 bd4 ba2.8k sqft320 Friendly Dr, Hanover, PA 17331For Sale
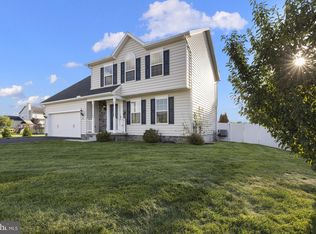 MLS ID #PAAD2025754, David Sites, Sites Realty, Inc.. Bright MLS
 - $414,3593 bd2 ba1.6k sqft170 Piedmont Way #98, Hanover, PA 17331New Construction
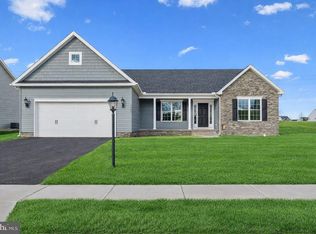 MLS ID #PAAD2021720, Tom Hesselbein, Joseph A Myers Real Estate, Inc.. Bright MLS
 - $430,0005 bd3 ba2.8k sqft78 Vintage Ln, Hanover, PA 17331For Sale
 MLS ID #PAAD2022814, Thomas Campbell, Charis Realty Group. Bright MLS
 - $400,0003 bd2 ba2.1k sqft125 Hickory Ln, Hanover, PA 17331For SaleMLS ID #PAYK2104560, Sherri Rose, Iron Valley Real Estate Hanover. Bright MLS
- $309,9003 bd3 ba1.9k sqft294 S Jefferson St, Hanover, PA 17331For SaleMLS ID #PAAD2025780, Judy Forry, House Broker Realty LLC. Bright MLS
- $399,0004 bd3 ba2k sqft251 Piedmont Way, Hanover, PA 17331For SaleMLS ID #PAAD2022732, Suzanne H Christianson, RE/MAX of Gettysburg. Bright MLS
- $389,0003 bd2 ba1.2k sqft181 Piedmont Way #120, Hanover, PA 17331New ConstructionMLS ID #PAAD2018362, Tom Hesselbein, Joseph A Myers Real Estate, Inc.. Bright MLS
- $450,0004 bd3 ba2.6k sqft224 Friendly Dr, Hanover, PA 17331For SaleMLS ID #PAAD2024532, Robin Mede-Butt, Iron Valley Real Estate Hanover. Bright MLS
- $339,9004 bd2 ba1.8k sqft163 Green Springs Rd, Hanover, PA 17331For SaleMLS ID #PAAD2025440, Neil Reichart, Samson Properties. Bright MLS
- $401,9004 bd3 ba2.1k sqft186 Piedmont Way #97, Hanover, PA 17331New ConstructionMLS ID #PAAD2023400, Tom Hesselbein, Joseph A Myers Real Estate, Inc.. Bright MLS
- $432,9003 bd2 ba1.6k sqft87 Eagle Ln #5, Hanover, PA 17331New ConstructionMLS ID #PAAD2023078, Beth Mede, Joseph A Myers Real Estate, Inc.. Bright MLS
- $355,9003 bd2 ba1.3k sqft129 Piedmont Way #123, Hanover, PA 17331New ConstructionMLS ID #PAAD2023398, Tom Hesselbein, Joseph A Myers Real Estate, Inc.. Bright MLS
- $419,0003 bd3 ba2.5k sqft717 Ash Dr, Hanover, PA 17331For SaleMLS ID #PAYK2110638, Bill Mundorff, Berkshire Hathaway HomeServices Homesale Realty. Bright MLS
- $458,9003 bd2 ba1.9k sqft97 Flint Dr #56, Hanover, PA 17331New ConstructionMLS ID #PAAD2024226, Beth Mede, Joseph A Myers Real Estate, Inc.. Bright MLS
- $407,9004 bd3 ba1.8k sqft35 Shawl Dr Lot 77, Hanover, PA 17331New ConstructionMLS ID #PAAD2024948, Beth Mede, Joseph A Myers Real Estate, Inc.. Bright MLS
