A rare opportunity to own a custom Mediterranean home with an in-law unit in Lafayette. The main level offers 3 bedrooms and 2.5 baths, and upstairs a 2 bedroom, 1 bath unit with its own private entry is ideal for older teens, in-laws, or guests. Panoramic views, privacy, and light fill this home, with high ceilings, gleaming hardwood floors, spacious rooms, and plenty of storage throughout. Step through graceful arched openings into an inviting living room with elegant crown molding, recessed lighting, and a marble fireplace that anchors the room, ideal for cozy evenings and entertaining. The gourmet kitchen is bright and open, with a skylight, rich granite counters, crisp white cabinetry with glass-front display cabinets, and stainless steel appliances. The center island with breakfast bar is great for casual meals, and the kitchen flows into the dining and living areas for easy entertaining. Retreat to a primary bedroom with vaulted ceilings, hardwood floors, and room for a sitting area. The en-suite bath is a spa-like escape with a corner soaking tub with marble surround, dual vanities, an arched window, and natural light. Start your mornings with coffee on the huge deck, soaking in the views. Clay tile roof, a charming balcony, and a two-car garage complete the Mediterranean curb appeal. Easy freeway access and close to BART, plus walking distance to the shopping plaza, restaurants, and nearby trails. Lafayette living at its finest. Make it yours!
For sale
$1,695,000
34 Sunrise Ln, Lafayette, CA 94549
5beds
3,985sqft
Residential, Single Family Residence
Built in 1992
0.28 Acres Lot
$1,664,400 Zestimate®
$425/sqft
$42/mo HOA
What's special
Two-car garageCharming balconyPanoramic viewsLight fill this homeHigh ceilingsGraceful arched openingsRich granite counters
- 7 days
- 1,241
- 114
Zillow last checked:
Listing updated:
Listed by:
Shan Susan Gao DRE #01914490 510-213-0770,
Compass
Source: Bay East AOR,MLS#: 41152361
Facts & features
Interior
Bedrooms & bathrooms
- Bedrooms: 5
- Bathrooms: 4
- Full bathrooms: 3
- Partial bathrooms: 1
Rooms
- Room types: 3 Bedrooms, 2.5 Baths, Primary Bedrm Suite - 1, Main Entry, 2 Bedrooms, 1 Bath, Bonus Room, Storage
Bathroom
- Features: Shower Over Tub, Tile, Window, Solid Surface, Stall Shower, Sunken Tub
Kitchen
- Features: Breakfast Bar, Breakfast Nook, Stone Counters, Dishwasher, Disposal, Gas Range/Cooktop, Kitchen Island, Range/Oven Built-in, Refrigerator, Skylight(s), Updated Kitchen, Wet Bar
Heating
- Gravity
Cooling
- Central Air
Appliances
- Included: Dishwasher, Gas Range, Range, Refrigerator, Dryer, Washer, Gas Water Heater
- Laundry: Laundry Room, Common Area
Features
- In-Law Floorplan, Storage, Breakfast Bar, Breakfast Nook, Updated Kitchen, Wet Bar
- Flooring: Hardwood, Tile, Carpet
- Windows: Skylight(s)
- Basement: Crawl Space
- Number of fireplaces: 1
- Fireplace features: Living Room
Interior area
- Total structure area: 3,985
- Total interior livable area: 3,985 sqft
Video & virtual tour
Property
Parking
- Total spaces: 2
- Parking features: Attached
- Garage spaces: 2
Features
- Levels: Two
- Stories: 2
- Patio & porch: Terrace, Deck
- Pool features: None
- Fencing: Fenced
- Has view: Yes
- View description: Hills, Ridge, Trees/Woods
Lot
- Size: 0.28 Acres
- Features: Cul-De-Sac, Sloped Down, Back Yard, Front Yard
Details
- Parcel number: 1692320300
- Special conditions: Standard
Construction
Type & style
- Home type: SingleFamily
- Architectural style: Mediterranean
- Property subtype: Residential, Single Family Residence
Materials
- Stucco
- Roof: Tile
Condition
- Existing
- New construction: No
- Year built: 1992
Utilities & green energy
- Electric: No Solar
- Sewer: Public Sewer
- Water: Public
Community & HOA
Community
- Security: Carbon Monoxide Detector(s), Double Strapped Water Heater, Smoke Detector(s)
- Subdivision: Lafayette
HOA
- Has HOA: Yes
- Amenities included: Other
- Services included: Other, Street
- HOA fee: $500 annually
- HOA name: NOT LISTED
- HOA phone: 925-323-8316
Location
- Region: Lafayette
Financial & listing details
- Price per square foot: $425/sqft
- Tax assessed value: $1,097,384
- Price range: $1.7M - $1.7M
- Date on market: 10/27/2026
- Listing agreement: Excl Right
- Listing terms: Cash,Conventional,1031 Exchange
Estimated market value
$1,664,400
$1.58M - $1.75M
$7,719/mo
Price history
| Date | Event | Price |
|---|---|---|
| 10/27/2026 | Listed for sale | $1,695,000+41.5%$425/sqft |
Source:  Bay East AOR #41152361 Report a problem | ||
| 11/18/2022 | Listed for rent | $2,200-15.4%$1/sqft |
Source: Zillow Rental Manager Report a problem | ||
| 11/7/2022 | Listing removed | -- |
Source: Zillow Rental Manager Report a problem | ||
| 10/7/2022 | Price change | $2,600-5.5%$1/sqft |
Source: Zillow Rental Manager Report a problem | ||
| 9/18/2022 | Price change | $2,750-5.2%$1/sqft |
Source: Zillow Rental Manager Report a problem | ||
| 9/6/2022 | Listed for rent | $2,900-35.6%$1/sqft |
Source: Zillow Rental Manager Report a problem | ||
| 1/21/2016 | Listing removed | $4,500$1/sqft |
Source: RE/MAX Accord #40724695 Report a problem | ||
| 12/21/2015 | Listed for rent | $4,500+9.8%$1/sqft |
Source: RE/MAX Accord #40724695 Report a problem | ||
| 7/28/2015 | Listing removed | $1,198,000$301/sqft |
Source: Alain Pinel Realtors - Orinda #40664314 Report a problem | ||
| 8/14/2014 | Pending sale | $1,198,000$301/sqft |
Source: Alain Pinel Realtors - Orinda #40664314 Report a problem | ||
| 8/9/2014 | Listing removed | $4,100$1/sqft |
Source: Alain Pinel Realtors - Orinda #40667337 Report a problem | ||
| 8/1/2014 | Listed for rent | $4,100$1/sqft |
Source: Alain Pinel Realtors - Orinda #40667337 Report a problem | ||
| 7/4/2014 | Listed for sale | $1,198,000$301/sqft |
Source: Alain Pinel Realtors - Orinda #40664314 Report a problem | ||
| 6/2/2014 | Listing removed | $1,198,000$301/sqft |
Source: Alain Pinel Realtors - Orinda #40647067 Report a problem | ||
| 5/13/2014 | Price change | $1,198,000-4%$301/sqft |
Source: Alain Pinel Realtors - Orinda #40647067 Report a problem | ||
| 4/17/2014 | Price change | $1,248,000-3.1%$313/sqft |
Source: Alain Pinel Realtors - Orinda #40647067 Report a problem | ||
| 3/25/2014 | Price change | $1,288,000-4.5%$323/sqft |
Source: Alain Pinel Realtors - Orinda #40647067 Report a problem | ||
| 2/25/2014 | Listed for sale | $1,348,000-7%$338/sqft |
Source: Alain Pinel Realtors - Orinda #40647067 Report a problem | ||
| 11/19/2013 | Listing removed | $1,450,000$364/sqft |
Source: RE/MAX C.C. CONNECTION INC #40625988 Report a problem | ||
| 8/3/2013 | Listed for sale | $1,450,000+107.1%$364/sqft |
Source: REMAX C. C. Connection #40625988 Report a problem | ||
| 6/20/2000 | Sold | $700,000$176/sqft |
Source: CCAR #11050500 Report a problem | ||
Public tax history
| Year | Property taxes | Tax assessment |
|---|---|---|
| 2026 | -- | $1,097,384 +2% |
| 2025 | $12,851 +2.3% | $1,075,867 +2% |
| 2024 | $12,564 +1.6% | $1,054,772 +2% |
| 2023 | $12,364 +0.9% | $1,034,091 +2% |
| 2022 | $12,259 +2.1% | $1,013,815 +2% |
| 2021 | $12,002 +0.8% | $993,938 +1% |
| 2020 | $11,903 +1.1% | $983,747 +2% |
| 2019 | $11,778 +3.6% | $964,459 +2% |
| 2018 | $11,368 +3% | $945,549 +2% |
| 2017 | $11,035 +2.3% | $927,009 +2% |
| 2016 | $10,791 +0.6% | $908,833 +1.5% |
| 2015 | $10,728 +1.1% | $895,183 +2% |
| 2014 | $10,610 | $877,649 +0.5% |
| 2013 | -- | $873,684 +2% |
| 2012 | -- | $856,554 +2% |
| 2011 | -- | $839,760 +0.8% |
| 2010 | -- | $833,485 -0.2% |
| 2009 | -- | $835,466 +2% |
| 2008 | -- | $819,086 +2% |
| 2007 | -- | $803,026 +2% |
| 2006 | -- | $787,281 +2% |
| 2005 | -- | $771,845 +2% |
| 2004 | -- | $756,711 +1.9% |
| 2003 | -- | $742,844 +2% |
| 2002 | -- | $728,279 +2% |
| 2001 | -- | $714,000 |
Find assessor info on the county website
Monthly payment
Est. payment
Payment breakdown
Explore the cost of this home by adjusting the details. Changes won't be saved.Climate risks
Neighborhood: 94549

Similar homes
- $1,995,0004 bd4 ba3.6k sqft905 Dana Highlands Ct, Lafayette, CA 94549For Sale
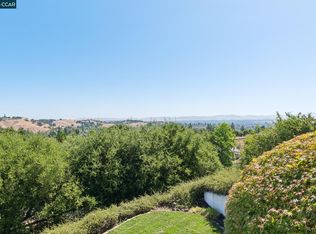 MLS ID #41152645, Lori Legler. CCAR
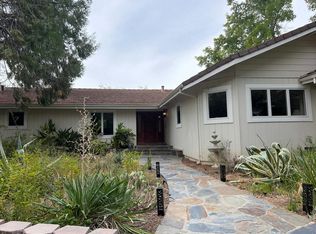
- $1,524,9464 bd3 ba2.3k sqft3151 La Playa Ct, Lafayette, CA 94549For Sale
 MLS ID #41149552, David Nardi. CCAR
- $--3 bd2 ba2k sqft3194 Gloria Ter, Lafayette, CA 94549Auction
 Auction.com 2
- $1,485,0003 bd2 ba3.5k sqft799 Moraga Rd, Lafayette, CA 94549For Sale
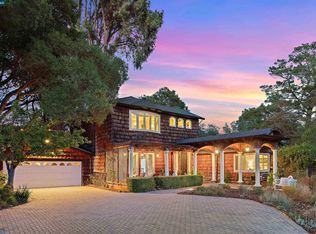 MLS ID #41152725, Linnette Edwards. CCAR
