Escape the hustle and bustle without giving up convenience! Tucked away on a peaceful cul-de-sac, 4025 Mario Way offers the perfect blend of privacy, versatility, and everyday comfort. Situated on an expansive .42-acre lot, this beautifully refreshed home features 2,557 square feet of living space, including 4 bedrooms, 3 bathrooms, PLUS a bonus 5th bedroom. One of the home's standout features is the incredible downstairs living space, complete with its own private entrance, separate living area, bonus bedroom, and full bathroom. Whether you're welcoming extended family, hosting guests, accommodating an au pair, or simply looking for extra room to spread out, this flexible space opens up so many possibilities! Upstairs, a brand-new kitchen, fresh interior and exterior paint, new carpet, and updated light fixtures make this home move-in ready. The main living areas open to an elevated deck with beautiful views, while the spacious primary suite features a generous walk-in closet. Step outside and discover your own backyard getaway! The terraced landscape offers multiple areas to relax, play, and entertain, including a private pool, spacious deck with built-in BBQ, and a large, level area perfect for outdoor fun. An abundance of fruit trees adds to the charm of this wonderful outdoor retreat. With room for everyone, wonderful indoor-outdoor living, and a lovely setting that feels worlds away while remaining close to everything, 4025 Mario Way is a special place to call home! *Owned solar *EV charger *Newer Trex decks *Fresh interior/exterior paint *Refinished hardwood floors
For sale
$2,085,000
4025 Mario Way, Lafayette, CA 94549
5beds
2,557sqft
Single Family Residence
Built in 1967
0.42 Acres Lot
$2,008,600 Zestimate®
$815/sqft
$-- HOA
What's special
Abundance of fruit treesPrivate poolBackyard getawayPeaceful cul-de-sacSpacious primary suiteNew carpetGenerous walk-in closet
- 10 days
- 2,071
- 69
Zillow last checked:
Listing updated:
Listed by:
Angie Traxinger DRE #01828901 925-305-8677,
Village Associates Real Estate
Source: CCAR,MLS#: 41151448
Facts & features
Interior
Bedrooms & bathrooms
- Bedrooms: 5
- Bathrooms: 3
- Full bathrooms: 3
Rooms
- Room types: 4 Bedrooms, 2 Baths, Primary Bedrm Suite - 1, Family Room
Bathroom
- Features: Shower Over Tub, Stall Shower
Kitchen
- Features: Stone Counters, Dishwasher, Eat-in Kitchen, Electric Range/Cooktop, Disposal, Oven Built-in, Refrigerator, Updated Kitchen
Heating
- Forced Air
Cooling
- Central Air
Appliances
- Included: Dishwasher, Electric Range, Oven, Refrigerator, Gas Water Heater
- Laundry: Hookups Only, Common Area
Features
- Formal Dining Room, Storage, Updated Kitchen
- Flooring: Hardwood
- Number of fireplaces: 2
- Fireplace features: Family Room, Gas Starter, Living Room, Wood Burning
Interior area
- Total structure area: 2,557
- Total interior livable area: 2,557 sqft
Video & virtual tour
Property
Parking
- Total spaces: 2
- Parking features: Attached
- Attached garage spaces: 2
Features
- Levels: Multi/Split
- Patio & porch: Terrace
- Has private pool: Yes
- Pool features: In Ground
- Spa features: Heated
- Fencing: Fenced
Lot
- Size: 0.42 Acres
- Features: Cul-De-Sac, Sloped Down
Details
- Parcel number: 2520210069
- Special conditions: Standard
Construction
Type & style
- Home type: SingleFamily
- Architectural style: Contemporary
- Property subtype: Single Family Residence
Materials
- Stucco
- Roof: Composition
Condition
- Existing
- New construction: No
- Year built: 1967
Utilities & green energy
- Electric: Photovoltaics Seller Owned
- Sewer: Public Sewer
- Water: Public
Community & HOA
Community
- Subdivision: Not Listed
HOA
- Has HOA: No
Location
- Region: Lafayette
Financial & listing details
- Price per square foot: $815/sqft
- Tax assessed value: $997,511
- Date on market: 10/16/2026
Estimated market value
$2,008,600
$1.91M - $2.11M
$7,941/mo
Price history
| Date | Event | Price |
|---|---|---|
| 10/16/2026 | Listed for sale | $2,085,000+215%$815/sqft |
Source:  CCAR #41151448 Report a problem | ||
| 3/14/2002 | Sold | $662,000$259/sqft |
Source: CCAR #11124947 Report a problem | ||
Public tax history
| Year | Property taxes | Tax assessment |
|---|---|---|
| 2026 | -- | $997,511 +2% |
| 2025 | $12,759 +1.7% | $977,953 +2% |
| 2024 | $12,540 +1.8% | $958,779 +2% |
| 2023 | $12,315 +1.6% | $939,980 +2% |
| 2022 | $12,126 +3% | $921,550 +2% |
| 2021 | $11,777 +0% | $903,481 +1% |
| 2020 | $11,777 +3.5% | $894,218 +2% |
| 2019 | $11,379 +3.6% | $876,686 +2% |
| 2018 | $10,982 +2% | $859,497 +2% |
| 2017 | $10,765 +1.7% | $842,646 +2% |
| 2016 | $10,584 +3.8% | $826,124 +1.5% |
| 2015 | $10,195 | $813,716 +2% |
| 2014 | $10,195 | $797,777 +0.5% |
| 2013 | -- | $794,173 +2% |
| 2012 | -- | $778,602 +2% |
| 2011 | -- | $763,336 +0.8% |
| 2010 | -- | $757,632 -0.2% |
| 2009 | -- | $759,433 +2% |
| 2008 | -- | $744,543 +2% |
| 2007 | -- | $729,945 +2% |
| 2006 | -- | $715,633 +2% |
| 2005 | -- | $701,602 +2% |
| 2004 | -- | $687,846 +1.9% |
| 2003 | -- | $675,240 +442.6% |
| 2002 | -- | $124,441 +2% |
| 2001 | -- | $122,002 |
Find assessor info on the county website
Monthly payment
Est. payment
Payment breakdown
Explore the cost of this home by adjusting the details. Changes won't be saved.Climate risks
Neighborhood: Acalanes Valley

Similar homes
- $1,953,3005 bd5 ba3.3k sqft3822 Quail Ridge Rd, Lafayette, CA 94549For Sale
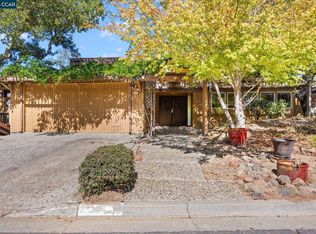 MLS ID #41149863, Michael Moore. CCAR
- $1,900,0004 bd3 ba2.1k sqft3235 Andreasen Dr, Lafayette, CA 94549For Sale
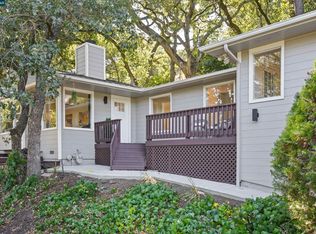 MLS ID #41151584, Laurie Higgins. CCAR
- $1,950,0003 bd4 ba2.9k sqft3696 Boyer Cir, Lafayette, CA 94549For Sale
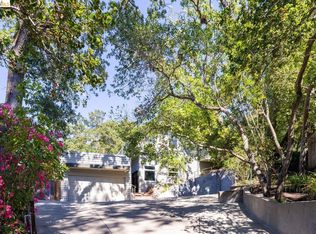 MLS ID #41151469, Thomas Garabedian Cone. bridgeMLS/CCAR/Bay East AOR
- $2,895,0005 bd3 ba2.6k sqft1035 Upper Happy Valley Rd, Lafayette, CA 94549For Sale
 MLS ID #41151702, Stephanie Mull. CCAR
