Welcome to 34 Volan Street, a charming 1898 two-story in the heart of historic Merchantville, just a short stroll from the dining, schools, and train station energy of Centre Street. An enclosed front porch sets the tone, the perfect spot for morning coffee or unwinding at the end of the day. Inside, the living room shines with hardwood floors accented by walnut inlay and a decorative brick working gas fireplace. The oversized, bright kitchen offers an attached dining space and has been beautifully updated with brand-new quartz countertops and all-new appliances, including a gas range. A powder room completes the main level. Upstairs you'll find three comfortable bedrooms with tones of storage and a full bath. The full unfinished basement is ready for storage now and your finishing ideas later, and a brand-new high-efficiency washer and dryer are included. And outside, the oversized 90 x 150 lot, a rare find in the borough, offers a spacious, fully fenced backyard with a deck and a detached garage. Altogether, it's an utterly charming piece of Merchantville history and a wonderful opportunity. Schedule your showing today!
Pending
$369,900
34 Volan St, Merchantville, NJ 08109
3beds
1,490sqft
Single Family Residence
Built in 1898
0.31 Acres Lot
$373,800 Zestimate®
$248/sqft
$-- HOA
What's special
Detached garageEnclosed front porchTones of storageOversized bright kitchenAttached dining spaceThree comfortable bedrooms
- 26 days
- 1,576
- 102
Zillow last checked:
Listing updated:
Listed by:
Alison Snyder 856-904-1151,
Garden State Properties Group - Merchantville,
Co-Listing Agent: Rita M. O'brien 856-448-3800,
Garden State Properties Group - Merchantville
Source: Bright MLS,MLS#: NJCD2128626
Facts & features
Interior
Bedrooms & bathrooms
- Bedrooms: 3
- Bathrooms: 2
- Full bathrooms: 1
- 1/2 bathrooms: 1
- Main level bathrooms: 2
- Main level bedrooms: 3
Heating
- Hot Water, Natural Gas
Cooling
- Ceiling Fan(s), Wall Unit(s), Electric
Appliances
- Included: Gas Water Heater
Features
- Bathroom - Tub Shower, Breakfast Area, Dining Area, Family Room Off Kitchen, Upgraded Countertops
- Basement: Unfinished
- Number of fireplaces: 1
Interior area
- Total structure area: 1,490
- Total interior livable area: 1,490 sqft
- Finished area above ground: 1,490
Property
Parking
- Total spaces: 1
- Parking features: Storage, Detached, Driveway
- Garage spaces: 1
- Has uncovered spaces: Yes
Accessibility
- Accessibility features: None
Features
- Levels: Two
- Stories: 2
- Pool features: None
Lot
- Size: 0.31 Acres
Details
- Additional structures: Above Grade
- Parcel number: 240002700013
- Zoning: R-1
- Special conditions: Standard
Construction
Type & style
- Home type: SingleFamily
- Architectural style: Traditional
- Property subtype: Single Family Residence
Materials
- Combination
- Foundation: Concrete Perimeter
Condition
- New construction: No
- Year built: 1898
Utilities & green energy
- Sewer: Public Sewer
- Water: Public
Community & HOA
Community
- Subdivision: Historic Merchantv
HOA
- Has HOA: No
Location
- Region: Merchantville
- Municipality: MERCHANTVILLE BORO
Financial & listing details
- Price per square foot: $248/sqft
- Tax assessed value: $169,500
- Annual tax amount: $9,325
- Date on market: 10/9/2026
- Listing agreement: Exclusive Right To Sell
- Inclusions: All Appliances Included. Conveyed As As Is
- Ownership: Fee Simple
Estimated market value
$373,800
$355,000 - $392,000
$2,854/mo
Price history
| Date | Event | Price |
|---|---|---|
| 10/28/2026 | Pending sale | $369,900$248/sqft |
Source:  Bright MLS #NJCD2128626 Report a problem | ||
| 10/23/2026 | Listed for sale | $369,900$248/sqft |
Source: Bright MLS #NJCD2128626 Report a problem | ||
| 10/19/2026 | Contingent | $369,900$248/sqft |
Source: Bright MLS #NJCD2128626 Report a problem | ||
| 10/10/2026 | Listed for sale | $369,900+48%$248/sqft |
Source: Bright MLS #NJCD2128626 Report a problem | ||
| 3/3/2021 | Sold | $250,000+299.3%$168/sqft |
Source: Agent Provided Report a problem | ||
| 6/18/1986 | Sold | $62,606$42/sqft |
Source: Agent Provided Report a problem | ||
Public tax history
| Year | Property taxes | Tax assessment |
|---|---|---|
| 2026 | $9,326 | $169,500 |
| 2025 | $9,326 +3.2% | $169,500 |
| 2024 | $9,033 -2.3% | $169,500 |
| 2023 | $9,248 +2.1% | $169,500 |
| 2022 | $9,062 +10.8% | $169,500 |
| 2021 | $8,178 +3.9% | $169,500 |
| 2020 | $7,870 +5.6% | $169,500 |
| 2019 | $7,451 | $169,500 +0.6% |
| 2018 | $7,451 +9.4% | $168,500 |
| 2017 | $6,809 +5.3% | $168,500 |
| 2016 | $6,467 +3.8% | $168,500 |
| 2015 | $6,231 +3.3% | $168,500 |
| 2014 | $6,032 +3.8% | $168,500 |
| 2013 | $5,810 +2.4% | $168,500 |
| 2012 | $5,673 -0.7% | $168,500 +55.6% |
| 2011 | $5,711 +4.4% | $108,300 |
| 2010 | $5,468 +0.1% | $108,300 |
| 2009 | $5,465 | $108,300 |
| 2008 | -- | $108,300 |
| 2007 | -- | $108,300 |
| 2006 | -- | $108,300 |
| 2005 | -- | $108,300 |
| 2004 | -- | $108,300 |
| 2003 | -- | $108,300 |
| 2002 | -- | $108,300 |
| 2001 | -- | $108,300 |
Find assessor info on the county website
Monthly payment
Est. payment
Payment breakdown
Explore the cost of this home by adjusting the details. Changes won't be saved.Climate risks
Neighborhood: 08109


Similar homes
- $359,9003 bd2 ba1.5k sqft121 E Chestnut Ave, Merchantville, NJ 08109For Sale

 MLS ID #NJCD2129182, Rita O'Brien, Garden State Properties Group - Merchantville. Bright MLS
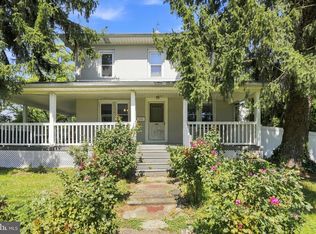
- $350,0003 bd2 ba1.3k sqft400 Chapel Ave W, Cherry Hill, NJ 08002For Sale
 MLS ID #NJCD2123770, Richard Bradin, Weichert Realtors-Cherry Hill. Bright MLS
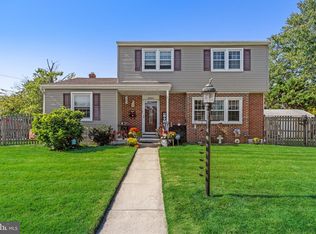
- $420,0004 bd3 ba1.8k sqft2623 Burning Tree Rd, Pennsauken, NJ 08109For Sale
 MLS ID #NJCD2128374, Karen C Hinger, BHHS Fox & Roach-Moorestown. Bright MLS
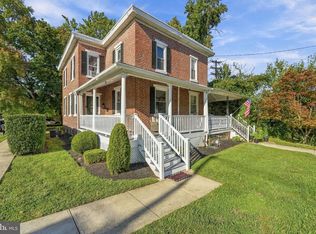
- $299,9003 bd1 ba1.2k sqft6901 Maple Ave, Pennsauken, NJ 08109For Sale
 MLS ID #NJCD2126590, Dennis Zisa, Dennis J Zisa Associates. Bright MLS
- $429,0005 bd4 ba2k sqft3022 Penn St, Pennsauken, NJ 08109For SaleMLS ID #NJCD2127896, Magdolna Toth, KW Empower. Bright MLS
- $365,0003 bd1 ba1k sqft36 County Ave, Maple Shade, NJ 08052For SaleMLS ID #NJBL2119102, Carol Minghenelli, Compass New Jersey, LLC - Haddon Township. Bright MLS
- $379,0003 bd2 ba1.7k sqft44 S Forklanding Rd, Maple Shade, NJ 08052For SaleMLS ID #NJBL2122946, Shannon Furfari, Compass New Jersey, LLC - Moorestown. Bright MLS
- $370,0003 bd2 ba1.6k sqft112 Pear St, Palmyra, NJ 08065For SaleMLS ID #NJBL2119806, Patti Blosfelds, Coldwell Banker Realty. Bright MLS
- $399,9994 bd3 ba2k sqft103 Linderman Ave, Cherry Hill, NJ 08002For SaleMLS ID #NJCD2126964, Jordan Counts, Real Broker, LLC. Bright MLS
- $456,7894 bd2 ba1.7k sqft45 Ward Ave, Audubon, NJ 08106For SaleMLS ID #NJCD2129296, Candace Lowden, Century 21 Alliance-Cherry Hill. Bright MLS
- $390,0003 bd1 ba1k sqft902 Spruce Ave, Oaklyn, NJ 08107For SaleMLS ID #NJCD2122662, Dot Pellegrino, Weichert Realtors-Haddonfield. Bright MLS
- $340,0004 bd2 ba1.3k sqft503 Cinnaminson St, Riverton, NJ 08077For SaleMLS ID #NJBL2123408, Lindsay Mills, Keller Williams Realty - Moorestown. Bright MLS
- $350,0003 bd1 ba1.3k sqft7 Lake Shore Dr, Collingswood, NJ 08108For SaleMLS ID #NJCD2121014, Jeremiah F Kobelka, Real Broker, LLC. Bright MLS
- $320,0003 bd2 ba1.9k sqft539 Lower Landing Rd, Blackwood, NJ 08012For SaleMLS ID #NJCD2129778, Francesco Pullella, HOF Realty. Bright MLS
- $324,9993 bd2 ba1.4k sqft921 George St, Gloucester City, NJ 08030For SaleMLS ID #NJCD2128306, Robert Mckinney, Real Broker, LLC. Bright MLS
- $400,0003 bd2 ba1.2k sqft1214 Providence Rd, Springfield, PA 19064For SaleMLS ID #PADE2125242, Nelson Whitworth, Long & Foster Real Estate, Inc.. Bright MLS
- $419,9003 bd2 ba1.2k sqft333 Washington Ter, Audubon, NJ 08106For SaleMLS ID #NJCD2127756, Terry Grayson, Keller Williams Realty - Cherry Hill. Bright MLS
- $325,0004 bd1 ba1.4k sqft410 Holmes Dr, Burlington, NJ 08016For SaleMLS ID #NJBL2121638, Sharif Hatab, EXP Realty, LLC. Bright MLS
- $300,0004 bd2 ba1.2k sqft327 4th Ave, Glendora, NJ 08029For SaleMLS ID #NJCD2129938, Susie Cardoso, Century 21 Action Plus Realty - Bordentown. Bright MLS
