Skip main navigation
Off market
  • Price Unknown

    34 Westlynn Dr, Claresholm, AB T0L 0T0

    3beds
    1,445sqft
    Single Family Residence
    Built in 1999
    8,276 Square Feet Lot
    $-- Zestimate®
    C$--/sqft
    C$2,220 Estimated rent

    Home value

    Not available

    Estimated sales range

    Not available

    Not available

    Loading
    Loading...

    Owner options

    List your home for rent

    C$2,220/mo

    Rent Zestimate®

    Find your next renter with Zillow Rental Manager. Plus, with online applications, you can quickly screen prospective tenants – for free.

    Learn more

    C$2,220/mo

    Rent Zestimate®

    Refinance and save

    Refinancing to a lower rate could help reduce your monthly payments and save thousands over the life of the loan.

    See today's rates

    Explore your selling options

    Work with a Zillow partner agent

    Leverage their expertise and Zillow's premium Showcase listings to get your home seen by more buyers.

    Get started

    List with your own agent

    Get your home in front of millions of buyers by listing it on Zillow.

    Learn how to do it

    Sell it yourself

    Take full control of how buyers see your home on Zillow by listing For Sale by Owner (FSBO).

    List your home

    What's special

    Stunning custom propertyAlmost floor-to-ceiling south-facing windowBuilt-in electric fireplaceLarge mounted tvModern white shaker-style cabinetryQuartz countertopsWest-facing bay window

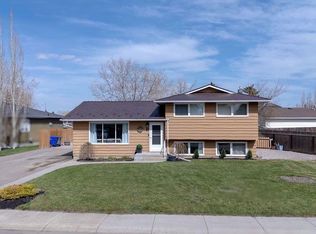
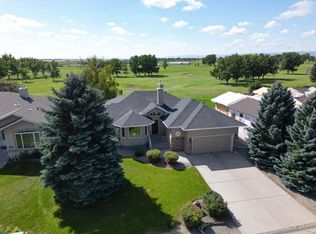
    Bring your golf cart, because this stunning custom property is located directly across from the 18-hole golf course, offering a lifestyle of leisure and convenience. Built in 1999 and extensively renovated, this home blends timeless design with modern upgrades throughout. Step inside to a spacious, light-filled living room featuring an almost floor-to-ceiling south-facing window, built-in electric fireplace for added ambiance, and a large mounted TV—perfect for both entertaining and relaxing. The kitchen is a showstopper, featuring modern white shaker-style cabinetry, quartz countertops, a west-facing bay window over the sink, large island with seating and wine fridge, corner pantry, and newer stainless steel appliances. The expansive dining room easily accommodates the whole family and is made even cozier with a gas fireplace. Garden doors lead out to a gorgeous covered deck with glass railing, gas hookup for your BBQ, and a lower ground-level patio—ideal for summer evenings. The main floor primary bedroom includes a walk-in closet and a beautifully updated 3-piece ensuite with a walk-in tiled shower and heated floors. A second main floor bedroom offers great flexibility and features built-in cabinetry—perfect for an office, craft room, or guest space. The main level also includes a 4-piece bathroom recently renovated and laundry room with sink, which conveniently connects to the heated double garage. The fully finished basement offers even more living space with a generous family room and games area warmed by a corner gas fireplace and complemented by a dry bar—ideal for hosting. Downstairs, you'll also find a large third bedroom, another 4-piece bathroom, plus a fantastic storage and workshop area. Situated on a corner lot, the property boasts mature landscaping, rock finishing on the west side, lush lawn with underground sprinklers, and colorful flower beds in the front. The expansive front driveway offers plenty of parking, and RV owners will love the dedicated parking pad complete with its own plug-in. From the updated flooring to the renovated kitchen and bathrooms, the entire main floor has been thoughtfully modernized. This move-in ready home is the perfect blend of comfort, function, and location—schedule your viewing today!

    This property is off market, which means it's not currently listed for sale or rent on Zillow. This may be different from what's available on other websites or public sources.

    Zillow last checked:

    Source: Century 21 Canada,MLS®#: A2232960MLS Logo

    Facts & features

    Interior

    Bedrooms & bathrooms
    • Bedrooms: 3
    • Bathrooms: 3
    • Full bathrooms: 3
    Heating
    • Has Heating (Unspecified Type)
    Cooling
    • Has cooling: Yes
    Features
    • Basement: yes
    • Has fireplace: Yes
    Interior area
    • Total structure area: 1,445
    • Total interior livable area: 1,445 sqft

    Property

    Parking
    • Parking features: DOUBLE GARAGE ATTACHED
    • Has garage: Yes
    Lot
    • Size: 8,276 Square Feet

    Construction

    Type & style
    • Home type: SingleFamily
    • Property subtype: Single Family Residence
    Condition
    • Year built: 1999

    Community & HOA

    Location
    • Region: Claresholm

    Financial & listing details

    • Date on market: 6/25/2025
    • Lease term: Contact For Details

    Price history

    Price history is unavailable.

    Public tax history

    Tax history is unavailable.

    Neighborhood: T0L

    Nearby schools

    GreatSchools rating

    No schools nearby

    We couldn't find any schools near this home.