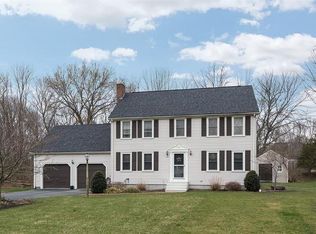
This is the kind of home buyers wait for. Set at the end of a cul-de-sac with a large, private backyard, 2-car garage and a floor plan that offers room to spread out. A stunning new stone walkway and stairs create a beautiful first impression before you even step inside. The oversized front-to-back family room offers tremendous flexibility for multiple seating and gathering areas, while the dining room with fireplace brings warmth and character to the main level. The kitchen features a beautiful tile backsplash, newer appliances and opens directly to the screened three-season porch, where peaceful backyard views make it an ideal spot for morning coffee, summer dinners or simply relaxing. A half bath and convenient first-floor laundry complete the main level. Upstairs are three generously sized bedrooms and two refreshed full baths. The finished lower level adds even more versatility with a bonus room featuring built-in shelving, a private home office and plenty of storage. Outside, the .4-acre lot offers a spacious, private backyard enhanced by additional new stone walkways. Gas heat, central air, town water and town sewer add everyday convenience. With a 2-car garage, flexible living areas, beautiful outdoor improvements and a sought-after cul-de-sac setting, 34 Zarek Drive truly checks all the boxes.
For sale
$679,000
34 Zarek Dr, Attleboro, MA 02703
3beds
2,700sqft
Single Family Residence
Built in 1988
0.4 Acres Lot
$679,100 Zestimate®
$251/sqft
$-- HOA
What's special
Beautiful outdoor improvementsScreened three-season porchOversized front-to-back family roomSought-after cul-de-sac settingPeaceful backyard viewsThree generously sized bedroomsPrivate home office
- 1 day
- 933
- 85
Zillow last checked:
Listing updated:
Listed by:
Lori Seavey Realty Team 508-446-1258,
Keller Williams Elite 508-695-4545
Source: MLS PIN,MLS#: 73574488
Facts & features
Interior
Bedrooms & bathrooms
- Bedrooms: 3
- Bathrooms: 3
- Full bathrooms: 2
- 1/2 bathrooms: 1
- Main level bathrooms: 1
Primary bedroom
- Features: Bathroom - Full, Ceiling Fan(s), Walk-In Closet(s), Flooring - Wall to Wall Carpet
- Level: Second
- Area: 384
- Dimensions: 16 x 24
Bedroom 2
- Features: Closet, Flooring - Wall to Wall Carpet
- Level: Second
- Area: 150
- Dimensions: 10 x 15
Bedroom 3
- Features: Closet, Flooring - Wall to Wall Carpet
- Level: Second
- Area: 165
- Dimensions: 15 x 11
Bathroom 1
- Features: Bathroom - Half, Flooring - Stone/Ceramic Tile
- Level: Main,First
- Area: 48
- Dimensions: 6 x 8
Bathroom 2
- Features: Bathroom - Full, Bathroom - Tiled With Tub & Shower, Closet, Flooring - Stone/Ceramic Tile, Lighting - Overhead
- Level: Second
- Area: 35
- Dimensions: 7 x 5
Bathroom 3
- Features: Bathroom - Double Vanity/Sink, Bathroom - Tiled With Tub & Shower, Closet, Flooring - Stone/Ceramic Tile, Lighting - Overhead
- Level: Second
- Area: 80
- Dimensions: 10 x 8
Dining room
- Features: Flooring - Hardwood, Recessed Lighting
- Level: First
- Area: 204
- Dimensions: 17 x 12
Family room
- Features: Flooring - Hardwood, Window(s) - Bay/Bow/Box, Recessed Lighting
- Level: Main,First
- Area: 870
- Dimensions: 29 x 30
Kitchen
- Features: Flooring - Stone/Ceramic Tile, Countertops - Stone/Granite/Solid, Exterior Access, Recessed Lighting
- Level: Main,First
- Area: 312
- Dimensions: 13 x 24
Office
- Features: Closet/Cabinets - Custom Built, Flooring - Laminate, Lighting - Overhead
- Level: Basement
- Area: 132
- Dimensions: 12 x 11
Heating
- Forced Air, Natural Gas
Cooling
- Central Air
Appliances
- Included: Gas Water Heater, Range, Dishwasher, Microwave, Refrigerator, Freezer
- Laundry: First Floor, Electric Dryer Hookup, Washer Hookup
Features
- Cathedral Ceiling(s), Recessed Lighting, Closet/Cabinets - Custom Built, Lighting - Overhead, Sun Room, Bonus Room, Office
- Flooring: Wood, Carpet, Flooring - Wood, Flooring - Wall to Wall Carpet, Laminate
- Windows: Skylight(s)
- Basement: Full,Partially Finished,Bulkhead
- Number of fireplaces: 1
- Fireplace features: Dining Room
Interior area
- Total structure area: 2,700
- Total interior livable area: 2,700 sqft
- Finished area above ground: 1,998
- Finished area below ground: 702
Video & virtual tour
Property
Parking
- Total spaces: 8
- Parking features: Attached, Paved Drive, Paved
- Attached garage spaces: 2
- Uncovered spaces: 6
Features
- Patio & porch: Screened, Deck - Wood
- Exterior features: Porch - Screened, Deck - Wood, Greenhouse
Lot
- Size: 0.4 Acres
- Features: Wooded, Cleared
Details
- Additional structures: Greenhouse
- Parcel number: M:0086 B:0000 L:0014CC,2762052
- Zoning: res
Construction
Type & style
- Home type: SingleFamily
- Architectural style: Colonial
- Property subtype: Single Family Residence
Materials
- Frame
- Foundation: Concrete Perimeter
- Roof: Shingle
Condition
- Year built: 1988
Utilities & green energy
- Electric: 100 Amp Service
- Sewer: Public Sewer
- Water: Public
- Utilities for property: for Electric Dryer, Washer Hookup
Community & HOA
Community
- Features: Highway Access, Public School
HOA
- Has HOA: No
Location
- Region: Attleboro
Financial & listing details
- Price per square foot: $251/sqft
- Tax assessed value: $538,100
- Annual tax amount: $6,565
- Date on market: 9/9/2026
- Exclusions: Ring Doorbell
Estimated market value
$679,100
$645,000 - $713,000
$3,925/mo
Price history
| Date | Event | Price |
|---|---|---|
| 9/9/2026 | Listed for sale | $679,000+61.7%$251/sqft |
Source: MLS PIN #73574488 Report a problem | ||
| 4/26/2019 | Sold | $420,000-1.2%$156/sqft |
Source: Public Record Report a problem | ||
| 3/14/2019 | Pending sale | $425,000$157/sqft |
Source: RE/MAX Executive Realty #72450150 Report a problem | ||
| 2/18/2019 | Listed for sale | $425,000$157/sqft |
Source: RE/MAX Executive Realty #72450150 Report a problem | ||
| 2/11/2019 | Pending sale | $425,000$157/sqft |
Source: RE/MAX Executive Realty #72450150 Report a problem | ||
| 2/6/2019 | Listed for sale | $425,000+18.1%$157/sqft |
Source: RE/MAX Executive Realty #72450150 Report a problem | ||
| 6/21/2013 | Sold | $359,999+67.4%$133/sqft |
Source: Public Record Report a problem | ||
| 3/20/2013 | Sold | $215,000-4.4%$80/sqft |
Source: Public Record Report a problem | ||
| 1/25/2013 | Price change | $225,000-18.2%$83/sqft |
Source: Keller Williams Realty-Foxboro #1012451 Report a problem | ||
| 11/27/2012 | Price change | $275,000+10%$102/sqft |
Source: Keller Williams Realty-Foxboro #1012451 Report a problem | ||
| 11/20/2012 | Price change | $250,000-9.1%$93/sqft |
Source: Keller Williams No Attleboro #1012451 Report a problem | ||
| 9/13/2012 | Price change | $275,000+10%$102/sqft |
Source: Keller Williams Realty-Foxboro #1012451 Report a problem | ||
| 3/14/2012 | Listed for sale | $250,000-41.2%$93/sqft |
Source: Keller Williams Realty - Foxboro/North Attleboro #71350736 Report a problem | ||
| 2/28/2005 | Sold | $425,000+9%$157/sqft |
Source: Public Record Report a problem | ||
| 1/13/2004 | Sold | $389,900+27.8%$144/sqft |
Source: Public Record Report a problem | ||
| 6/15/2001 | Sold | $305,000+28.2%$113/sqft |
Source: Public Record Report a problem | ||
| 8/31/1999 | Sold | $238,000$88/sqft |
Source: Public Record Report a problem | ||
Public tax history
| Year | Property taxes | Tax assessment |
|---|---|---|
| 2025 | $6,535 +5.7% | $520,700 +7.3% |
| 2024 | $6,180 +5.7% | $485,500 +13.7% |
| 2023 | $5,847 +4.1% | $427,100 +9.9% |
| 2022 | $5,617 +0.2% | $388,700 +2.7% |
| 2021 | $5,603 +4.8% | $378,600 +3.1% |
| 2020 | $5,348 +2.6% | $367,300 -0.2% |
| 2019 | $5,214 +3.1% | $368,200 +7.9% |
| 2018 | $5,058 +2.6% | $341,300 +0.7% |
| 2017 | $4,930 +15.3% | $338,800 +17.5% |
| 2016 | $4,274 +2.6% | $288,400 +1.9% |
| 2015 | $4,164 +1.4% | $283,100 +2.3% |
| 2014 | $4,108 +3.9% | $276,600 -2.8% |
| 2013 | $3,952 +4.7% | $284,700 -2.9% |
| 2012 | $3,775 +4.7% | $293,100 -0.8% |
| 2011 | $3,605 -12% | $295,500 -19.2% |
| 2010 | $4,098 +1.3% | $365,900 -8.7% |
| 2009 | $4,045 +3.1% | $400,900 -3.6% |
| 2008 | $3,924 +5.7% | $415,700 +8.2% |
| 2007 | $3,714 +4.3% | $384,100 +5.1% |
| 2006 | $3,561 +2.3% | $365,600 +6% |
| 2005 | $3,480 +4.1% | $344,900 +37.7% |
| 2004 | $3,342 +5.5% | $250,500 +2.4% |
| 2003 | $3,168 +3.2% | $244,600 +25.9% |
| 2001 | $3,070 +3% | $194,300 |
| 2000 | $2,981 +49.1% | $194,300 +23.1% |
| 1995 | $1,999 | $157,900 |
Find assessor info on the county website
Monthly payment
Est. payment
Payment breakdown
Explore the cost of this home by adjusting the details. Changes won't be saved.Climate risks
Neighborhood: 02703
Nearby schools
Schools provided by the listing agent
- High: Attleboro High School
Source: MLS PIN. This data may not be complete. We recommend contacting the local school district to confirm school assignments for this home.


Similar homes
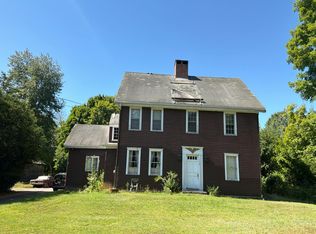
- $--4 bd2 ba2.5k sqft760 Thacher St, Attleboro, MA 02703Auction
 Auction.com 2
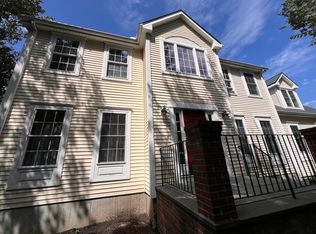
 - $749,9004 bd3 ba2.4k sqft115 Cathedral Dr, Attleboro, MA 02703For Sale
 MLS ID #73569680, Ellen Connelly, RE/MAX Real Estate Center. MLS PIN
 - $485,0003 bd3 ba2.3k sqft218 County St, Attleboro, MA 02703For Sale
 MLS ID #73575337, Julie Etter Team, Berkshire Hathaway HomeServices Evolution Properties. MLS PIN
 - $729,9004 bd3 ba2.9k sqft50 Trinity Cir, Attleboro, MA 02703For Sale
 MLS ID #73559950, Gia Parmentier, J. Christopher Real Estate Group. MLS PIN
