Open House 5/9 12pm-4pm - GPS: 931 Harleysville Pike, Lower Salford, PA 19438 You’re invited to tour one of our floorplans we’ll be offering at Eddy Homes newest community BRONSON ESTATES.. one + acre homesites in Collegeville… Nestled in the heart of Collegeville, Bronson Estates offers an exclusive enclave of luxury homesites on 1-acre lots, thoughtfully designed for those who value space, privacy, and elegance. Surrounded by lush natural beauty yet just minutes from shopping, dining, and top-ranked schools, this community perfectly blends tranquility with convenience. Whether enjoying a quiet evening on your expansive property, a stroll through nearby parks, or an outing to Providence Town Center, Bronson Estates places you at the center of it all. With timeless architecture, spacious floorplans, and the prestige of a limited collection of homes, Bronson Estates is where refined living and everyday ease come together. Discover luxury for every lifestyle with our popular Bowmore floor plan. The kitchen flows into the breakfast area and great room, making this home perfect for entertaining. Enjoy dinners located in the formal dining room, easily accessible from the kitchen or butler’s pantry. Make working from home a dream in your new spacious study located off of the open front foyer. Upstairs you will find the stunning owner’s suite, with a sitting room, luxurious on-suite bath, and dual walk-in closets. Three additional guest bedrooms, two full bathrooms, and a spacious laundry room complete the second floor. Finish the basement and create a one-of-a-kind custom bar, exercise room, or recreation space to enjoy for years to come!
Pending
$1,338,477
340 Bronson Cir #B3d, Collegeville, PA 19426
4beds
3,514sqft
Single Family Residence
Built in ----
1.57 Acres Lot
$-- Zestimate®
$381/sqft
$-- HOA
What's special
- 101 days |
- 14 |
- 0 |
Zillow last checked:
Listing updated:
Listed by:
Brandi Hogan 888-805-3339,
LPT Realty, LLC 4842220545
Source: Bright MLS,MLS#: PAMC2179232
Facts & features
Interior
Bedrooms & bathrooms
- Bedrooms: 4
- Bathrooms: 4
- Full bathrooms: 3
- 1/2 bathrooms: 1
- Main level bathrooms: 1
Heating
- Forced Air, Natural Gas
Cooling
- Central Air, Electric
Appliances
- Included: Gas Water Heater
Features
- Basement: Finished
- Has fireplace: No
Interior area
- Total structure area: 3,514
- Total interior livable area: 3,514 sqft
- Finished area above ground: 3,514
Property
Parking
- Total spaces: 2
- Parking features: Garage Faces Front, Attached
- Attached garage spaces: 2
Accessibility
- Accessibility features: None
Features
- Levels: Three
- Stories: 3
- Pool features: None
Lot
- Size: 1.57 Acres
Details
- Additional structures: Above Grade
- Has additional parcels: Yes
- Parcel number: 230000097006
- Zoning: R1
- Special conditions: Standard
Construction
Type & style
- Home type: SingleFamily
- Architectural style: Traditional
- Property subtype: Single Family Residence
Materials
- HardiPlank Type
- Foundation: Concrete Perimeter
Condition
- Excellent
- New construction: Yes
Details
- Builder model: Bowmore Diamond
Utilities & green energy
- Sewer: Public Sewer
- Water: Public
Community & HOA
Community
- Subdivision: None Available
HOA
- Has HOA: No
Location
- Region: Collegeville
- Municipality: TRAPPE BORO
Financial & listing details
- Price per square foot: $381/sqft
- Tax assessed value: $262,990
- Annual tax amount: $10,554
- Date on market: 5/12/2026
- Listing agreement: Exclusive Right To Sell
- Ownership: Fee Simple
Estimated market value
Not available
Estimated sales range
Not available
$4,663/mo
Price history
| Date | Event | Price |
|---|---|---|
| 5/12/2026 | Pending sale | $900,242$256/sqft |
Source:  Bright MLS #PAMC2179232 Report a problem Bright MLS #PAMC2179232 Report a problem | ||
Public tax history
Tax history is unavailable.
Monthly payment
Est. payment
Payment breakdown
Explore the cost of this home by adjusting the details. Changes won't be saved.Climate risks
Neighborhood: Trappe
Nearby schools
GreatSchools rating
- 8/10South El SchoolGrades: K-5Distance: 1.1 mi
- 7/10Perkiomen Valley Middle School-EastGrades: 6-8Distance: 2.3 mi
- 9/10Perkiomen Valley High SchoolGrades: 9-12Distance: 2.4 mi
Schools provided by the listing agent
- District: Perkiomen Valley
Source: Bright MLS. This data may not be complete. We recommend contacting the local school district to confirm school assignments for this home.
- $420,0003 bd1 ba1.5k sqft320 Bronson Cir, Collegeville, PA 19426Off Market
- $687,0004 bd2 ba2k sqft267 Bronson Cir, Collegeville, PA 19426Off Market
- $500,0000.88 acres375 Bronson Cir, Collegeville, PA 19426Lot/Land

- $500,0000.88 acres345 Bronson Cir, Collegeville, PA 19426Pending
- $1,044,9004 bd3 ba2.6k sqft355 Bronson Cir #P1D, Trappe, PA 19426New Construction
- $1,279,9005 bd5 ba4.3k sqft355 Bronson Cir #R1D, Collegeville, PA 19426New Construction
- $1,109,9004 bd4 ba3.2k sqft355 Bronson Cir #M1D, Collegeville, PA 19426New Construction
- $1,059,9005 bd5 ba2.8k sqft355 Bronson Cir #L1P, Collegeville, PA 19426New Construction
A local agent can set up tours, give advice and negotiate with sellers.
Similar homes
- $1,279,9005 bd5 ba4.3k sqft355 Bronson Cir #R1d, Collegeville, PA 19426New Construction
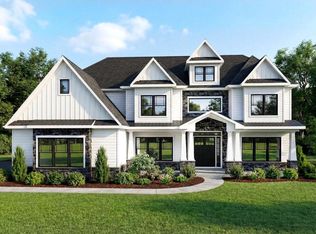
 MLS ID #PAMC2172496, Brandi Hogan, LPT Realty, LLC. Bright MLS
 - $1,109,9004 bd4 ba3.2k sqft355 Bronson Cir #M1d, Collegeville, PA 19426New Construction
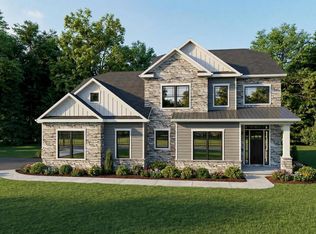 MLS ID #PAMC2172492, Brandi Hogan, LPT Realty, LLC. Bright MLS
 - $1,149,9005 bd5 ba3.5k sqft355 Bronson Cir #B3d, Collegeville, PA 19426New Construction
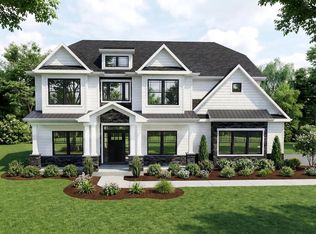 MLS ID #PAMC2172436, Brandi Hogan, LPT Realty, LLC. Bright MLS
 - $1,129,9005 bd5 ba3.5k sqft355 Bronson Circle Fip, Collegeville, PA 19426New Construction
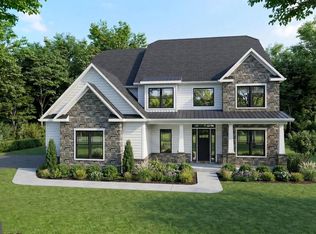 MLS ID #PAMC2172438, Brandi Hogan, LPT Realty, LLC. Bright MLS
 - $1,044,9004 bd3 ba2.6k sqft355 Bronson Cir #P1d, Trappe, PA 19426New ConstructionMLS ID #PAMC2172494, Brandi Hogan, LPT Realty, LLC. Bright MLS
- $1,059,9005 bd5 ba2.8k sqft355 Bronson Cir #L1p, Collegeville, PA 19426New ConstructionMLS ID #PAMC2172490, Brandi Hogan, LPT Realty, LLC. Bright MLS
- $994,9005 bd5 ba2.3k sqft355 Bronson Cir #V1p, Collegeville, PA 19426New ConstructionMLS ID #PAMC2172498, Brandi Hogan, LPT Realty, LLC. Bright MLS
- $899,0004 bd4 ba4.5k sqft15 Springfield Dr, Collegeville, PA 19426For SaleMLS ID #PAMC2188472, Paul Douglas, Keller Williams Realty Devon-Wayne. Bright MLS
- $944,9004 bd3 ba3.2k sqft15 Patricia Dr, Trappe, PA 19426For SaleMLS ID #PAMC2186756, Joseph Bograd, Elite Realty Group Unl. Inc.. Bright MLS
- $1,250,0004 bd4 ba3.9k sqft1105 Tinkerhill Ln, Malvern, PA 19355For SaleMLS ID #PACT2126828, Joe Milani, Long & Foster Real Estate, Inc.. Bright MLS
- $1,349,0004 bd4 ba4.9k sqft335 Ridley Creek Ln, West Chester, PA 19380For SaleMLS ID #PACT2128606, Ms. Siti Bahaman, Keller Williams Elite. Bright MLS
- $1,099,0004 bd4 ba3.3k sqft209 Old State Rd, Royersford, PA 19468New ConstructionMLS ID #PAMC2185628, Joymarie DeFruscio, Keller Williams Realty Group. Bright MLS
- $1,350,0004 bd5 ba5.1k sqft18 Popjoy Ln, Glenmoore, PA 19343For SaleMLS ID #PACT2131254, Lauren Dickerman, Keller Williams Real Estate -Exton. Bright MLS
- $1,445,0005 bd4 ba3.9k sqft1110 W Valley Rd, Wayne, PA 19087For SaleMLS ID #PACT2129562, Meghan Chorin, Compass RE. Bright MLS
- $1,375,0004 bd4 ba3.9k sqftLOT 4 Anglesey Ln, Upper Gwynedd, PA 19446New ConstructionMLS ID #PAMC2181830, Arthur Herling, Howard Hanna Real Estate Services. Bright MLS
- $1,375,0004 bd4 ba4k sqftLOT 1 A Anglesey Ln, Upper Gwynedd, PA 19446New ConstructionMLS ID #PAMC2181806, Arthur Herling, Howard Hanna Real Estate Services. Bright MLS
- $1,400,0004 bd4 ba3.9k sqft4 Anglesey Ln, Lansdale, PA 19446New ConstructionMLS ID #PAMC2181568, Arthur Herling, Howard Hanna Real Estate Services. Bright MLS
- $1,089,0004 bd3 ba2.7k sqft1608 Swedesford Rd, North Wales, PA 19454New ConstructionMLS ID #PAMC2191824, Cameron Reinoso, Real of Pennsylvania. Bright MLS
- $1,255,0004 bd4 ba3.4k sqftLOT 3 A Anglesey Ln, Upper Gwynedd, PA 19446New ConstructionMLS ID #PAMC2181822, Arthur Herling, Howard Hanna Real Estate Services. Bright MLS
- $1,678,9004 bd4 ba4.6k sqft415 W Prospect Ave, North Wales, PA 19454New ConstructionMLS ID #PAMC2186126, David Caracausa, Coldwell Banker Realty. Bright MLS
