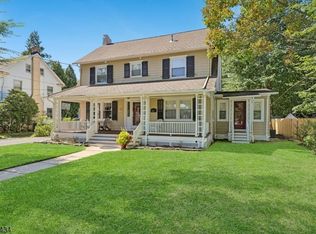
There is a beautiful nostalgia in the autumn air, a season that feels perfectly at home among the distinguished craftsmanship and storied walls of a historic property. Step into history at 340 Crosson Place, where past and present meet. Originally known as the Rutgers G. Cadmus Homestead circa 1872, this restored Colonial retains the classic structural hallmarks of late-19th-century NJ residential architecture. Once a farmhouse surrounded by family land, the area was subdivided into the West End residential section. This 4-bed, 2.5-bath home seamlessly blends timeless period craftsmanship with the comforts of modern living. From the moment you enter, you are greeted by an atmosphere of warmth & character, highlighted by generous living spaces, soaring ceilings, original wood floors, and exquisite architectural details that tell a story of their own. The main level includes an updated kitchen ready for culinary adventures, flowing seamlessly into the formal dining room & a welcoming living room. Rich with character, the original kitchen has been thoughtfully reimagined as a versatile bonus room perfect for a home office or den. A convenient powder room, a dedicated laundry room, & a sunporch complete the first floor. Upstairs, there are 3 bedrooms, main bath and primary bedroom with ensuite. A charming front porch overlooks a spacious private yard and a side patio provides additional outdoor space. Conveniently located close to schools, parks, shopping & major highways.
Under contract
$659,999
340 Crosson Pl, North Plainfield Boro, NJ 07063
4beds
--sqft
Single Family Residence
Built in 1872
0.44 Acres Lot
$692,600 Zestimate®
$--/sqft
$-- HOA
What's special
Soaring ceilingsExquisite architectural detailsTimeless period craftsmanshipOriginal wood floorsConvenient powder roomCharming front porchRestored colonial
- 28 days
- 970
- 149
Zillow last checked:
Listing updated:
Listed by:
Lara D. Liquori 973-382-5386,
Prominent Properties Sir
Source: GSMLS,MLS#: 4060544
Facts & features
Interior
Bedrooms & bathrooms
- Bedrooms: 4
- Bathrooms: 3
- Full bathrooms: 2
- 1/2 bathrooms: 1
Primary bedroom
- Description: Full Bath, Walk-In Closet
Bedroom 1
- Level: Second
- Area: 195
- Dimensions: 15 x 13
Bedroom 2
- Level: Second
- Area: 132
- Dimensions: 12 x 11
Bedroom 3
- Level: Second
- Area: 210
- Dimensions: 15 x 14
Bedroom 4
- Level: Second
- Area: 120
- Dimensions: 15 x 8
Primary bathroom
- Features: Stall Shower
Dining room
- Features: Formal Dining Room
- Level: First
- Area: 252
- Dimensions: 18 x 14
Kitchen
- Features: Breakfast Bar
- Level: First
- Area: 210
- Dimensions: 15 x 14
Living room
- Level: First
- Area: 320
- Dimensions: 20 x 16
Heating
- 1 Unit, Natural Gas
Cooling
- Window Unit(s)
Appliances
- Included: Carbon Monoxide Detector, Dishwasher, Disposal, Dryer, Microwave, Range/Oven-Gas, Refrigerator, Washer, Gas Water Heater
- Laundry: Laundry Room
Features
- High Ceilings, Sunroom
- Flooring: Wood
- Basement: Yes,Unfinished
- Number of fireplaces: 3
- Fireplace features: See Remarks
Property
Parking
- Total spaces: 2
- Parking features: 2 Car Width, See Remarks
- Garage spaces: 2
- Uncovered spaces: 2
Features
- Patio & porch: Open Porch(es), Patio
Lot
- Size: 0.44 Acres
- Dimensions: 124 x 156*
- Features: Corner Lot, Level
Details
- Parcel number: 2714001610002000150000
Construction
Type & style
- Home type: SingleFamily
- Architectural style: Colonial
- Property subtype: Single Family Residence
Materials
- Clapboard, Wood Siding
- Roof: Asphalt Shingle
Condition
- Year built: 1872
Utilities & green energy
- Gas: Gas-Natural
- Sewer: Public Sewer
- Water: Public
- Utilities for property: Natural Gas Connected, Cable Available, Fiber Optic Available
Community & HOA
Community
- Security: Carbon Monoxide Detector(s), Carbon Monoxide Detector
- Subdivision: West End
Location
- Region: Plainfield
Financial & listing details
- Tax assessed value: $320,000
- Annual tax amount: $14,537
- Date on market: 10/22/2026
- Ownership type: Fee Simple
Estimated market value
$692,600
$658,000 - $727,000
$3,803/mo
Price history
| Date | Event | Price |
|---|---|---|
| 10/30/2026 | Pending sale | $659,999 |
Source:  GSMLS #4060544 Report a problem | ||
| 10/22/2026 | Listed for sale | $659,999+4.8% |
Source: GSMLS #4060544 Report a problem | ||
| 2/26/2024 | Sold | $630,000+5.2% |
Source: GSMLS #3878488 Report a problem | ||
| 1/12/2024 | Pending sale | $599,000 |
Source: GSMLS #3878488 Report a problem | ||
| 12/16/2023 | Listed for sale | $599,000 |
Source: GSMLS #3878488 Report a problem | ||
Public tax history
Tax history is unavailable.
Monthly payment
Est. payment
Payment breakdown
Explore the cost of this home by adjusting the details. Changes won't be saved.Climate risks
Neighborhood: 07060
Nearby schools
Schools provided by the listing agent
- Elementary: West End
- Middle: N Plainfld
- High: N Plainfld
Source: GSMLS. This data may not be complete. We recommend contacting the local school district to confirm school assignments for this home.
- $541,700-- bd-- ba2.7k sqft390 Greenbrook Rd, North Plainfield, NJ 07060Off Market
- $630,0004 bd3 ba2.8k sqft340 Crosson Pl, North Plainfield, NJ 07063Sold
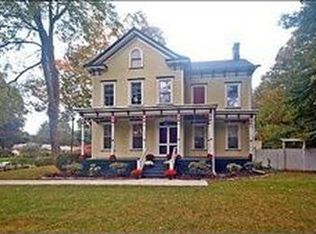
- $609,000-- bd-- ba2.3k sqft370 Greenbrook Rd, North Plainfield, NJ 07060Off Market
- $695,0004 bd4 ba2.3k sqft328 Greenbrook Rd, North Plainfield, NJ 07060Off Market
Similar homes
- $665,0005 bd5 ba-- sqft1326 Chetwynd Ave, Plainfield, NJ 07060For Sale
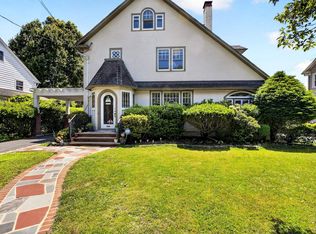 MLS ID #260019164, MICHAEL KLEIN. HCMLS
- $620,0004 bd2 ba-- sqft32 Summit Ave, North Plainfield Boro, NJ 07060For Sale
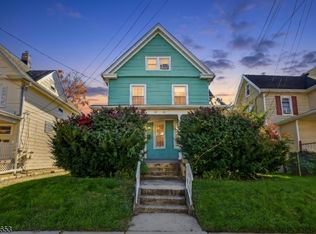 MLS ID #4060275, Peter Boutros, Exp Realty, Llc. GSMLS
- $420,0003 bd2 ba-- sqft395 Watchung Ave, North Plainfield Boro, NJ 07060For Sale
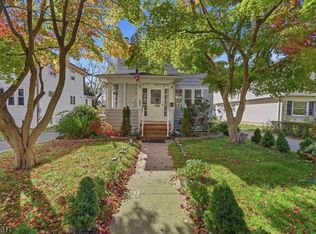 MLS ID #4063826, Stephanie Soares, Signature Realty Nj. GSMLS
- $749,0005 bd4 ba-- sqft938 Madison Ave, Plainfield City, NJ 07060For Sale
 MLS ID #4053229, Ryan Mcgurl, Prominent Properties Sir. GSMLS
- $689,0004 bd4 ba2k sqft238 Amwell Rd, Hillsborough, NJ 08844For Sale
 MLS ID #2708141R, CLAUDIA E. DUNN, EPIQUE INC. All Jersey MLS
