Located in the desirable Fain Peak community, this stunning new construction home, completed in 2026, offers breathtaking mountain views, premium finishes, and exceptional indoor-outdoor living. Designed for comfort and style, this 3 bedroom, 3 bath residence offers thoughtfully crafted living space in one of Murphy's most sought-after mountain settings. The open concept floor plan welcomes you with warm wood flooring, soaring living spaces, and a beautiful gas fireplace that serves as the centerpiece of the home. The gourmet kitchen is appointed with granite countertops, custom cabinetry, and ample workshop, while matching granite surfaces in all bathrooms add a touch of elegance throughout. The spacious primary suite and well designed guest accommodations provide comfort and privacy for family and visitors alike. Downstairs, a finished basement includes a generous 35x24' bonus room, ideal for a media room, home office, or recreation area plus an additional bedroom and bath. Enjoy mountain living year-round from three covered porches, offering multiple spaces to relax, entertain, and take in long-range mountain views and natural beauty that surround the property.
New construction
$749,000
340 Fain Peak, Murphy, NC 28906
3beds
2,432sqft
Single Family Residence
Built in 2026
1.14 Acres Lot
$734,300 Zestimate®
$308/sqft
$17/mo HOA
What's special
Breathtaking mountain viewsFinished basementLong-range mountain viewsPremium finishesGourmet kitchenSoaring living spacesWell designed guest accommodations
- 81 days
- 164
- 8
Zillow last checked:
Listing updated:
Listed by:
Gayle Horton 828-269-5624,
Nantahala Real Estate
Source: Hive MLS,MLS#: 100584983 Originating MLS: Mountain Lakes Board of REALTORS®
Originating MLS: Mountain Lakes Board of REALTORS®Facts & features
Interior
Bedrooms & bathrooms
- Bedrooms: 3
- Bathrooms: 3
- Full bathrooms: 3
Rooms
- Room types: Master Bedroom, Bedroom 1, Bedroom 2, Living Room, Laundry, Media Room
Heating
- Propane, Heat Pump, Fireplace Insert, Electric
Cooling
- Central Air, Ceiling Fan(s), Heat Pump, Multi Units
Appliances
- Included: Electric Oven, Built-In Microwave, Refrigerator, Disposal, Dishwasher, Electric Range
- Laundry: Dryer Hookup, Washer Hookup, Laundry Room
Features
- High Ceilings, Kitchen Island, Ceiling Fan(s), Walk-in Shower, Wired for Data
- Flooring: Wood, Ceramic Tile
- Windows: Thermal Windows
- Basement: Exterior Entry,Finished,Full
- Attic: Access Only
- Number of fireplaces: 1
Interior area
- Total structure area: 2,432
- Total interior livable area: 2,432 sqft
Video & virtual tour
Property
Parking
- Total spaces: 4
- Parking features: Garage Faces Front, Attached, Concrete, Garage Door Opener, Garage
- Attached garage spaces: 2
Accessibility
- Accessibility features: None
Features
- Levels: Two
- Patio & porch: Covered, Deck, Patio, Front Porch, Rear Porch
- Exterior features: Gas Log
- Pool features: None
- Fencing: None
- Has view: Yes
- View description: None
- Waterfront features: None
- Frontage type: See Remarks
Lot
- Size: 1.14 Acres
- Features: Interior Lot, Subdivided
Details
- Parcel number: 459314446313000
- Zoning: Residential
- Special conditions: Standard
Construction
Type & style
- Home type: SingleFamily
- Property subtype: Single Family Residence
Materials
- Wood Siding, Wood Frame
- Foundation: Slab, Concrete Perimeter
- Roof: Metal,Shingle
Condition
- New Construction
- New construction: Yes
- Year built: 2026
Utilities & green energy
- Sewer: Septic Tank
- Water: Public, Water Tap Paid
- Utilities for property: Water Connected
Green energy
- Green verification: None
Community & HOA
Community
- Subdivision: Fain Peak
HOA
- Has HOA: Yes
- Amenities included: Maintenance Common Areas, Maintenance Roads
- HOA fee: $200 annually
- HOA name: Fain Peak Subdivision
- HOA phone: 828-222-3333
Location
- Region: Murphy
Financial & listing details
- Price per square foot: $308/sqft
- Tax assessed value: $35,000
- Annual tax amount: $248
- Date on market: 6/27/2026
- Cumulative days on market: 81 days
- Listing agreement: Exclusive Right To Sell
- Listing terms: Cash,Conventional
Estimated market value
$734,300
$698,000 - $771,000
$2,713/mo
Price history
| Date | Event | Price |
|---|---|---|
| 6/27/2026 | Listed for sale | $749,000$308/sqft |
Source:  Hive MLS #100584983 Report a problem Hive MLS #100584983 Report a problem | ||
Public tax history
Tax history is unavailable.
Monthly payment
Est. payment
Payment breakdown
Explore the cost of this home by adjusting the details. Changes won't be saved.Climate risks
Neighborhood: 28906
Nearby schools
Schools provided by the listing agent
- Elementary: Murphy
- Middle: Murphy Middle
- High: Murphy High School
Source: Hive MLS. This data may not be complete. We recommend contacting the local school district to confirm school assignments for this home.
Similar homes
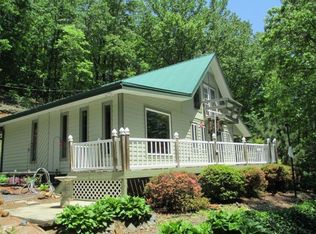
- $649,0003 bd2 ba2.7k sqft622 Tarheel West Dr, Murphy, NC 28906For Sale
 MLS ID #435917, Helen Russell, EXIT Realty Mountain View Properties. NGBOR
 - $774,9003 bd3 ba2.8k sqft522 Fred Amos Rd, Murphy, NC 28906For Sale
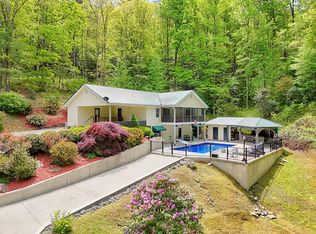 MLS ID #430337, Dexter Hubbard, Sr., REMAX Mountain Properties. NGBOR
 - $675,0003 bd3 ba1.8k sqft22 Hudson Springs Ln, Murphy, NC 28906New Construction
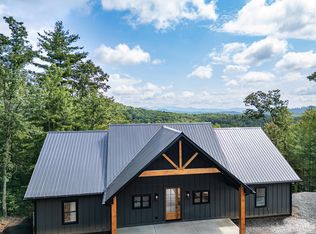 MLS ID #435066, The Dupree Real Estate Group, REMAX Town & Country - Murphy. NGBOR
 - $599,0003 bd2 ba3k sqft2130 Hedden Rd, Murphy, NC 28906For Sale By Owner
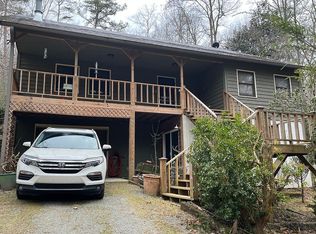
- $759,9003 bd3 ba2.6k sqft1451 Moccasin Creek Road, Murphy, NC 28906For Sale
 MLS ID #98544595, Amanda Dockery, EXIT Realty Mtn View Prop.. Hive MLS
 - $599,8003 bd2 ba1.9k sqft241 Bunny Run, Murphy, NC 28906For SaleMLS ID #100601326, Poltrock Team, ReMax Mountain Properties. Hive MLS
- $602,0002 bd3 ba2.2k sqft1507 Wildcat Drive, Murphy, NC 28906For SaleMLS ID #100583506, The Blake Dockery Team, REMAX Town & Country - Murphy. Hive MLS
- $799,9003 bd3 ba1.8k sqft87 Snowbird Lane, Murphy, NC 28906For SaleMLS ID #98544445, David Ritz, ReMax Mountain Properties. Hive MLS
- $649,8003 bd4 ba2.1k sqft78 Hawk Nest Place, Murphy, NC 28906For SaleMLS ID #98544085, Poltrock Team, ReMax Mountain Properties. Hive MLS
- $649,8003 bd3 ba2.5k sqft273 Ridgewood Drive, Murphy, NC 28906For SaleMLS ID #98544118, Paige McKnight, eXp Realty. Hive MLS
- $459,8003 bd4 ba1.9k sqft21 Grand Ridge, Murphy, NC 28906For SaleMLS ID #100597324, Poltrock Team, ReMax Mountain Properties. Hive MLS
