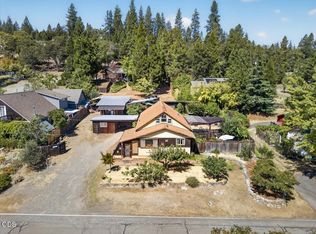
Discover this spacious 4-bed, 2-bath home (2,328 sq ft) on a large 8,712 sq ft lot, just a short walk to historic downtown Jacksonville and the Britt Festival. Enjoy mountain views from the expansive deck, an open floor plan, daylight basement, and a main-level master suite. Sit and watch the deer on your large, covered entry patio, overlooking the front yard. The back deck wraps around the house, offering multiple areas to enjoy the views and overlook the backyard. The sloped, fenced backyard offers is ready for your touches. A below ground workshop, daylight basement with studio and laundry room adds separate space for your hobbies. No HOA. Experience comfort, convenience, and the best of Jacksonville living.
Active
Price cut: $15K (9/28)
$675,000
340 Miner Way, Jacksonville, OR 97530
4beds
2baths
2,328sqft
Single Family Residence
Built in 1969
8,712 Square Feet Lot
$-- Zestimate®
$290/sqft
$-- HOA
What's special
Sloped fenced backyardBelow ground workshopDaylight basementLarge covered entry patioOverlooking the front yardOverlook the backyardOpen floor plan
- 90 days
- 682
- 22
Zillow last checked:
Listing updated:
Listed by:
John L. Scott Medford 541-779-3611
Source: Oregon Datashare,MLS#: 220225334
Facts & features
Interior
Bedrooms & bathrooms
- Bedrooms: 4
- Bathrooms: 2
Heating
- Forced Air, Natural Gas
Cooling
- Central Air
Appliances
- Included: Cooktop, Dishwasher, Double Oven, Microwave, Oven, Refrigerator, Washer
Features
- Ceiling Fan(s), Granite Counters, Kitchen Island, Linen Closet, Open Floorplan
- Flooring: Carpet, Hardwood, Tile
- Windows: Aluminum Frames, Double Pane Windows, Vinyl Frames
- Basement: Daylight
- Has fireplace: Yes
- Fireplace features: Gas
- Common walls with other units/homes: No Common Walls
Interior area
- Total structure area: 2,328
- Total interior livable area: 2,328 sqft
Property
Parking
- Parking features: Driveway
- Has uncovered spaces: Yes
Features
- Levels: Two
- Stories: 2
- Patio & porch: Covered Deck, Wrap Around
- Fencing: Fenced
- Has view: Yes
- View description: Valley
Lot
- Size: 8,712 Square Feet
- Features: Drip System, Landscaped, Sprinklers In Front
Details
- Parcel number: 10000391
- Zoning description: R-1-8
- Special conditions: Standard
Construction
Type & style
- Home type: SingleFamily
- Architectural style: Traditional
- Property subtype: Single Family Residence
Materials
- Block, Frame
- Foundation: Block
- Roof: Composition
Condition
- New construction: No
- Year built: 1969
Utilities & green energy
- Sewer: Public Sewer
- Water: Public
Community & HOA
Community
- Subdivision: Gold Mine Subdivision Unit 1
HOA
- Has HOA: No
Location
- Region: Jacksonville
Financial & listing details
- Price per square foot: $290/sqft
- Tax assessed value: $540,560
- Annual tax amount: $4,261
- Date on market: 7/15/2026
- Cumulative days on market: 91 days
- Listing terms: Cash,Conventional,FHA,VA Loan
- Road surface type: Paved
Estimated market value
Not available
Estimated sales range
Not available
Not available
Price history
| Date | Event | Price |
|---|---|---|
| 9/28/2026 | Price change | $675,000-2.2%$290/sqft |
Source:  Oregon Datashare #220225334 Report a problem Oregon Datashare #220225334 Report a problem | ||
| 9/9/2026 | Price change | $690,000-1.4%$296/sqft |
Source: Oregon Datashare #220225334 Report a problem | ||
| 8/10/2026 | Price change | $700,000-3.4%$301/sqft |
Source: Oregon Datashare #220225334 Report a problem | ||
| 7/15/2026 | Listed for sale | $725,000+79%$311/sqft |
Source: Oregon Datashare #220225334 Report a problem | ||
| 10/4/2019 | Sold | $405,000-0.5%$174/sqft |
Source: Oregon Datashare #103005251 Report a problem | ||
| 8/20/2019 | Price change | $407,000-2.9%$175/sqft |
Source: Home Quest Realty #3005251 Report a problem | ||
| 8/8/2019 | Listed for sale | $419,000+77.5%$180/sqft |
Source: Home Quest Realty #3005251 Report a problem | ||
| 7/10/2009 | Sold | $236,000-18.1%$101/sqft |
Source: Public Record Report a problem | ||
| 5/16/2009 | Listed for sale | $288,000+6.2%$124/sqft |
Source: Keller Williams Realty #2903493 Report a problem | ||
| 11/17/2008 | Sold | $271,209+17.9%$116/sqft |
Source: Public Record Report a problem | ||
| 7/30/2002 | Sold | $230,000$99/sqft |
Source: Public Record Report a problem | ||
Public tax history
| Year | Property taxes | Tax assessment |
|---|---|---|
| 2024 | $4,246 +3.7% | $347,030 +3% |
| 2023 | $4,096 +4.1% | $336,930 |
| 2022 | $3,936 +2.5% | $336,930 +3% |
| 2021 | $3,840 +2.3% | $327,120 +6.1% |
| 2020 | $3,753 +7.8% | $308,350 +8.6% |
| 2019 | $3,482 | $283,980 +3% |
| 2018 | $3,482 +2.5% | $275,710 |
| 2017 | $3,396 +1.5% | $275,710 +6.1% |
| 2016 | $3,345 +1.4% | $259,890 |
| 2015 | $3,300 +4.4% | $259,890 +6.1% |
| 2014 | $3,160 +6.1% | $244,990 +3% |
| 2013 | $2,977 +5% | $237,860 +0.6% |
| 2012 | $2,835 -0.1% | $236,540 +3% |
| 2011 | $2,838 +1.7% | $229,660 +3% |
| 2010 | $2,792 +1.9% | $222,980 +3% |
| 2009 | $2,740 +2.5% | $216,490 +3% |
| 2008 | $2,674 +3.4% | $210,190 +3% |
| 2007 | $2,586 +4.4% | $204,070 +3% |
| 2006 | $2,476 +2.6% | $198,130 +3% |
| 2005 | $2,414 +11% | $192,360 +3% |
| 2004 | $2,174 +4.5% | $186,760 +5.5% |
| 2003 | $2,081 | $177,041 |
Find assessor info on the county website
Monthly payment
Est. payment
Payment breakdown
Explore the cost of this home by adjusting the details. Changes won't be saved.Climate risks
Neighborhood: 97530
Nearby schools
Schools provided by the listing agent
- Elementary: Jacksonville Elem
- Middle: McLoughlin Middle
- High: South Medford High
Source: Oregon Datashare. This data may not be complete. We recommend contacting the local school district to confirm school assignments for this home.
Similar homes
- $675,0003 bd2 ba1.8k sqft215 Stagecoach Dr, Jacksonville, OR 97530For Sale

 MLS ID #220229299, Meghan Spencer, John L. Scott Medford. Oregon Datashare
 - $725,0003 bd3 ba2.6k sqft420 S Oregon St, Jacksonville, OR 97530For Sale
 MLS ID #220226553, Mary A Murphy, Murphy Real Estate Group LLC. Oregon Datashare
 - $595,0003 bd2 ba2.1k sqft560 S Oregon St, Jacksonville, OR 97530For Sale
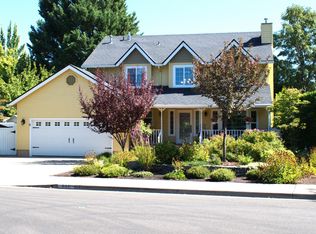
 MLS ID #220228605, Heidi Martins, Windermere Van Vleet Jacksonville. Oregon Datashare
 - $790,0004 bd3 ba2.2k sqft640 Carriage Ln, Jacksonville, OR 97530For Sale
 MLS ID #220228879, Kimberly McMurtrey, John L Scott Ashland. Oregon Datashare
 - $790,0004 bd3 ba3.2k sqft443 Conestoga Dr, Jacksonville, OR 97530For SaleMLS ID #220223492, Julie A Krason, John L. Scott Medford. Oregon Datashare
- $699,0003 bd3 ba2.2k sqft915 Hangman Way, Jacksonville, OR 97530For SaleMLS ID #220219715, Sandy Brown, Windermere Van Vleet Jacksonville. Oregon Datashare
- $725,0004 bd2 ba2.1k sqft2094 Knowles Rd, Medford, OR 97501For SaleMLS ID #220228603, Katherine Empasis, Cascade Hasson Sotheby's International Realty. Oregon Datashare
- $799,0003 bd2 ba2.6k sqft465 Strawberry Hill Ln, Jacksonville, OR 97530For SaleMLS ID #220224388, Deborah Tollefson, Windermere Van Vleet Jacksonville. Oregon Datashare
- $850,0005 bd4 ba3.4k sqft791 Oregon 238, Jacksonville, OR 97530For SaleMLS ID #220227271, Terry Rasmussen, John L. Scott Medford. Oregon Datashare
- $799,0003 bd3 ba1.5k sqft105 W Pine St, Jacksonville, OR 97530For SaleMLS ID #220227734, Jillian Hamilton, Windermere Van Vleet & Associates. Oregon Datashare
- $569,0003 bd2 ba1.9k sqft1528 Morton Way, Jacksonville, OR 97530For SaleMLS ID #220222554, Codi Marie Lookabaugh, Redfin. Oregon Datashare
- $929,0004 bd4 ba2.9k sqft220 8th St, Jacksonville, OR 97530For SaleMLS ID #220217989, Shane A Myhre, Windermere Van Vleet Eagle Point. Oregon Datashare
- $795,0004 bd4 ba2.8k sqft3583 Ross Ln, Central Point, OR 97502For SaleMLS ID #220229575, Keri Cossette, John L. Scott Medford. Oregon Datashare
- $650,0003 bd2 ba2.9k sqft2076 Jasmine Ave, Medford, OR 97501For SaleMLS ID #220225865, Karen Toner, John L. Scott Medford. Oregon Datashare
- $625,0003 bd2 ba1.7k sqft2554 W Stewart Ave, Medford, OR 97501For SaleMLS ID #220229461, Rutledge Property Group, eXp Realty, LLC. Oregon Datashare
- $650,0004 bd3 ba2.3k sqft4131 W Griffin Creek Rd, Medford, OR 97501For SaleMLS ID #220218237, Alan DeVries, Cascade Hasson Sotheby's International Realty. Oregon Datashare
- $634,8083 bd2 ba1.9k sqft2076 Magnolia Ave, Medford, OR 97501For SaleMLS ID #220222502, Douglas E Morse, John L. Scott Medford. Oregon Datashare
- $899,9004 bd3 ba2.5k sqft5361 Highway 238, Jacksonville, OR 97530For SaleMLS ID #220226224, Dorothea Oldham, Sky Lodge Investments LLC. Oregon Datashare
- $978,0006 bd5 ba3.3k sqft540 E California St, Jacksonville, OR 97530For SaleMLS ID #220189849, Johnny Mansfield, More Realty. Oregon Datashare
