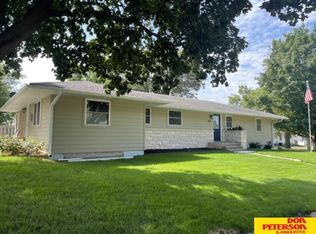
Check out this adorable all-brick ranch that offers easy, comfortable living and a fantastic outdoor space! With no steps to get in or out, this home is a great option for a wide variety of buyers. The kitchen offers plenty of cabinet space, along with a charming breakfast nook, the perfect spot to enjoy a meal or catch up at the end of the day. The dining area is currently being used as a playroom, showcasing the flexibility of the space. A large window fills the spacious living room with natural light, creating a bright and welcoming feel. Nice-sized bedrooms add to the home's appeal, while the huge, level, fully fenced backyard offers plenty of room for entertaining, pets, or outdoor activities. An all-brick exterior, newer roof, fenced yard, and step-free access are just a few of the features that make this home stand out. Come see all that this charming ranch has to offer!
Pending
Price cut: $2.5K (9/2)
$162,500
340 N 5th St, Lyons, NE 68038
2beds
1,408sqft
Single Family Residence
Built in 1950
0.28 Acres Lot
$157,700 Zestimate®
$115/sqft
$-- HOA
What's special
Fenced yardAll-brick exteriorAll-brick ranchNice-sized bedroomsStep-free accessFantastic outdoor spaceCharming breakfast nook
- 51 days
- 31
- 0
Likely to sell faster than
Zillow last checked:
Listing updated:
Listed by:
Nikki Ray 402-677-6202,
Nebraska Realty
Source: GPRMLS,MLS#: 22623619
Facts & features
Interior
Bedrooms & bathrooms
- Bedrooms: 2
- Bathrooms: 1
- Full bathrooms: 1
- Main level bathrooms: 1
Primary bedroom
- Features: Wall/Wall Carpeting
- Level: Main
- Area: 173
- Dimensions: 14.42 x 12
Bedroom 2
- Features: Wall/Wall Carpeting
- Level: Main
- Area: 132
- Dimensions: 12 x 11
Primary bathroom
- Features: None
Dining room
- Features: Wall/Wall Carpeting
- Level: Main
- Area: 140.88
- Dimensions: 12.25 x 11.5
Kitchen
- Features: Dining Area, Laminate Flooring
- Level: Main
- Area: 196.73
- Dimensions: 17.75 x 11.08
Living room
- Features: Wall/Wall Carpeting
- Level: Main
- Area: 193.57
- Dimensions: 15.08 x 12.83
Heating
- Natural Gas, Forced Air
Cooling
- Central Air
Appliances
- Included: Range, Oven, Refrigerator, Water Softener, Washer, Dishwasher, Dryer
Features
- Flooring: Carpet
- Basement: Other
- Number of fireplaces: 1
Interior area
- Total structure area: 1,408
- Total interior livable area: 1,408 sqft
- Finished area above ground: 1,408
- Finished area below ground: 0
Property
Parking
- Total spaces: 1
- Parking features: Garage - Attached
- Attached garage spaces: 1
Features
- Patio & porch: Patio
- Exterior features: Sprinkler System
- Fencing: Wood,Full
Lot
- Size: 0.28 Acres
- Dimensions: 86 x 144
- Features: Over 1/4 up to 1/2 Acre, City Lot, Level
Details
- Parcel number: 0111703500
Construction
Type & style
- Home type: SingleFamily
- Architectural style: Ranch,Traditional
- Property subtype: Single Family Residence
Materials
- Brick
- Foundation: Slab
- Roof: Composition
Condition
- Not New and NOT a Model
- New construction: No
- Year built: 1950
Utilities & green energy
- Sewer: Public Sewer
- Water: Public
- Utilities for property: Electricity Available, Natural Gas Available, Water Available, Sewer Available
Community & HOA
HOA
- Has HOA: No
Location
- Region: Lyons
Financial & listing details
- Price per square foot: $115/sqft
- Tax assessed value: $133,423
- Annual tax amount: $1,999
- Date on market: 8/18/2026
- Listing terms: VA Loan,FHA,Conventional,Cash
- Ownership: Fee Simple
- Electric utility on property: Yes
Estimated market value
$157,700
$150,000 - $166,000
$1,155/mo
Price history
| Date | Event | Price |
|---|---|---|
| 9/8/2026 | Pending sale | $162,500$115/sqft |
Source:  GPRMLS #22623619 Report a problem GPRMLS #22623619 Report a problem | ||
| 9/2/2026 | Price change | $162,500-1.5%$115/sqft |
Source: GPRMLS #22623619 Report a problem | ||
| 8/18/2026 | Listed for sale | $165,000$117/sqft |
Source: GPRMLS #22623619 Report a problem | ||
Public tax history
| Year | Property taxes | Tax assessment |
|---|---|---|
| 2025 | $2,000 +22% | $133,423 +29% |
| 2024 | $1,640 -0.1% | $103,466 +26% |
| 2023 | $1,641 -10.6% | $82,136 +5.3% |
| 2022 | $1,837 +20% | $77,998 +2.8% |
| 2021 | $1,531 +16.3% | $75,878 +20.4% |
| 2020 | $1,316 -8.6% | $63,016 |
| 2018 | $1,440 -5.9% | $63,016 -0.3% |
| 2017 | $1,530 -3% | $63,210 |
| 2015 | $1,578 +16.6% | $63,210 |
| 2013 | $1,353 | $63,210 |
| 2012 | $1,353 -2.4% | $63,210 |
| 2011 | $1,386 +0.7% | $63,210 |
| 2010 | $1,377 +0.4% | $63,210 |
| 2009 | $1,372 | -- |
Find assessor info on the county website
Monthly payment
Est. payment
Payment breakdown
Explore the cost of this home by adjusting the details. Changes won't be saved.Climate risks
Neighborhood: 68038
Nearby schools
Schools provided by the listing agent
- Elementary: Lyons-Decatur Northeast
- Middle: Lyons-Decatur Northeast
- High: Lyons-Decatur Northeast
Source: GPRMLS. This data may not be complete. We recommend contacting the local school district to confirm school assignments for this home.
Similar homes
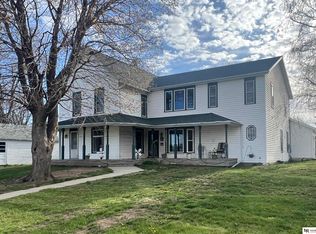
- $99,0005 bd2 ba1.6k sqft110 N 3rd St, Lyons, NE 68038For Sale

 MLS ID #22626570, Joana Covarrubias, Ortmeier & Associates Inc. GPRMLS
 - $225,0003 bd2 ba1.3k sqft330 Pearl St, Lyons, NE 68038For Sale
 MLS ID #22626057, Maria Janata, Ortmeier & Associates Inc. GPRMLS
 - $85,0003 bd2 ba1.4k sqft440 State St, Lyons, NE 68038For Sale
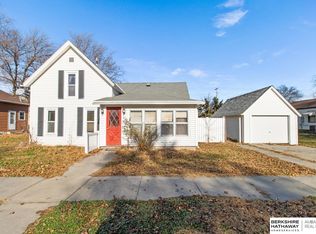 MLS ID #22627866, Andrea Ristau, BHHS Ambassador Real Estate. GPRMLS
 - $180,0004 bd2 ba1.7k sqft313 S Burt St, Craig, NE 68019For Sale
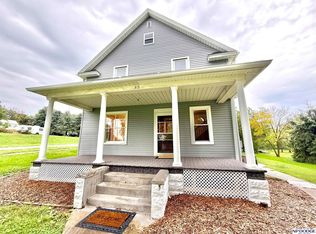 MLS ID #22628658, Hope Benne, NP Dodge RE Sales Inc Fremont. GPRMLS
 - $195,0003 bd2 ba1.3k sqft416 N 11th St, Tekamah, NE 68061For SaleMLS ID #22628854, Jessi Hoover, BHGRE Don Peterson & Associate. GPRMLS
- $185,0003 bd3 ba1.8k sqft608 N Thomas Ave, Oakland, NE 68045For SaleMLS ID #22623241, Jessica Watje, BHHS Ambassador Real Estate. GPRMLS
- $175,0004 bd2 ba1.5k sqft407 Elm St, Uehling, NE 68063For SaleMLS ID #22625562, Alexandra Nilges, BHHS Ambassador Real Estate. GPRMLS
- $209,0004 bd2 ba1.5k sqft600 N Oakland Ave, Oakland, NE 68045For SaleMLS ID #22616534, Tiffany Siennicki, Nebraska Realty. GPRMLS
- $129,0005 bd2 ba1.8k sqft213 S Nebraska St, Craig, NE 68019For SaleMLS ID #22616817, Jessi Hoover, BHGRE Don Peterson & Associate. GPRMLS
- $140,0004 bd1 ba1.3k sqft17727 County Highway K42, Whiting, IA 51063For Sale
 MLS ID #833902, Jesse Derrick, Riverstone Realty. Northwest Iowa Regional BOR
 - $145,0003 bd2 ba1.7k sqft703 S Colfax St, West Point, NE 68788For SaleMLS ID #22612963, Evelyn Martinez, NP Dodge RE Sales Inc Fremont. GPRMLS
- $90,0004 bd2 ba1.7k sqft701 Vine St, Bancroft, NE 68004For SaleMLS ID #834456, Sheryl Ford, United Real Estate Solutions. Northwest Iowa Regional BOR
- $115,0002 bd1 ba1k sqft105 S Monroe St, West Point, NE 68788For SaleMLS ID #22624683, Doug Throener, Ortmeier & Associates Inc. GPRMLS
