Welcome to 340 Oakwood Lane in Perry, Michigan! Set in a great subdivision within walking distance of everything Perry has to offer, this 4-bedroom, 1-bathroom home is ready for its next chapter. Newer mechanicals mean the big-ticket items are already taken care of, so you can put your energy into making it your own. Four bedrooms give you flexibility for a home office, guest room, or extra living space. The roughly 0.21-acre lot gives you room to relax, entertain, or just enjoy the outdoors. With local schools, parks, and downtown Perry close by, you get small-town charm with everyday conveniences nearby. Schedule your private showing today!
Active
$214,999
340 Oakwood Ln, Perry, MI 48872
4beds
1,464sqft
Single Family Residence
Built in 1977
9,147 Square Feet Lot
$211,500 Zestimate®
$147/sqft
$-- HOA
What's special
- 1 day
- 116
- 6
Zillow last checked:
Listing updated:
Listed by:
Esteban Rubio-Leos 517-515-3249,
eXp Realty, LLC 888-501-7085
Source: MichRIC,MLS#: 26054565
Facts & features
Interior
Bedrooms & bathrooms
- Bedrooms: 4
- Bathrooms: 1
- Full bathrooms: 1
Primary bedroom
- Level: Upper
- Area: 120
- Dimensions: 12.00 x 10.00
Bedroom 2
- Level: Upper
- Area: 100
- Dimensions: 10.00 x 10.00
Bedroom 3
- Level: Upper
- Area: 90
- Dimensions: 10.00 x 9.00
Bedroom 4
- Description: L
- Level: Lower
- Area: 110
- Dimensions: 11.00 x 10.00
Primary bathroom
- Level: Upper
- Area: 80
- Dimensions: 10.00 x 8.00
Dining room
- Level: Main
- Area: 108
- Dimensions: 9.00 x 12.00
Kitchen
- Level: Main
- Area: 96
- Dimensions: 12.00 x 8.00
Living room
- Level: Main
- Area: 204
- Dimensions: 17.00 x 12.00
Recreation
- Level: Lower
- Area: 240
- Dimensions: 20.00 x 12.00
Utility room
- Level: Lower
- Area: 90
- Dimensions: 10.00 x 9.00
Heating
- Forced Air
Cooling
- Central Air
Appliances
- Included: Dishwasher, Dryer, Microwave, Range, Refrigerator, Washer
- Laundry: Electric Dryer Hookup, In Basement, Lower Level, Sink
Features
- Ceiling Fan(s)
- Flooring: Carpet, Tile, Vinyl, Wood
- Basement: Crawl Space
- Has fireplace: No
Interior area
- Total structure area: 1,464
- Total interior livable area: 1,464 sqft
Property
Parking
- Parking features: Carport, Attached
- Has carport: Yes
Features
- Stories: 3
Lot
- Size: 9,147 Square Feet
- Dimensions: 66 x 66 x 132 x 132
Details
- Parcel number: 02452000019
Construction
Type & style
- Home type: SingleFamily
- Property subtype: Single Family Residence
Materials
- Vinyl Siding
Condition
- New construction: No
- Year built: 1977
Utilities & green energy
- Sewer: Public Sewer
- Water: Public
Community & HOA
Location
- Region: Perry
Financial & listing details
- Price per square foot: $147/sqft
- Tax assessed value: $83,083
- Annual tax amount: $2,009
- Date on market: 10/14/2026
- Listing terms: Other,Cash,FHA,Conventional
Estimated market value
$211,500
$201,000 - $222,000
$1,539/mo
Price history
| Date | Event | Price |
|---|---|---|
| 10/14/2026 | Listed for sale | $214,999+62.9%$147/sqft |
Source:  MichRIC #26054565 Report a problem MichRIC #26054565 Report a problem | ||
| 9/17/2020 | Sold | $132,000+39.7%$90/sqft |
Source: Public Record Report a problem | ||
| 12/29/2008 | Sold | $94,500$65/sqft |
Source:  MiRealSource #20198181 Report a problem MiRealSource #20198181 Report a problem | ||
Public tax history
| Year | Property taxes | Tax assessment |
|---|---|---|
| 2025 | $3,549 +6.1% | $91,000 +4.6% |
| 2024 | $3,346 +6.3% | $87,000 +8.3% |
| 2023 | $3,148 +15.9% | $80,300 +8.4% |
| 2022 | $2,716 +115% | $74,100 +7.5% |
| 2021 | $1,263 +0.4% | $68,900 +31.5% |
| 2020 | $1,259 | $52,400 +28.7% |
| 2019 | -- | $40,700 +4.9% |
| 2018 | -- | $38,800 +7.2% |
| 2017 | -- | $36,200 |
| 2016 | -- | $36,200 +6.8% |
| 2015 | -- | $33,900 +13% |
| 2014 | $11 | $30,000 -19.1% |
| 2012 | $11 -99% | $37,100 -1.3% |
| 2011 | $1,121 | $37,600 -4.1% |
| 2010 | -- | $39,200 -17.1% |
| 2009 | -- | $47,300 -24.1% |
| 2008 | -- | $62,300 +1.3% |
| 2007 | -- | $61,500 +6% |
| 2006 | -- | $58,000 +12.2% |
| 2005 | -- | $51,700 |
| 2004 | -- | $51,700 +11.9% |
| 2002 | -- | $46,200 |
| 2001 | -- | $46,200 +13% |
| 2000 | -- | $40,900 |
Find assessor info on the county website
Monthly payment
Est. payment
Payment breakdown
Explore the cost of this home by adjusting the details. Changes won't be saved.Climate risks
Neighborhood: 48872
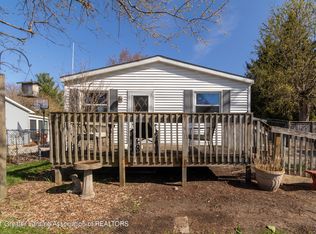
Similar homes
- $229,9003 bd2 ba1.6k sqft103 S Washington St, Perry, MI 48872For Sale
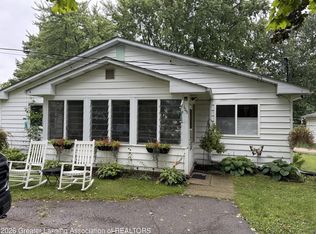 MLS ID #299031, Angelica N Gamez, Keller Williams Realty Lansing. Greater Lansing AOR
 - $225,0002 bd1 ba1.4k sqft14940 S Morrice Rd, Perry, MI 48872For Sale

 MLS ID #50223993, Barbara Roll-Wyzga, Keller Williams First. MiRealSource
 - $225,0003 bd1 ba1.3k sqft8993 S Morrice Rd, Morrice, MI 48857For Sale
 MLS ID #50224282, Laurie Terry, Keller Williams First. MiRealSource
 - $220,0003 bd1 ba1.2k sqft8060 E Newburg Rd, Durand, MI 48429For Sale
 MLS ID #299787, Morgan Meredith, Keller Williams Realty Lansing. Greater Lansing AOR
 - $229,9003 bd1 ba1.3k sqft6025 Zimmer Rd, Haslett, MI 48840For Sale
 MLS ID #26033992, Elizabeth A Playter, Flat River Associates - Real E. MichRIC
 - $239,9004 bd2 ba1.8k sqft112 W Elm St, Vernon, MI 48476For Sale
 MLS ID #20261082192, Cassie Bryson, Keller Williams First. Realcomp II
 - $219,9004 bd1 ba1.4k sqft223 N Main St, Webberville, MI 48892For SaleMLS ID #20261050416, Anthony Djon, Anthony Djon Luxury Real Estate. Realcomp II
- $229,9003 bd2 ba1.5k sqft441 E Williams St, Corunna, MI 48817For SaleMLS ID #50222976, Morgan Beilfuss, The Home Office Realty LLC. MiRealSource
- $269,9003 bd1 ba1k sqft1968 W Grand River Rd, Owosso, MI 48867For SaleMLS ID #20261078283, Taylor Winstead, Berkshire Hathaway HomeServices Michigan Real Est. Realcomp II
- $199,9003 bd1 ba902 sqft900 Williams St, Williamston, MI 48895For SaleMLS ID #26053379, Rene' Spahr, Coldwell Banker Groves Real Estate. MichRIC
- $269,9003 bd2 ba1.4k sqft4660 E Lansing Rd, Bancroft, MI 48414For SaleMLS ID #50223764, Barbara Roll-Wyzga, Keller Williams First. MiRealSource
