Introducing a meticulously renovated and thoughtfully expanded split-level residence in the heart of Jericho, offering refined luxury, exceptional craftsmanship, and a seamless blend of elegance and modern living across multiple levels. Upon entry, a welcoming foyer leads to the main level of the home, featuring a formal living room with a floor to ceiling bay window, a fully updated eat-in kitchen complete with granite countertops, stainless steel appliances and Island. The kitchen is open to an expansive, light-filled family room with soaring cathedral ceilings. The formal dining room, enhanced with a tray ceiling, is thoughtfully positioned with French doors leading into the family room on one side and open to the formal living room on the other, creating a seamless flow ideal for both everyday living and elegant entertaining. The upper level is anchored by a luxurious primary suite complete with a spacious walk-in closet and a spa-inspired bath featuring a soaking tub and separate glass-enclosed shower. Two additional well appointed bedrooms and a beautifully updated full bath complete this level. The first level presents a richly appointed den with a fireplace, along with a laundry area, powder room, and direct access to the garage, offering both comfort and convenience. The outdoor space is a private retreat, thoughtfully designed with a semi in-ground pool, expansive paver patio, and beautifully proportioned grounds, perfect for both intimate gatherings and large-scale entertaining. Additional highlights include gas heating and cooking, in-ground sprinklers and a full basement offering further possibilities for recreation, storage, or customization. A rare offering that embodies luxury, functionality, and sophisticated living, this home is not to be missed.
Pending
$1,548,000
340 Woodbridge Lane, Jericho, NY 11753
3beds
2,800sqft
Single Family Residence, Residential
Built in 1958
0.29 Acres Lot
$-- Zestimate®
$553/sqft
$-- HOA
What's special
Semi in-ground poolExpansive paver patioLaundry areaWelcoming foyerStainless steel appliancesSpacious walk-in closetLuxurious primary suite
- 96 days |
- 104 |
- 0 |
Likely to sell faster than
Zillow last checked:
Listing updated:
Listed by:
Douglas Elliman Real Estate 516-354-6500,
Marisa A. Filardo 516-404-3460
Source: OneKey® MLS as distributed by MLS GRID,MLS#: 983297
Facts & features
Interior
Bedrooms & bathrooms
- Bedrooms: 3
- Bathrooms: 3
- Full bathrooms: 2
- 1/2 bathrooms: 1
Heating
- Baseboard
Cooling
- Central Air
Appliances
- Included: Dishwasher, Gas Oven, Gas Range, Refrigerator, Washer
- Laundry: Laundry Room
Features
- Built-in Features, Cathedral Ceiling(s), Crown Molding, Double Vanity, Eat-in Kitchen, Entrance Foyer, Formal Dining, Granite Counters, High Ceilings, Kitchen Island, Open Floorplan, Open Kitchen, Primary Bathroom, Recessed Lighting, Soaking Tub, Storage, Tray Ceiling(s), Walk-In Closet(s)
- Flooring: Hardwood
- Basement: Finished
- Attic: Storage
- Number of fireplaces: 1
Interior area
- Total structure area: 2,803
- Total interior livable area: 2,800 sqft
Property
Parking
- Total spaces: 1
- Parking features: Driveway, Garage
- Garage spaces: 1
- Has uncovered spaces: Yes
Features
- Levels: Multi/Split,Three Or More
- Patio & porch: Patio, Porch
- Has private pool: Yes
- Pool features: Salt Water
- Fencing: Back Yard,Fenced,Perimeter,Vinyl
Lot
- Size: 0.29 Acres
- Dimensions: 80 x 159
Details
- Parcel number: 2489125890000220
- Special conditions: None
Construction
Type & style
- Home type: SingleFamily
- Property subtype: Single Family Residence, Residential
Materials
- Frame
Condition
- Updated/Remodeled
- Year built: 1958
Utilities & green energy
- Sewer: Public Sewer
- Water: Public
- Utilities for property: Electricity Connected, Natural Gas Connected
Community & HOA
HOA
- Has HOA: No
Location
- Region: Jericho
Financial & listing details
- Price per square foot: $553/sqft
- Tax assessed value: $745,000
- Annual tax amount: $21,705
- Date on market: 4/22/2026
- Cumulative days on market: 68 days
- Listing agreement: Exclusive Right To Sell
- Electric utility on property: Yes
Estimated market value
Not available
Estimated sales range
Not available
Not available
Price history
| Date | Event | Price |
|---|---|---|
| 5/2/2026 | Pending sale | $1,548,000$553/sqft |
Source:  OneKey® MLS as distributed by MLS GRID #983297 Report a problem OneKey® MLS as distributed by MLS GRID #983297 Report a problem | ||
| 4/22/2026 | Listed for sale | $1,548,000+670.1%$553/sqft |
Source: OneKey® MLS as distributed by MLS GRID #983297 Report a problem | ||
| 7/18/1994 | Sold | $201,000$72/sqft |
Source: Agent Provided Report a problem | ||
Public tax history
| Year | Property taxes | Tax assessment |
|---|---|---|
| 2024 | -- | $745 -5% |
| 2023 | -- | $784 |
| 2022 | -- | $784 |
| 2021 | $12,978 -2.4% | -- |
| 2020 | $13,301 +6.3% | $813 -6.7% |
| 2019 | $12,510 | $871 -6.2% |
| 2018 | $12,510 -1.8% | $929 -5.9% |
| 2017 | $12,733 +0.3% | $987 -5.6% |
| 2016 | $12,700 +166.9% | $1,045 -5.3% |
| 2015 | $4,758 +4.2% | $1,103 -5% |
| 2013 | $4,568 -11.8% | $1,161 -18.2% |
| 2012 | $5,181 -45% | $1,419 -12% |
| 2011 | $9,425 -0.1% | $1,613 -7.6% |
| 2010 | $9,435 | $1,745 -13.8% |
| 2009 | -- | $2,024 +6% |
| 2008 | -- | $1,910 +3.9% |
| 2006 | -- | $1,839 -11.5% |
| 2005 | -- | $2,077 -36.2% |
| 2004 | -- | $3,254 |
| 2003 | -- | $3,254 -50.7% |
| 2002 | -- | $6,600 |
| 2001 | -- | $6,600 |
| 2000 | -- | $6,600 |
Find assessor info on the county website
Monthly payment
Climate risks
Neighborhood: 11753
Nearby schools
GreatSchools rating
- 10/10George A Jackson SchoolGrades: K-5Distance: 0.5 mi
- 10/10Jericho Middle SchoolGrades: 6-8Distance: 1.5 mi
- 10/10Jericho Senior High SchoolGrades: 9-12Distance: 1.5 mi
Schools provided by the listing agent
- Elementary: George A Jackson School
- Middle: Jericho Middle School
- High: Jericho Senior High School
Source: OneKey® MLS as distributed by MLS GRID. This data may not be complete. We recommend contacting the local school district to confirm school assignments for this home.
- $1,263,8004 bd3 ba1.6k sqft322 Woodbridge Ln, Jericho, NY 11753Off Market
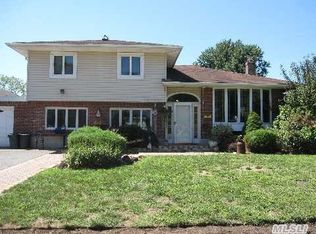
- $1,062,600-- bd1 ba1.5k sqft745 Carlisle Rd, Jericho, NY 11753Off Market
- $1,450,0004 bd3 ba2.9k sqft731 Carlisle Rd, Jericho, NY 11753Sold
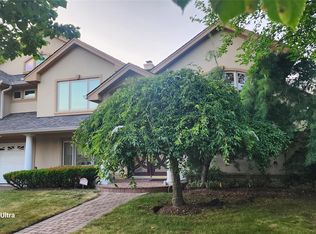
- $1,765,000-- bd4 ba3.3k sqft312 Woodbirdge Ln, Jericho, NY 11753Off Market
- $---- bd-- ba-- sqft312 Woodbridge Ln, Jericho, NY 11753Off Market
- $1,059,7003 bd2 ba1.3k sqft343 Woodbridge Ln, Jericho, NY 11753Off Market
- $1,099,0003 bd2 ba1.3k sqft725 Carlisle Rd, Jericho, NY 11753Sold
- $913,200-- bd1 ba1.3k sqft349 Woodbridge Ln, Jericho, NY 11753Off Market
A local agent can set up tours, give advice and negotiate with sellers.
Similar homes
- $1,489,9994 bd3 ba1.9k sqft49 Village Drive, Jericho, NY 11753For Sale
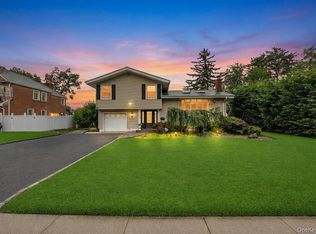
 MLS ID #1022753, Gagandeep S. Manuja, Listing by: Realty Connect USA LLC. OneKey® MLS as distributed by MLS GRID
 - $1,425,0004 bd3 ba2.6k sqft2 Sagamore Way N, Jericho, NY 11753For Sale
 MLS ID #1023426, Danielle M. Morandi, Listing by: Douglas Elliman Real Estate. OneKey® MLS as distributed by MLS GRID
 - $1,428,0004 bd3 ba2.2k sqft17 Woodwaye Road, Plainview, NY 11803For Sale
 MLS ID #1023147, Patricia Salegna, Listing by: Douglas Elliman Real Estate. OneKey® MLS as distributed by MLS GRID
 - $1,149,0003 bd3 ba3.2k sqft246 Hamlet Drive, Jericho, NY 11753For Sale
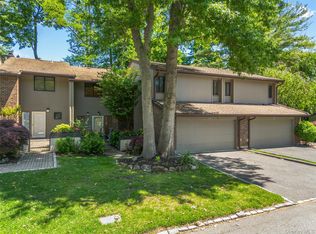 MLS ID #1007497, Jinsong Zhang, Listing by: Royalux Realty LLC. OneKey® MLS as distributed by MLS GRID
 - $1,888,0006 bd3 ba2.7k sqft2108 Edge Road, Muttontown, NY 11791For SaleMLS ID #1018052, Kathleen C. Pisani, Listing by: Daniel Gale Sothebys Intl Rlty. OneKey® MLS as distributed by MLS GRID
- $1,199,9994 bd3 ba2.5k sqft61 Winthrop Road, Plainview, NY 11803For SaleMLS ID #992348, Matthew J. Lenner, Listing by: Real Broker NY LLC. OneKey® MLS as distributed by MLS GRID
- $1,539,9994 bd4 ba3.5k sqft72 Lake End Road, Merrick, NY 11566For SaleMLS ID #1011099, Jan Metri LHC, Listing by: Douglas Elliman Real Estate. OneKey® MLS as distributed by MLS GRID
- $1,599,0004 bd3 ba3.1k sqft15 Church Street, Roslyn, NY 11576For SaleMLS ID #978811, Nancy A. Jarvis CBR, Listing by: Daniel Gale Sothebys Intl Rlty. OneKey® MLS as distributed by MLS GRID
- $949,9993 bd2 ba1.8k sqft4 Jerold Street, Plainview, NY 11803For SaleMLS ID #1024441, David L. Cohen, Listing by: Corcoran SRG Residential. OneKey® MLS as distributed by MLS GRID
- $1,625,0004 bd3 ba2.1k sqft10 The Knolls, Locust Valley, NY 11560For SaleMLS ID #1017256, Regina Rogers, Listing by: Douglas Elliman Real Estate. OneKey® MLS as distributed by MLS GRID
- $950,0003 bd2 ba1.8k sqft17 Willben Lane, Plainview, NY 11803For SaleMLS ID #1029484, Robyn Schatz CBR, Listing by: Compass Greater NY LLC. OneKey® MLS as distributed by MLS GRID
- $1,088,0004 bd3 ba2.1k sqft46 Audrey Road, Westbury, NY 11590For SaleMLS ID #1014943, Gilson Clarke SRS, Listing by: Signature Premier Properties. OneKey® MLS as distributed by MLS GRID
- $1,799,9995 bd3 ba3.4k sqft863 Richmond Road, East Meadow, NY 11554For SaleMLS ID #1022139, Richard R. Krug Jr PSA SRES SFR, Listing by: Coldwell Banker American Homes. OneKey® MLS as distributed by MLS GRID
- $1,299,0004 bd4 ba3k sqft27 Longwood Drive, South Huntington, NY 11746For SaleMLS ID #1017826, Mary D. Trester, Listing by: Charles Rutenberg Realty Inc. OneKey® MLS as distributed by MLS GRID
- $1,649,9995 bd4 ba3.7k sqft8 Deanna Court, Dix Hills, NY 11746For SaleMLS ID #1014737, Lori B. Sunshine Harrow GRI, Listing by: GYGA Realty. OneKey® MLS as distributed by MLS GRID
- $1,399,0005 bd4 ba3.2k sqft244 Water Lane S, Wantagh, NY 11793For SaleMLS ID #997642, Evelyn Villalona, Listing by: Douglas Elliman Real Estate. OneKey® MLS as distributed by MLS GRID
- $1,159,0004 bd4 ba2.9k sqft43 Highwood Road, East Norwich, NY 11732For SaleMLS ID #982381, Dawn Gibbons CBR, Listing by: Daniel Gale Sothebys Intl Rlty. OneKey® MLS as distributed by MLS GRID
- $1,750,0005 bd4 ba4k sqft193 Pidgeon Hill Road, South Huntington, NY 11746For SaleMLS ID #1017489, Michael Giordano, Listing by: Hedgestone Homes LLC. OneKey® MLS as distributed by MLS GRID
- $1,298,0004 bd3 ba1.9k sqft6 W Oak Hill, Oyster Bay, NY 11771For SaleMLS ID #1018691, Frances M. Covello CBR, Listing by: Daniel Gale Sothebys Intl Rlty. OneKey® MLS as distributed by MLS GRID
- $1,249,0003 bd2 ba2.3k sqft16 Makanna Drive, Huntington, NY 11743For SaleMLS ID #1021282, Erik O. Weber E-PRO, Listing by: Douglas Elliman Real Estate. OneKey® MLS as distributed by MLS GRID
