Resort-style living awaits in this move-in-ready first-floor condo in the gated Stallion Mountain golf course community! This desirable 2-bedroom, 2-bath home features an open-concept floor plan, offering comfortable, low-maintenance living in one of Las Vegas' premier golf communities. Enjoy resort-style amenities including a sparkling community pool, relaxing spa, beautifully maintained grounds, and the security of a gated neighborhood. Perfect as a primary residence, vacation home, or investment property. Conveniently located near shopping, dining, Sam's Town, major freeways, and Harry Reid International Airport, with easy access to the Las Vegas Strip. Outdoor recreation at Lake Mead National Recreation Area and Frenchman Mountain is just minutes away. Experience the perfect combination of location, lifestyle, and value in this sought-after golf course community.
Active
$200,000
3400 Cabana Dr Unit 1036, Las Vegas, NV 89122
2beds
1,053sqft
Condominium
Built in 2002
-- sqft lot
$199,200 Zestimate®
$190/sqft
$180/mo HOA
What's special
- 59 days |
- 102 |
- 4 |
Zillow last checked:
Listing updated:
Listed by:
George Kypreos BS.1001699 (702)604-9605,
Signature Real Estate Group
Source: LVR,MLS#: 2795250 Originating MLS: Greater Las Vegas Association of Realtors Inc
Originating MLS: Greater Las Vegas Association of Realtors IncFacts & features
Interior
Bedrooms & bathrooms
- Bedrooms: 2
- Bathrooms: 2
- Full bathrooms: 2
Primary bedroom
- Description: Closet
- Dimensions: 11x11
Bedroom 2
- Description: Closet
- Dimensions: 11x11
Primary bathroom
- Description: None
Dining room
- Description: None
- Dimensions: 10x10
Kitchen
- Description: Other
Living room
- Description: None
- Dimensions: 11x11
Heating
- Central, Gas
Cooling
- Central Air, Electric
Appliances
- Included: Dryer, Dishwasher, Disposal, Refrigerator, Washer
- Laundry: Gas Dryer Hookup, Laundry Closet
Features
- Bedroom on Main Level, Primary Downstairs, None
- Flooring: Other
- Has fireplace: No
Interior area
- Total structure area: 1,053
- Total interior livable area: 1,053 sqft
Property
Parking
- Parking features: Assigned, Covered
Features
- Stories: 2
- Patio & porch: Balcony
- Exterior features: Balcony
- Pool features: Community
- Fencing: None
Lot
- Size: 1,053 Square Feet
- Features: Desert Landscaping, Landscaped, < 1/4 Acre
Details
- Parcel number: 16116512068
- Zoning description: Multi-Family
- Horse amenities: None
Construction
Type & style
- Home type: Condo
- Architectural style: Two Story
- Property subtype: Condominium
- Attached to another structure: Yes
Materials
- Roof: Tile
Condition
- Year built: 2002
Utilities & green energy
- Electric: Photovoltaics None
- Sewer: Public Sewer
- Water: Public
- Utilities for property: Underground Utilities
Community & HOA
Community
- Features: Pool
- Subdivision: Blackhorse Condo
HOA
- Has HOA: Yes
- Amenities included: Fitness Center, Gated, Pool, Spa/Hot Tub
- Services included: Association Management, Maintenance Grounds, Recreation Facilities, Sewer, Trash, Water
- HOA fee: $180 monthly
- HOA name: Blackhorse
- HOA phone: 702-736-9450
Location
- Region: Las Vegas
Financial & listing details
- Price per square foot: $190/sqft
- Tax assessed value: $128,900
- Annual tax amount: $580
- Date on market: 6/26/2026
- Listing agreement: Exclusive Right To Sell
- Listing terms: Cash,Conventional,FHA,VA Loan
- Ownership: Single Family Residential
Estimated market value
$199,200
$189,000 - $209,000
$1,272/mo
Price history
| Date | Event | Price |
|---|---|---|
| 7/26/2026 | Listed for sale | $200,000+108.3%$190/sqft |
Source:  LVR #2795250 Report a problem LVR #2795250 Report a problem | ||
| 5/3/2024 | Listing removed | -- |
Source: Zillow Rentals Report a problem | ||
| 4/22/2024 | Price change | $1,295-3.7%$1/sqft |
Source: Zillow Rentals Report a problem | ||
| 4/5/2024 | Listed for rent | $1,345$1/sqft |
Source: Zillow Rentals Report a problem | ||
| 3/28/2024 | Listing removed | -- |
Source: Zillow Rentals Report a problem | ||
| 2/24/2024 | Price change | $1,345-3.6%$1/sqft |
Source: Zillow Rentals Report a problem | ||
| 10/5/2023 | Listed for rent | $1,395$1/sqft |
Source: Zillow Rentals Report a problem | ||
| 11/13/2020 | Sold | $96,000-1%$91/sqft |
Source: Agent Provided Report a problem | ||
| 9/20/2001 | Sold | $96,990$92/sqft |
Source: Public Record Report a problem | ||
Public tax history
| Year | Property taxes | Tax assessment |
|---|---|---|
| 2026 | $583 +3% | $45,115 -3.9% |
| 2025 | $566 +2.9% | $46,925 -3.4% |
| 2024 | $550 +3% | $48,598 +16.9% |
| 2023 | $534 +3% | $41,559 +2.8% |
| 2022 | $518 +3.1% | $40,425 +0.4% |
| 2021 | $503 +3.1% | $40,266 +16.8% |
| 2020 | $488 +3% | $34,477 +15% |
| 2019 | $473 +5.6% | $29,988 |
| 2018 | $448 | $29,988 +20.3% |
| 2017 | $448 | $24,924 +1.7% |
| 2016 | $448 +3.5% | $24,516 +18.5% |
| 2015 | $433 | $20,683 +36% |
| 2014 | $433 | $15,203 |
| 2013 | -- | $15,203 +9.4% |
| 2012 | -- | $13,898 -17.4% |
| 2011 | -- | $16,818 -2.1% |
| 2010 | -- | $17,172 -31.2% |
| 2009 | -- | $24,946 |
| 2008 | -- | $24,946 -57.2% |
| 2007 | -- | $58,294 +16.7% |
| 2006 | -- | $49,945 +38.6% |
| 2005 | -- | $36,036 +14.7% |
| 2004 | -- | $31,413 +0.6% |
| 2003 | -- | $31,224 |
Find assessor info on the county website
Monthly payment
Est. payment
Payment breakdown
Explore the cost of this home by adjusting the details. Changes won't be saved.Climate risks
Neighborhood: Sunrise Manor
Nearby schools
GreatSchools rating
- 2/10Hal Smith Elementary SchoolGrades: PK-5Distance: 0.5 mi
- 3/10Kathleen & Tim Harney Middle SchoolGrades: 6-8Distance: 2.6 mi
- 2/10Chaparral High SchoolGrades: 9-12Distance: 1.9 mi
Schools provided by the listing agent
- Elementary: Smith, Hal,Smith, Hal
- Middle: Harney Kathleen & Tim
- High: Chaparral
Source: LVR. This data may not be complete. We recommend contacting the local school district to confirm school assignments for this home.
- $179,9002 bd2 ba1k sqft3400 Cabana Dr UNIT 2036, Las Vegas, NV 89122For Sale
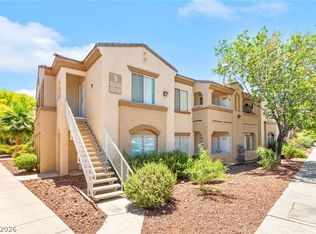
- $182,3002 bd2 ba940 sqft3400 Cabana Dr UNIT 1077, Las Vegas, NV 89122Off Market
- $182,3002 bd2 ba940 sqft3400 Cabana Dr UNIT 1078, Las Vegas, NV 89122Off Market
- $181,6002 bd2 ba940 sqft3400 Cabana Dr UNIT 1080, Las Vegas, NV 89122Off Market

- $190,6003 bd2 ba1.1k sqft3400 Cabana Dr UNIT 2077, Sunrise Manor Town, NV 89122Off Market
- $182,4002 bd2 ba940 sqft3400 Cabana Dr UNIT 2078, Las Vegas, NV 89122Off Market
- $179,4002 bd2 ba940 sqft3400 Cabana Dr UNIT 2079, Las Vegas, NV 89122Off Market
- $181,0002 bd2 ba940 sqft3400 Cabana Dr UNIT 2080, Las Vegas, NV 89122Off Market
A local agent can set up tours, give advice and negotiate with sellers.
Similar homes
- $210,0003 bd2 ba1.2k sqft5710 E Tropicana Ave Unit 2025, Whitney, NV 89122For Sale
 MLS ID #2797353, Joshua Wegman, Harcourts Hunter Mason. LVR
 - $205,0002 bd2 ba1k sqft5710 E Tropicana Ave Unit 1172, Las Vegas, NV 89122For Sale
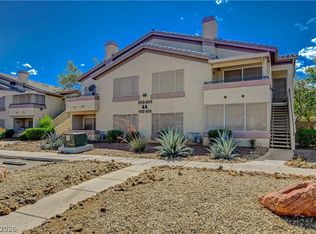 MLS ID #2775761, Mckenzie Baquedano, Turn Key Property Solutions. LVR
 - $189,9003 bd2 ba1k sqft2982 Juniper Hills Blvd Unit 201, Las Vegas, NV 89142For Sale
 MLS ID #2781178, Tod A. Wever, Rentmax Property Management. LVR
 - $169,0002 bd2 ba937 sqft6800 E Lake Mead Blvd Unit 2057, Las Vegas, NV 89156For Sale
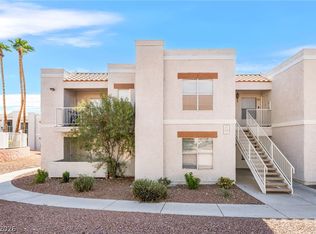 MLS ID #2810419, Ivette A. Perez, The Agency Las Vegas. LVR
 - $176,9992 bd2 ba1k sqft2725 S Nellis Blvd Unit 1163, Las Vegas, NV 89121For SaleMLS ID #2784412, Peggy J. Collura, HomeSmart Encore. LVR
- $190,0002 bd2 ba1k sqft5056 Jeffreys St Unit 102, Las Vegas, NV 89119For SaleMLS ID #2808755, Admin Assistant, Opendoor Brokerage LLC. LVR
- $229,9002 bd2 ba965 sqft5750 E Hacienda Ave Unit 117, Las Vegas, NV 89122For SaleMLS ID #2773348, Jill Amsel, Realty ONE Group, Inc. LVR
- $197,9902 bd2 ba987 sqft3078 Tarpon Dr Unit 201, Paradise Town, NV 89120For SaleMLS ID #2770935, Jonhao A. Nguyen, eXp Realty. LVR
- $164,0002 bd2 ba896 sqft2980 Juniper Hills Blvd Unit 103, Las Vegas, NV 89142For SaleMLS ID #2798554, Saisawat E. Brown, Century 21 Americana. LVR
- $209,9002 bd2 ba1k sqft2110 Los Feliz St Unit 2037, Las Vegas, NV 89156For SaleMLS ID #2798494, Angel Bothof, Angel Bothof. LVR
- $250,0002 bd2 ba1k sqft5552 Jackpot Winner Ln Unit 101, Las Vegas, NV 89122For SaleMLS ID #2800018, Patricia E. Castillo Flores, eProNet Realty. LVR
- $170,0002 bd2 ba891 sqft2975 Juniper Hills Blvd Unit 102, Las Vegas, NV 89142For SaleMLS ID #2776483, Victor Alvarez, Perla Herrera Realty. LVR
- $195,0002 bd2 ba880 sqft4715 Mill Valley Dr, Las Vegas, NV 89120For SaleMLS ID #2670865, Steven K. Lum, Global Assets. LVR
- $199,0002 bd2 ba1k sqft5225 W Reno Ave Unit 127, Las Vegas, NV 89118For SaleMLS ID #2791481, Hairang Zhong, Landmark Realty. LVR
- $179,0002 bd2 ba1k sqft2110 Los Feliz St Unit 2035, Las Vegas, NV 89156For SaleMLS ID #2789516, Vernessa Johnson, Signature Real Estate Group. LVR
- $205,5002 bd1 ba945 sqft1515 E Reno Ave #201, Las Vegas, NV 89119For SaleMLS ID #2763682, Ramin M. Shoar, Black & Cherry Real Estate. LVR
- $229,0002 bd2 ba1.2k sqft833 Aspen Peak Loop #1711, Henderson, NV 89015For SaleMLS ID #2800439, Lewis J. Wardley, Nevada State Properties. LVR
- $205,0002 bd2 ba1k sqft1455 E Katie Ave Unit K13, Las Vegas, NV 89119For SaleMLS ID #2732149, Steven K. Lum, Global Assets. LVR
- $195,0002 bd2 ba912 sqft900 Boulder Springs Dr Unit 101, Las Vegas, NV 89128For SaleMLS ID #2788673, Patrick H. Stafford, Desert Sand Property Mgmt. LVR
- $218,8882 bd2 ba926 sqft1800 Edmond St Unit 145, Las Vegas, NV 89146For SaleMLS ID #2783039, Wilson F. Wong, Vertex Realty & Property Manag. LVR
