Skip main navigation
Off market
  • Price Unknown

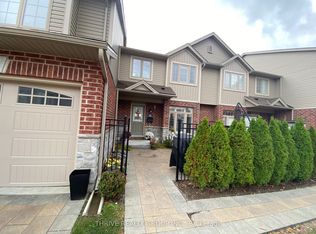
    3400 Castle Rock Pl #83, London, ON N6L 0C8

    3beds
    1,782sqft
    Townhouse
    Built in 2019
    -- sqft lot
    $-- Zestimate®
    C$--/sqft
    C$2,798 Estimated rent

    Home value

    Not available

    Estimated sales range

    Not available

    Not available

    Loading
    Loading...

    Owner options

    List your home for rent

    C$2,798/mo

    Rent Zestimate®

    Find your next renter with Zillow Rental Manager. Plus, with online applications, you can quickly screen prospective tenants – for free.

    Learn more

    C$2,798/mo

    Rent Zestimate®

    Refinance and save

    C$171/mo

    Est. payment

    Refinancing to a lower rate could help reduce your monthly payments and save thousands over the life of the loan.

    See today's rates

    C$171/mo

    Est. payment

    Explore your selling options

    Work with a Zillow partner agent

    Leverage their expertise and Zillow's premium Showcase listings to get your home seen by more buyers.

    Get started

    List with your own agent

    Get your home in front of millions of buyers by listing it on Zillow.

    Learn how to do it

    Sell it yourself

    Take full control of how buyers see your home on Zillow by listing For Sale by Owner (FSBO).

    List your home

    What's special

    Welcome to this lovely 1782 sq ft Rembrandt built 3 bedroom, 3 bath, end unit condo less than 2 yrs old. This former model unit shows impeccable taste with a bright open concept floor plan, designer kitchen with subway tile backsplash, breakfast bar, quartz counter and stainless steel appliances, 3 large bedrooms with plush carpets, and 3 pc master ensuite. Convenient second floor laundry and cozy lower family room with loads of storage throughout. California shutters, neutral paint scheme, designer ceramic bathroom tiles, paver stone driveway and gas line to large rear deck are just a few of the upgrades. This corner end unit is quiet and offers a double drive with single garage and inside entry. Amazing location close to all of your desired amenities,

    This property is off market, which means it's not currently listed for sale or rent on Zillow. This may be different from what's available on other websites or public sources.
    Facts & features

    Interior

    Bedrooms & bathrooms
    • Bedrooms: 3
    • Bathrooms: 3
    • Full bathrooms: 2
    • 1/2 bathrooms: 1
    Appliances
    • Laundry: In-Suite, Upper Level
    Features
    • Central Vacuum Roughed-in, Sump Pump, Auto Garage Door Remote(s)
    Interior area
    • Total interior livable area: 1,782 sqft

    Property

    Lot
    • Topography: Dry

    Construction

    Type & style
    • Home type: Townhouse
    • Architectural style: 3 Storey
    Condition
    • Year built: 2019

    Utilities & green energy

    • Sewer: Sanitary

    Community & HOA

    HOA
    • Has HOA: Yes
    • HOA fee: C$171 monthly
    Location
    • Region: London

    Price history

    DateEventPrice
    2/10/2021Listed for saleC$539,000C$302/sqft
    Source: SUTTON GROUP PREFERRED REALTY INC.(1), BROKERAGE, INDEPENDENTLY OWNED AND O #40065427 Report a problem

    Public tax history

    Tax history is unavailable.

    Neighborhood: Bostwick

    Nearby schools

    GreatSchools rating

    No schools nearby

    We couldn't find any schools near this home.

    Schools provided by the listing agent
    • Elementary: SIR ISAAC BROCK/ KENSAL PARK FIPS/ SIR ARTHUR CART
    • High: SAUNDERS SS/ REGINA MUNDI/ MOTHER TERESA CSS

    Source: The MLS. This data may not be complete. We recommend contacting the local school district to confirm school assignments for this home.