This home is located in Southern Timbers of Paragould. The appealing one-story home includes many contemporary features, and an open-concept design, enhancing the wonderful feel of this home. The kitchen includes a large island perfect for bar-style eating or entertaining, a walk-in pantry, and plenty of cabinets and counter space. The dining room and living room both overlook the covered porch, which is a great area for relaxing and dining al fresco. The large Bedroom One, located at the back of the home for privacy, can comfortably fit a king size bed, and includes an en suite bathroom with double vanity, big walk-in closet, and separate linen closet. Three other bedrooms share a second bathroom. The two-car garage connects to the front hallway where the laundry room and an extra storage closet are also located. Pictures, photographs, colors, features, and sizes are for illustration purposes only and will vary from the homes as built.
Under contract
$256,200
3400 Hawthorn Way, Paragould, AR 72450
4beds
1,776sqft
Single Family Residence
Built in 2026
8,276 Square Feet Lot
$256,400 Zestimate®
$144/sqft
$350/mo HOA
What's special
- 66 days
- 2
- 0
Zillow last checked:
Listing updated:
Listed by:
Ashlyn Clayton 870-819-8595,
D.R. Horton NEA Branch Office 901-805-3110
Source: Northeast Arkansas BOR,MLS#: 10131157
Facts & features
Interior
Bedrooms & bathrooms
- Bedrooms: 4
- Bathrooms: 2
- Full bathrooms: 2
- Main level bedrooms: 3
Rooms
- Room types: Guest Room, Office
Primary bedroom
- Level: Main
Bedroom 2
- Level: Main
Bedroom 3
- Level: Main
Basement
- Area: 0
Heating
- Central, Electric
Cooling
- Central Air, Electric
Appliances
- Included: Convection Oven, Dishwasher, Disposal, Microwave, Refrigerator
Features
- Flooring: Vinyl
- Windows: Blinds, Wood Blinds
Interior area
- Total structure area: 1,776
- Total interior livable area: 1,776 sqft
- Finished area above ground: 1,776
Property
Parking
- Total spaces: 2
- Parking features: Attached
- Attached garage spaces: 2
Features
- Levels: One
- Patio & porch: Patio
- Pool features: In Ground
- Fencing: None
Lot
- Size: 8,276 Square Feet
Details
- Parcel number: NEW, UNDER CONSTRUCTION OR BUNDLED ONLY
Construction
Type & style
- Home type: SingleFamily
- Property subtype: Single Family Residence
Materials
- Brick
- Foundation: Slab
- Roof: Shingle
Condition
- Year built: 2026
Utilities & green energy
- Electric: PLWC
- Gas: None
- Sewer: City Sewer
- Water: Public
Community & HOA
Community
- Features: Clubhouse
HOA
- Has HOA: Yes
- HOA fee: $350 monthly
Location
- Region: Paragould
Financial & listing details
- Price per square foot: $144/sqft
- Date on market: 7/19/2026
- Listing terms: Conventional,FHA,In House,Rural Development,VA Loan
Estimated market value
$256,400
$244,000 - $269,000
$1,829/mo
Price history
| Date | Event | Price |
|---|---|---|
| 7/19/2026 | Contingent | $256,200$144/sqft |
Source: Northeast Arkansas BOR #10131157 Report a problem | ||
| 7/19/2026 | Listed for sale | $256,200$144/sqft |
Source: Northeast Arkansas BOR #10131157 Report a problem | ||
Public tax history
Tax history is unavailable.
Monthly payment
Est. payment
Payment breakdown
Explore the cost of this home by adjusting the details. Changes won't be saved.Climate risks
Neighborhood: 72450
Nearby schools
Schools provided by the listing agent
- Elementary: Greene Cty Tech
- Middle: Greene Cty Tech
- High: Greene Cty Tech
Source: Northeast Arkansas BOR. This data may not be complete. We recommend contacting the local school district to confirm school assignments for this home.
- $27,150-- bd-- ba1.1k sqft2801 E Greene Co Rd, Paragould, AR 72450Off Market
- $183,2003 bd-- ba1.4k sqft2800 E Greene Co Rd, Paragould, AR 72450Off Market
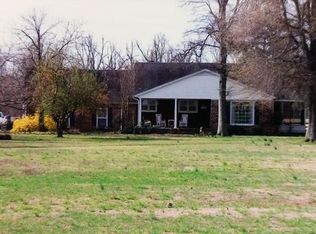
- $191,400-- bd1 ba1.7k sqft3704 Kinghighway, Paragould, AR 72450Off Market
- $29,250-- bd-- ba1.2k sqft5551 Highway 141 S Faces #312, Paragould, AR 72450Off Market
Similar homes
- $260,0004 bd2 ba1.9k sqft2904 Purcell Rd, Paragould, AR 72450For Sale
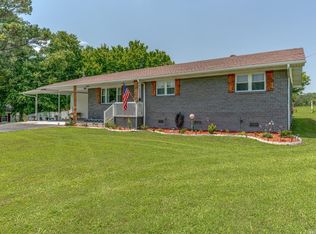
 MLS ID #26026700, Christiana S McFarland, Compass Rose Realty. CARMLS
 - $193,0003 bd2 ba1.8k sqft13267 Highway 135 N, Paragould, AR 72450For Sale
 MLS ID #26016083, Pam Lackey, Halsey Real Estate. CARMLS
 - $259,9003 bd2 ba1.4k sqft486 Greene 747 Rd, Paragould, AR 72450For Sale
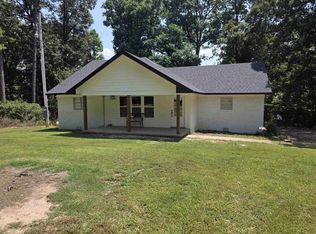 MLS ID #26032655, Marshall Ghant, Coldwell Banker Village Communities. CARMLS
 - $255,0004 bd3 ba2.2k sqft4705 Wise St, Paragould, AR 72450For Sale
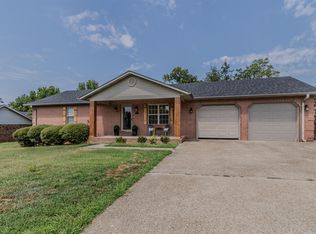 MLS ID #26035034, Lea Ann Vanaman, IMAGE Realty. CARMLS
 - $239,9003 bd3 ba1.8k sqft400 Saint Renee Dr, Paragould, AR 72450For SaleMLS ID #26035328, Janet C Janski, Century 21 Portfolio-Bold. CARMLS
- $235,0003 bd2 ba1.8k sqft5816 Fairview Rd, Paragould, AR 72450For SaleMLS ID #26029191, Aaron N Mobley, Farmland Realty. CARMLS
- $262,9003 bd3 ba2.5k sqft1609 Campground Rd, Paragould, AR 72450For SaleMLS ID #26037009, Chris C Conger, Arkansas Elite Realty. CARMLS
- $299,0003 bd3 ba1.7k sqft905 W Unity Rd, Paragould, AR 72450For SaleMLS ID #26037519, Linda Dickinson, Century 21 Portfolio-Bold. CARMLS
- $249,9003 bd3 ba1.9k sqft801 Brighton St, Paragould, AR 72450For SaleMLS ID #26035717, Brooksie Felty-Hartness, IMAGE Realty. CARMLS
- $239,9003 bd2 ba1.9k sqft44 Oak Grove Rd, Paragould, AR 72450For SaleMLS ID #26008418, Dustin White, Dustin White Realty. CARMLS
- $238,9003 bd2 ba1.8k sqft2806 Purcell Rd, Paragould, AR 72450For SaleMLS ID #26022770, Justin DuBar, Century 21 Portfolio. CARMLS
- $249,9003 bd2 ba1.5k sqft2200 N 9th St, Paragould, AR 72450For SaleMLS ID #26026756, Janet C Janski, Century 21 Portfolio-Bold. CARMLS
- $249,9003 bd3 ba1.4k sqft801 Hillview Dr, Paragould, AR 72450For SaleMLS ID #26034702, Laura King, Prime Real Estate Partners. CARMLS
- $214,9005 bd2 ba1.5k sqft811 Thorne Dr, Paragould, AR 72450For SaleMLS ID #26035941, Cheyenne Morgan, Compass Rose Realty. CARMLS
- $244,9004 bd3 ba2.2k sqft100 S 22nd Ave, Paragould, AR 72450For SaleMLS ID #26016454, Dustin White, Dustin White Realty. CARMLS
- $249,9004 bd2 ba2.5k sqft605 W Highland St, Paragould, AR 72450For SaleMLS ID #26025528, Lori A Dowdy, Journey Real Estate. CARMLS
- $249,9003 bd2 ba2.2k sqft407 Meriwether Dr, Paragould, AR 72450For SaleMLS ID #26020943, Laura King, Prime Real Estate Partners. CARMLS
- $262,0003 bd2 ba1.6k sqft2603 S 18th St, Paragould, AR 72450For SaleMLS ID #26034342, Bernard J Raley, Weichert Realtors, Home Source. CARMLS
