A rare find in NW Norman on 2 acres with room to spread! This home offers over 3,400. s.f. and is adaptable to your lifestyle! Expansive windows with transoms allow for wonderful natural light throughout the home and offer awesome views of the pool and landscape. Versatile spaces offer multiple living areas, two with French doors for privacy offer an exceptional opportunity for 2 home offices, hobby room or play space! The spacious fifth bedroom upstairs also makes an ideal game or media room, complete with walk-in storage. So many updates including a totally renovated kitchen with top of the line appliances featuring a Thermador gas cooktop, double ovens, an ice maker, and 2 pantries! Storage is a standout throughout this home, with walk-in closets in every bedroom, a generous primary closet, and a large upstairs linen pantry. The primary bedroom enjoys the views of the pool and landscape and has direct access to the patio and a large luxurious primary bathroom and closet. There are 4 bedrooms upstairs. The back patios provide space to relax and entertain beside the pool and waterfall feature. A separately fenced part of the yard offers many possibilities, including a practice field or dog run. A whole-home generator adds peace of mind. Plus a 3 car garage, an outbuilding for storage and in-ground storm shelter!
For sale
Price cut: $26K (10/25)
$699,000
3401 Crystal Spring Dr, Norman, OK 73072
5beds
3,431sqft
Single Family Residence
Built in 1996
1.98 Acres Lot
$-- Zestimate®
$204/sqft
$40/mo HOA
What's special
Outbuilding for storageTotally renovated kitchenSpacious fifth bedroom upstairsGenerous primary closetWalk-in storageDouble ovensThermador gas cooktop
- 27 days
- 3,004
- 315
Zillow last checked:
Listing updated:
Listed by:
Darlene Bowline 405-659-8291,
Dillard Cies Real Estate
Source: MLSOK/OKCMAR as distributed by MLS GRID,MLS#: 1253303
Facts & features
Interior
Bedrooms & bathrooms
- Bedrooms: 5
- Bathrooms: 4
- Full bathrooms: 3
- 1/2 bathrooms: 1
Heating
- Central
Cooling
- Has cooling: Yes
Appliances
- Included: Dishwasher, Ice Maker, Microwave, Electric Oven, Double Oven, Built-In Gas Range
Features
- Combo Woodwork
- Flooring: Carpet, Tile
- Number of fireplaces: 2
- Fireplace features: Gas Log
Interior area
- Total structure area: 3,431
- Total interior livable area: 3,431 sqft
Property
Parking
- Total spaces: 3
- Parking features: Garage
- Garage spaces: 3
Features
- Levels: Two
- Stories: 2
- Exterior features: Rain Gutters, Water Feature
- Has private pool: Yes
- Pool features: Heated, Salt Water, Waterfall
- Has spa: Yes
- Spa features: Bath
- Fencing: Combination
Lot
- Size: 1.98 Acres
- Features: Cul-De-Sac, Interior Lot
Details
- Parcel number: 3401NONECrystalSpring73072
- Special conditions: None
Construction
Type & style
- Home type: SingleFamily
- Architectural style: Traditional
- Property subtype: Single Family Residence
Materials
- Brick & Frame
- Foundation: Slab
- Roof: Composition
Condition
- Year built: 1996
Utilities & green energy
- Sewer: Septic Tank
- Utilities for property: High Speed Internet, Public
Community & HOA
HOA
- Has HOA: Yes
- Services included: Common Area Maintenance
- HOA fee: $485 annually
Location
- Region: Norman
Financial & listing details
- Price per square foot: $204/sqft
- Tax assessed value: $407,118
- Annual tax amount: $5,642
- Date on market: 10/13/2026
- Electric utility on property: Yes
Estimated market value
Not available
Estimated sales range
Not available
Not available
Price history
| Date | Event | Price |
|---|---|---|
| 10/25/2026 | Price change | $699,000-3.6%$204/sqft |
Source:  MLSOK/OKCMAR as distributed by MLS GRID #1253303 Report a problem | ||
| 10/13/2026 | Listed for sale | $725,000+67.1%$211/sqft |
Source: MLSOK/OKCMAR as distributed by MLS GRID #1253303 Report a problem | ||
| 6/19/2015 | Listing removed | $434,000$126/sqft |
Source: DILLARD GROUP REAL ESTATE #278098 Report a problem | ||
| 5/11/2015 | Price change | $434,000-1.1%$126/sqft |
Source: DILLARD GROUP REAL ESTATE #278098 Report a problem | ||
| 4/16/2015 | Price change | $439,000-2.2%$128/sqft |
Source: Dayton Appraisal #278098 Report a problem | ||
| 3/21/2015 | Listed for sale | $449,000+21.4%$131/sqft |
Source: Dillard Group, LLC d/b/a Dillard Group #581437 Report a problem | ||
| 5/14/2012 | Sold | $370,000-1.3%$108/sqft |
Source: MLSOK/OKCMAR as distributed by MLS GRID #471169 Report a problem | ||
| 12/31/2011 | Price change | $375,000-2.3%$109/sqft |
Source: Kerr Team Real Estate #251181 Report a problem | ||
| 10/17/2011 | Listed for sale | $384,000+5.2%$112/sqft |
Source: Kerr Team Real Estate #251181 Report a problem | ||
| 5/18/2010 | Sold | $365,000-1.4%$106/sqft |
Source: Public Record Report a problem | ||
| 1/7/2008 | Sold | $370,000$108/sqft |
Source: MLSOK/OKCMAR as distributed by MLS GRID #220460A Report a problem | ||
Public tax history
| Year | Property taxes | Tax assessment |
|---|---|---|
| 2025 | $5,642 +2.2% | $48,854 +3% |
| 2024 | $5,519 +3% | $47,431 +3% |
| 2023 | $5,359 +5.6% | $46,049 +3% |
| 2022 | $5,074 -4% | $44,708 |
| 2021 | $5,287 +3.1% | $44,708 |
| 2020 | $5,128 -3.3% | $44,708 |
| 2019 | $5,304 | $44,708 |
| 2018 | $5,304 | $44,708 |
| 2017 | $5,304 | $44,708 +5.6% |
| 2016 | -- | $42,323 +3% |
| 2015 | -- | $41,091 |
| 2014 | $4,553 | $41,091 -3% |
| 2013 | -- | $42,346 |
| 2012 | -- | $42,346 |
| 2011 | -- | $42,346 -1% |
| 2010 | -- | $42,765 -1% |
| 2009 | -- | $43,183 -0.7% |
| 2008 | -- | $43,492 -3.4% |
| 2007 | -- | $45,015 |
| 2006 | -- | $45,015 +19.8% |
| 2005 | -- | $37,570 |
| 2004 | -- | $37,570 |
| 2003 | -- | $37,570 +5.7% |
| 2002 | -- | $35,539 |
| 2001 | -- | $35,539 |
Find assessor info on the county website
Monthly payment
Est. payment
Payment breakdown
Explore the cost of this home by adjusting the details. Changes won't be saved.Climate risks
Neighborhood: 73072
Nearby schools
Schools provided by the listing agent
- Elementary: Plaza Towers ES
- Middle: Highland West JHS
- High: Southmoore HS
Source: MLSOK/OKCMAR as distributed by MLS GRID. This data may not be complete. We recommend contacting the local school district to confirm school assignments for this home.


Similar homes
- $675,0004 bd4 ba3.3k sqft4213 Whitmere Ln, Norman, OK 73072For Sale
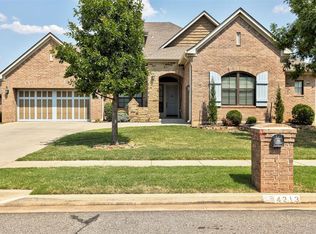 MLS ID #1257278, Erin Brendemihl, Dillard Cies Real Estate. MLSOK/OKCMAR as distributed by MLS GRID
- $915,0004 bd4 ba4.4k sqft4505 Canonbury Cir, Norman, OK 73072For Sale
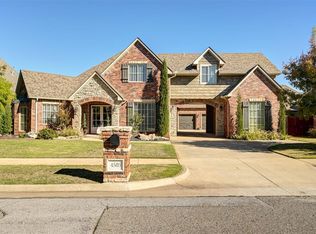 MLS ID #1256605, Lindsey Crowell, Nine North Real Estate. MLSOK/OKCMAR as distributed by MLS GRID
- $774,9504 bd4 ba3.1k sqft4507 Escalon Dr, Norman, OK 73072New Construction
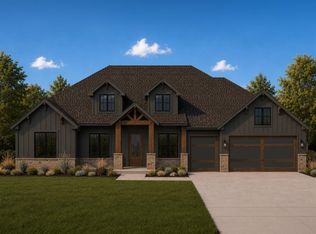 MLSOK/OKCMAR as distributed by MLS GRID
- $749,9004 bd5 ba3.4k sqft4223 Hackney Wick Rd, Norman, OK 73072For Sale
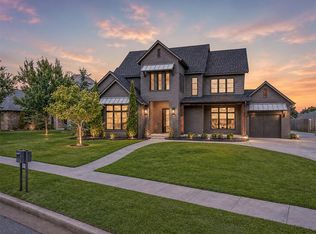 MLS ID #1236554, Eva Phillips, Keller Williams Realty Elite. MLSOK/OKCMAR as distributed by MLS GRID
