Timeless Tudor charm meets modern luxury in this beautifully updated home in the highly sought-after Linwood neighborhood. Rich in historic craftsmanship with custom finishes throughout, this exceptional residence offers the perfect balance of character, comfort, and functionality. A spacious covered front porch welcomes you inside, where abundant natural light, gleaming hardwood floors, and a cozy sitting room with an updated gas fireplace create an unforgettable first impression. Down the main hallway, reclaimed antique doors lead to a stylish laundry room complete with washer and dryer, while three spacious bedrooms offer generous closet space and are served by two full bathrooms. Designed with entertaining in mind, the stunning kitchen is the heart of the home. Bianca marble countertops, custom reclaimed wood barn doors, a farmhouse sink, newer stainless steel appliances (including the refrigerator), a beverage bar, and an oversized island with seating create a space that's as functional as it is beautiful. The oversized walk-in pantry provides exceptional storage, while the adjoining breakfast nook and second living area are filled with natural light overlooking the private backyard. Step outside to your own retreat featuring a large patio, professional landscaping, a new 8-foot privacy fence (2026), and a dedicated garden with raised beds and sprinkler system. Situated on a spacious corner lot, the property also includes a detached two-car garage with an in-ground storm shelter and a cedar-wrapped steel carport. Recent improvements include a new roof & sewer line (2023), hot water tank & A/C condenser unit (2024), recessed LED lighting, and new gas fireplace burner and logs (2026), enhancing efficiency, comfort, and potentially lowering insurance costs. This is a rare opportunity to own a meticulously maintained home where historic elegance and modern amenities come together in one of Oklahoma City's most cherished historic neighborhoods.
Pending
$425,000
3401 NW 20th St, Oklahoma City, OK 73107
3beds
2,006sqft
:
Get pre-qualified$2,813/mo
Single Family Residence
Built in 1931
7,501 Square Feet Lot
$423,000 Zestimate®
$212/sqft
$-- HOA
What's special
In-ground storm shelterTimeless tudor charmReclaimed antique doorsSpacious covered front porchPrivate backyardSpacious corner lotDetached two-car garage
- 16 days |
- 881 |
- 95 |
Likely to sell faster than
Zillow last checked:
Listing updated:
Listed by:
Kaci Kaiser 405-312-3264,
Solas Real Estate LLC
Source: MLSOK/OKCMAR as distributed by MLS GRID,MLS#: 1239061
Facts & features
Interior
Bedrooms & bathrooms
- Bedrooms: 3
- Bathrooms: 2
- Full bathrooms: 2
Primary bedroom
- Description: Walk In Closet
Bedroom
- Description: Suite
Bathroom
- Description: Full Bath
Bathroom
- Description: Full Bath
Dining room
- Description: Living/Dining
Kitchen
- Description: Breakfast Bar,Pantry
Living room
- Description: Fireplace,Vaulted Ceiling
Other
- Description: Living Room,Living/Dining
Heating
- Has Heating (Unspecified Type)
Cooling
- Has cooling: Yes
Appliances
- Included: Dishwasher, Disposal, Microwave, Water Heater, Free-Standing Electric Oven, Free-Standing Gas Range
- Laundry: Laundry Room
Features
- Combo Woodwork
- Flooring: Tile, Wood
- Number of fireplaces: 1
- Fireplace features: Decorative
Interior area
- Total structure area: 2,006
- Total interior livable area: 2,006 sqft
Video & virtual tour
Property
Parking
- Total spaces: 2
- Parking features: Concrete
- Garage spaces: 2
Features
- Levels: One
- Stories: 1
- Patio & porch: Porch, Patio
- Fencing: Wood
Lot
- Size: 7,501 Square Feet
- Features: Corner Lot
Details
- Parcel number: 3401NW20th73107
- Special conditions: None
Construction
Type & style
- Home type: SingleFamily
- Architectural style: Historic,Tudor
- Property subtype: Single Family Residence
Materials
- Brick & Frame
- Foundation: Conventional
- Roof: Composition
Condition
- Year built: 1931
Utilities & green energy
- Utilities for property: High Speed Internet, Public
Community & HOA
Location
- Region: Oklahoma City
Financial & listing details
- Price per square foot: $212/sqft
- Tax assessed value: $415,500
- Annual tax amount: $5,617
- Date on market: 7/13/2026
- Listing terms: Cash,Conventional,Sell FHA or VA
- Electric utility on property: Yes
Estimated market value
$423,000
$402,000 - $444,000
$1,768/mo
Price history
| Date | Event | Price |
|---|---|---|
| 7/20/2026 | Pending sale | $425,000$212/sqft |
Source:  MLSOK/OKCMAR as distributed by MLS GRID #1239061 Report a problem MLSOK/OKCMAR as distributed by MLS GRID #1239061 Report a problem | ||
| 7/13/2026 | Listed for sale | $425,000+16.4%$212/sqft |
Source: MLSOK/OKCMAR as distributed by MLS GRID #1239061 Report a problem | ||
| 5/12/2023 | Sold | $365,000$182/sqft |
Source: MLSOK/OKCMAR as distributed by MLS GRID #1056522 Report a problem | ||
| 4/11/2023 | Pending sale | $365,000$182/sqft |
Source: MLSOK/OKCMAR as distributed by MLS GRID #1056522 Report a problem | ||
| 4/7/2023 | Listed for sale | $365,000+17.7%$182/sqft |
Source: MLSOK/OKCMAR as distributed by MLS GRID #1056522 Report a problem | ||
| 12/16/2021 | Sold | $310,000+15%$155/sqft |
Source: Public Record Report a problem | ||
| 4/20/2016 | Sold | $269,500-0.7%$134/sqft |
Source: MLSOK/OKCMAR as distributed by MLS GRID #719212 Report a problem | ||
| 2/22/2016 | Listed for sale | $271,500+44.4%$135/sqft |
Source: Keller Williams - Keller Williams Realty Central Oklahoma #719212 Report a problem | ||
| 3/13/2013 | Sold | $188,000-2.6%$94/sqft |
Source: MLSOK/OKCMAR as distributed by MLS GRID #510733 Report a problem | ||
| 2/6/2013 | Price change | $193,000+2.7%$96/sqft |
Source: Metro First Realty LLC #510733 Report a problem | ||
| 9/15/2012 | Price change | $188,000-5.1%$94/sqft |
Source: Metropolitan Real Estate, L.L.C. #496301 Report a problem | ||
| 8/2/2012 | Listed for sale | $198,000-0.5%$99/sqft |
Source: Metropolitan Real Estate, L.L.C. #496301 Report a problem | ||
| 6/12/2008 | Listing removed | $198,900$99/sqft |
Source: NCI #321411 Report a problem | ||
| 3/17/2008 | Listed for sale | $198,900+35.3%$99/sqft |
Source: NCI #321411 Report a problem | ||
| 1/26/2005 | Sold | $147,000+40.7%$73/sqft |
Source: Public Record Report a problem | ||
| 12/22/1998 | Sold | $104,500$52/sqft |
Source: Public Record Report a problem | ||
Public tax history
| Year | Property taxes | Tax assessment |
|---|---|---|
| 2025 | $5,617 -1.7% | $45,705 -1% |
| 2024 | $5,717 +24.4% | $46,145 +23.3% |
| 2023 | $4,596 +9.6% | $37,422 +5% |
| 2022 | $4,192 +2.3% | $35,640 +2.3% |
| 2021 | $4,099 +3.8% | $34,823 +5% |
| 2020 | $3,949 +32.4% | $33,165 +4.3% |
| 2019 | $2,983 +2.7% | $31,790 +2.7% |
| 2018 | $2,904 -13.1% | $30,954 +5% |
| 2017 | $3,341 | $29,479 +26.9% |
| 2016 | $3,341 +26.8% | $23,236 +8% |
| 2015 | $2,636 +7.7% | $21,506 |
| 2014 | $2,448 | $21,506 +7.5% |
| 2013 | -- | $20,008 +0.1% |
| 2012 | -- | $19,981 -3.1% |
| 2011 | -- | $20,629 +5% |
| 2010 | -- | $19,647 +5% |
| 2009 | -- | $18,711 +5% |
| 2008 | -- | $17,821 +5% |
| 2007 | -- | $16,972 +5% |
| 2006 | -- | $16,164 +36.4% |
| 2005 | -- | $11,849 -88.5% |
| 2004 | $1,253 | $102,602 +809.2% |
| 2003 | -- | $11,285 +10.2% |
| 2002 | -- | $10,237 -3.8% |
| 2001 | -- | $10,644 -7.3% |
| 2000 | -- | $11,484 +0% |
| 1999 | -- | $11,480 |
Find assessor info on the county website
Monthly payment
Est. payment
Payment breakdown
Explore the cost of this home by adjusting the details. Changes won't be saved.Climate risks
Neighborhood: 73107
Nearby schools
GreatSchools rating
- 2/10Taft Middle SchoolGrades: 5-8Distance: 0.6 mi
- 1/10Northwest Classen High SchoolGrades: 9-12Distance: 0.9 mi
- 6/10Kaiser Elementary SchoolGrades: PK-4Distance: 1.1 mi
Schools provided by the listing agent
- Elementary: Kaiser ES
- Middle: Taft MS
- High: Northwest Classen HS
Source: MLSOK/OKCMAR as distributed by MLS GRID. This data may not be complete. We recommend contacting the local school district to confirm school assignments for this home.
- $277,8003 bd1 ba1.3k sqft3405 NW 20th St, Oklahoma City, OK 73107Off Market
- $300,0003 bd2 ba1.5k sqft3345 NW 20th St, Oklahoma City, OK 73107Sold
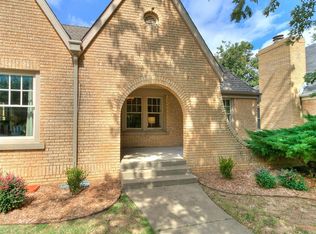
- $266,3003 bd1 ba1.2k sqft3409 NW 20th St, Oklahoma City, OK 73107Off Market

- $247,7003 bd2 ba1.5k sqft3345 N 20th St, Oklahoma City, OK 73107Off Market

- $234,7001 bd1 ba820 sqft3413 NW 20th St, Oklahoma City, OK 73107Off Market
- $240,7003 bd1 ba1.4k sqft3400 NW 21st St, Oklahoma City, OK 73107Off Market
- $230,0002 bd1 ba1.5k sqft3404 NW 21st St, Oklahoma City, OK 73107Off Market
- $246,5003 bd1 ba1.3k sqft3341 NW 20th St, Oklahoma City, OK 73107Off Market
A local agent can set up tours, give advice and negotiate with sellers.
Similar homes
- $435,0003 bd3 ba2.1k sqft2801 NW 25th St, Oklahoma City, OK 73107For Sale
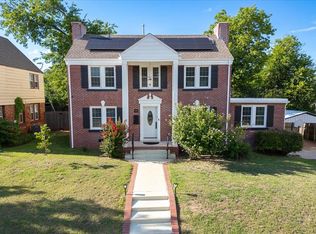 MLS ID #1235577, Rebekah Vezey, Copper Creek Real Estate. MLSOK/OKCMAR as distributed by MLS GRID
 - $415,0003 bd3 ba2.5k sqft2500 NW 26th St, Oklahoma City, OK 73107For Sale
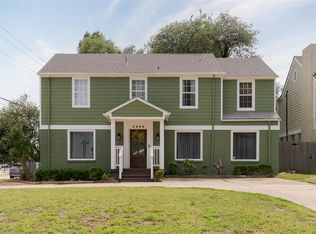 MLS ID #1226759, Gary Caplinger, Verbode. MLSOK/OKCMAR as distributed by MLS GRID
 - $420,0003 bd4 ba2k sqft2600 NW 26th St, Oklahoma City, OK 73107For Sale
 MLS ID #1221996, Joseph Keck, Keller Williams Realty Elite. MLSOK/OKCMAR as distributed by MLS GRID
 - $360,0004 bd3 ba2.3k sqft3211 NW 17th St, Oklahoma City, OK 73107For Sale
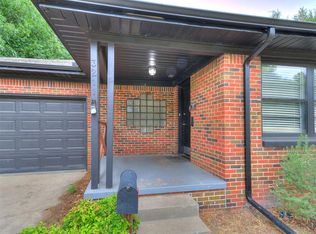 MLS ID #1226891, Hansom Wong, Keller Williams Realty-Mulinix. MLSOK/OKCMAR as distributed by MLS GRID
 - $219,0003 bd2 ba1.2k sqft3601 NW 21st St, Oklahoma City, OK 73107For SaleMLS ID #1239648, Meghan Groff, The Integrity Collective Co. MLSOK/OKCMAR as distributed by MLS GRID
- $449,9954 bd3 ba2k sqft1819 N Woodward Ave, Oklahoma City, OK 73107For SaleMLS ID #1221072, Michael Lee, Covington Company. MLSOK/OKCMAR as distributed by MLS GRID
- $429,0003 bd2 ba2k sqft2021 NW 18th St, Oklahoma City, OK 73106For SaleMLS ID #1237760, Dominic Weber, Engel and Volkers Oklahoma City. MLSOK/OKCMAR as distributed by MLS GRID
- $294,9003 bd2 ba1.5k sqft3436 NW 19th St, Oklahoma City, OK 73107For SaleMLS ID #1237939, Gardihewa Fonseka, Homestead + Co. MLSOK/OKCMAR as distributed by MLS GRID
- $348,9003 bd3 ba2.2k sqft2832 NW 20th St, Oklahoma City, OK 73107For SaleMLS ID #1235464, Veronica Galaviz, Verbode. MLSOK/OKCMAR as distributed by MLS GRID
- $459,9003 bd2 ba2.6k sqft2124 NW 27th St, Oklahoma City, OK 73107For SaleMLS ID #1233666, Kody Khodabakhsh, Ariston Realty. MLSOK/OKCMAR as distributed by MLS GRID
- $239,7503 bd2 ba1.3k sqft3714 NW 16th St, Oklahoma City, OK 73107For SaleMLS ID #1241107, Monica De Los Santos, LUXE Realty Collective. MLSOK/OKCMAR as distributed by MLS GRID
- $275,0003 bd2 ba1.4k sqft2636 W Park Pl, Oklahoma City, OK 73107For SaleMLS ID #1241499, Zackary Davis, Copper Creek Real Estate. MLSOK/OKCMAR as distributed by MLS GRID
- $415,0003 bd2 ba2k sqft2040 NW 21st St, Oklahoma City, OK 73106For SaleMLS ID #1220358, Jennifer Ingle, SERV Realty. MLSOK/OKCMAR as distributed by MLS GRID
- $318,0003 bd3 ba1.9k sqft2712 NW 26th St, Oklahoma City, OK 73107For SaleMLS ID #1238429, Suzanne Backstrom, Hive Real Estate. MLSOK/OKCMAR as distributed by MLS GRID
- $540,0003 bd3 ba2.2k sqft3232 NW 21st St, Oklahoma City, OK 73107For SaleMLS ID #1218100, Amanda Kirkpatrick-Lawler, Metro Mark Realtors. MLSOK/OKCMAR as distributed by MLS GRID
- $360,0003 bd2 ba1.8k sqft2500 NW 21st St, Oklahoma City, OK 73107For SaleMLS ID #1230090, James Hugo, Keller Williams Central OK. MLSOK/OKCMAR as distributed by MLS GRID
- $399,5004 bd3 ba2.6k sqft2224 NW 16th St, Oklahoma City, OK 73107For SaleMLS ID #1237930, Steven Spencer, Real Broker LLC. MLSOK/OKCMAR as distributed by MLS GRID
- $275,0003 bd2 ba1.5k sqft3437 NW 20th St, Oklahoma City, OK 73107For SaleMLS ID #1213131, Randy Heintzelman, Prestige Real Estate Services. MLSOK/OKCMAR as distributed by MLS GRID
- $240,0003 bd2 ba1.7k sqft3337 NW 29th St, Oklahoma City, OK 73107For SaleMLS ID #1240636, Tara Levinson, LRE Realty, LLC. MLSOK/OKCMAR as distributed by MLS GRID
- $299,9003 bd2 ba2.1k sqft2304 NW 25th St, Oklahoma City, OK 73107For SaleMLS ID #1240231, April Fish, KG Realty LLC. MLSOK/OKCMAR as distributed by MLS GRID
