Lakeview retreat in Riviera West. 3 Bed, 2 Bath. Perched on a peaceful hillside in the sought-after Riviera West community, this charming light-filled home offers sweeping views of Clear Lake and the iconic Mt. Konocti. Spanning 1,360 sq. ft., the home is a tranquil retreat, ideal for both relaxing and entertaining. Enjoy outdoor living at its finest with a spacious two-level deck perfect for morning coffee, sunsets, and everything in between. The beautifully landscaped grounds are a true gardeners delight, with winding pathways surrounded by vibrant plants, flowers, and a variety of fruit trees. Cherries, Plum, Avocado and assorted citrus trees. Inside, the airy great room welcomes you with not only a spectacular view of the lake, but also vaulted ceilings, new premium flooring, and a cozy wood-burning stove. The kitchen features beautifully refurbished cabinetry, mostly stainless appliances, and connects seamlessly to the dining area, creating an ideal flow for gatherings. The interior of the home has been freshly painted with new paint throughout the interior of the home.
For sale
Price cut: $25K (6/12)
$345,000
3401 Riviera West Dr, Kelseyville, CA 95451
3beds
1,360sqft
:
Get pre-qualified$2,287/mo
Single Family Residence, Residential
Built in 1991
1,360 Square Feet Lot
$-- Zestimate®
$254/sqft
$38/mo HOA
What's special
Cozy wood-burning stoveCharming light-filled homeNew premium flooringBeautifully landscaped groundsMostly stainless appliancesAiry great roomBeautifully refurbished cabinetry
- 76 days |
- 590 |
- 46 |
Zillow last checked:
Listing updated:
Listed by:
Diane K Guzman 02022573 408-800-8012,
Redfin 877-973-3346
Source: MLSListings Inc,MLS#: ML82046920
Facts & features
Interior
Bedrooms & bathrooms
- Bedrooms: 3
- Bathrooms: 2
- Full bathrooms: 2
Dining room
- Features: DiningAreainLivingRoom
Family room
- Features: NoFamilyRoom
Kitchen
- Features: _220VoltOutlet, ExhaustFan
Heating
- Central Forced Air, Wood Stove
Cooling
- Central Air
Appliances
- Included: Exhaust Fan, Range Hood, Ice Maker, Microwave
- Laundry: Inside
Features
- Flooring: Laminate
Interior area
- Total structure area: 1,360
- Total interior livable area: 1,360 sqft
Property
Parking
- Total spaces: 2
- Parking features: Attached
- Attached garage spaces: 2
Features
- Stories: 1
- Patio & porch: Balcony/Patio, Deck
- Exterior features: Back Yard, Fenced, Storage Shed Structure
- Pool features: Community
Lot
- Size: 1,360 Square Feet
Details
- Parcel number: 045024090000
- Zoning: R1
- Special conditions: Standard
Construction
Type & style
- Home type: SingleFamily
- Property subtype: Single Family Residence, Residential
Materials
- Foundation: Concrete Perimeter
- Roof: Wood
Condition
- New construction: No
- Year built: 1991
Utilities & green energy
- Gas: PublicUtilities
- Utilities for property: Public Utilities
Community & HOA
HOA
- Has HOA: Yes
- Amenities included: Club House
- HOA fee: $455 annually
Location
- Region: Kelseyville
Financial & listing details
- Price per square foot: $254/sqft
- Tax assessed value: $144,100
- Annual tax amount: $1,598
- Date on market: 5/13/2026
- Listing terms: FHA, USDALoan, VALoan, Conventional3rd
Estimated market value
Not available
Estimated sales range
Not available
$2,020/mo
Price history
| Date | Event | Price |
|---|---|---|
| 6/12/2026 | Price change | $345,000-6.8%$254/sqft |
Source:  MLSListings Inc #ML82046920 Report a problem MLSListings Inc #ML82046920 Report a problem | ||
| 6/5/2026 | Price change | $370,000-3.9%$272/sqft |
Source: MLSListings Inc #ML82046920 Report a problem | ||
| 5/13/2026 | Listed for sale | $384,888+31.1%$283/sqft |
Source: MLSListings Inc #ML82046920 Report a problem | ||
| 4/16/2024 | Sold | $293,500-2%$216/sqft |
Source:  CRMLS #LC24046690 Report a problem CRMLS #LC24046690 Report a problem | ||
| 3/25/2024 | Contingent | $299,500$220/sqft |
Source: CRMLS #LC24046690 Report a problem | ||
| 3/7/2024 | Listed for sale | $299,500+19.8%$220/sqft |
Source: CRMLS #LC24046690 Report a problem | ||
| 8/5/2019 | Sold | $250,000-6%$184/sqft |
Source:  CRMLS #LC18067845 Report a problem CRMLS #LC18067845 Report a problem | ||
| 6/4/2019 | Pending sale | $266,000$196/sqft |
Source: Country Air Properties #LC18067845 Report a problem | ||
| 5/21/2019 | Price change | $266,000+2.7%$196/sqft |
Source: Country Air Properties #LC18067845 Report a problem | ||
| 4/29/2019 | Pending sale | $259,000$190/sqft |
Source: Country Air Properties #LC18067845 Report a problem | ||
| 3/26/2019 | Price change | $259,000-4.1%$190/sqft |
Source: Country Air Properties #LC18067845 Report a problem | ||
| 6/30/2018 | Listed for sale | $270,000$199/sqft |
Source: Country Air Properties #LC18067845 Report a problem | ||
Public tax history
| Year | Property taxes | Tax assessment |
|---|---|---|
| 2018 | $1,598 +1.5% | $144,100 +2% |
| 2017 | $1,575 +1.9% | $141,275 +2% |
| 2016 | $1,545 +6.9% | $138,506 +1.5% |
| 2015 | $1,445 +1.9% | $136,427 +2% |
| 2014 | $1,419 +0.4% | $133,756 +0.5% |
| 2013 | $1,413 +2% | $133,152 +2% |
| 2012 | $1,386 -5.6% | $130,543 +2% |
| 2011 | $1,468 +0.6% | $127,985 +0.8% |
| 2010 | $1,459 +3.1% | $127,029 +1.8% |
| 2008 | $1,415 +2.8% | $124,834 +2% |
| 2007 | $1,376 +11.9% | $122,387 +2% |
| 2006 | $1,230 +1.4% | $119,988 +2% |
| 2005 | $1,212 +1.6% | $117,637 +2% |
| 2004 | $1,193 -0.9% | $115,331 +1.9% |
| 2003 | $1,204 +2% | $113,218 +2% |
| 2002 | $1,181 +6.6% | $110,999 +2% |
| 2001 | $1,107 +2% | $108,824 +2% |
| 2000 | $1,086 | $106,691 |
Find assessor info on the county website
Monthly payment
Est. payment
Payment breakdown
Explore the cost of this home by adjusting the details. Changes won't be saved.Climate risks
Neighborhood: 95451
Nearby schools
GreatSchools rating
- 5/10Riviera Elementary SchoolGrades: K-5Distance: 3.6 mi
- 3/10Mountain Vista Middle SchoolGrades: 6-8Distance: 3.8 mi
- 4/10Kelseyville High SchoolGrades: 9-12Distance: 4.3 mi
Schools provided by the listing agent
- Elementary: RivieraElementary_1
- Middle: MountainVistaMiddle
- High: KelseyvilleHigh
- District: KelseyvilleUnified
Source: MLSListings Inc. This data may not be complete. We recommend contacting the local school district to confirm school assignments for this home.
- $144,1003 bd2 ba1.3k sqft3401 Riviera West Dr, Kelseyville, CA 95451Off Market
- $293,5003 bd2 ba1.3k sqft3401 Riviera West Dr, Kelseyville, CA 95451Sold
- $4,5009,147 Square Feet8298 N Heights Dr, Kelseyville, CA 95451Sold
- $21,648-- bd-- ba-- sqft3419 Riviera West Dr, Kelseyville, CA 95451Off Market
- $420,0003 bd3 ba1.8k sqft3385 Riviera West Dr, Kelseyville, CA 95451Sold
- $350,0004 bd4 ba1.8k sqft8294 N Heights Dr, Kelseyville, CA 95451For Sale
- $10,000-- bd-- ba-- sqft3410 Riviera West Dr, Kelseyville, CA 95451Off Market
- $50,00010,018.8 Square Feet3410 Riviera West Dr LOT 7-8, Kelseyville, CA 95451Lot/Land
A local agent can set up tours, give advice and negotiate with sellers.
A local lender can help you make sure your offer is ready when you are.
Similar homes
- $349,0003 bd2 ba1.7k sqft2810 Greenway Dr, Kelseyville, CA 95451For Sale
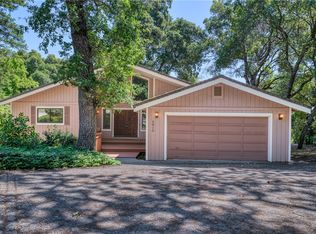 MLS ID #LC26099578, Trista Fossa, W Real Estate. CRMLS
 - $380,0004 bd2 ba1.8k sqft3480 Idlewood Drive, Kelseyville, CA 95451For Sale
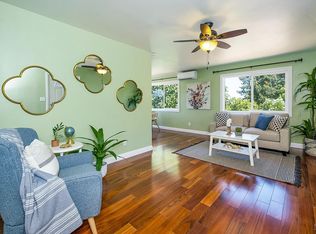 MLS ID #325048304, Alexandra Jablecki, Alexandra's Realty. BAREIS
 - $319,0003 bd2 ba1.6k sqft3480 Bergesen Court, Kelseyville, CA 95451For Sale
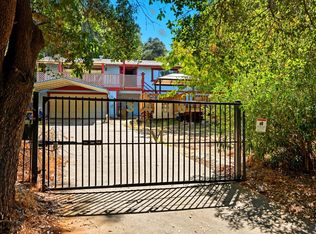 MLS ID #326017013, Judy Chen, Keller Williams Realty. BAREIS
 - $369,9992 bd3 ba1.9k sqft3663 Crestwood Dr, Kelseyville, CA 95451For Sale
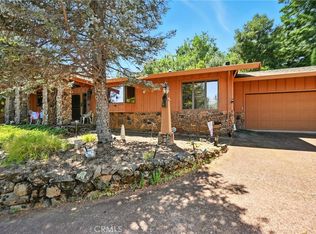 MLS ID #LC26066319, Jannea Thomsen, Pivniska Real Estate Group. CRMLS
 - $355,0003 bd2 ba1.4k sqft5088 Tenino Way, Kelseyville, CA 95451For SaleMLS ID #LC26031308, Jenna Rezzonico, Country Air Properties. CRMLS
- $439,0003 bd2 ba1.9k sqft3469 Greenwood Dr, Kelseyville, CA 95451For SaleMLS ID #LC26035772, Cassie Pivniska, Pivniska Real Estate Group. CRMLS
- $325,0003 bd2 ba1.1k sqft9373 Fairway Dr, Kelseyville, CA 95451For SaleMLS ID #LC26077784, Tori Minton, Pivniska Real Estate Group. CRMLS
- $470,0003 bd3 ba1.5k sqft2944 Buckingham Dr, Kelseyville, CA 95451For SaleMLS ID #LC26105268, Jacob Humphrey, Country Air Properties. CRMLS
- $374,0003 bd2 ba1.2k sqft5443 Olympia Dr, Kelseyville, CA 95451For SaleMLS ID #LC25248497, Elizabeth Cox, RE/MAX Gold Lake County. CRMLS
- $365,0003 bd2 ba1.3k sqft5404 Monterey Pl, Kelseyville, CA 95451For SaleMLS ID #LC25222014, Trung Nguyen, RE/MAX Gold Lake County. CRMLS
- $349,0002 bd2 ba1.2k sqft10075 El Capitan Way, Kelseyville, CA 95451For SaleMLS ID #LC26112082, Jessica Walker, Pivniska Real Estate Group. CRMLS
- $389,0002 bd2 ba1.1k sqft9845 Siskiyou Ct, Kelseyville, CA 95451For SaleMLS ID #LC26105790, Anna Macomber, Luxe Places International Realty. CRMLS
- $285,0003 bd2 ba1.6k sqft9641 Marmot Way, Kelseyville, CA 95451For SaleMLS ID #LC25228381, Anne Mary Skeen, Country Air Properties. CRMLS
- $499,0003 bd2 ba2k sqft7539 Evergreen Dr, Kelseyville, CA 95451For SaleMLS ID #C1-11448, Kelley Urbani, Engel & Voelkers Mendocino. CRMLS
- $279,0002 bd2 ba1.4k sqft10359 Pebble Beach Way, Kelseyville, CA 95451For SaleMLS ID #LC26107414, Theresa Lyndall, Luxe Places International Realty. CRMLS
- $248,0003 bd2 ba1.5k sqft3215 Marina View Dr, Kelseyville, CA 95451For SaleMLS ID #C1-11231, Richard Garcia, eXp Realty of Northern California, Inc.. CRMLS
- $385,0002 bd1 ba847 sqft5235 Gaddy Ln, Kelseyville, CA 95451For SaleMLS ID #LC26037394, Colleen Henninger, City Center Realty. CRMLS
- $475,0003 bd3 ba2k sqft9932 Fairway Dr, Kelseyville, CA 95451For SaleMLS ID #ML82052935, Diane K Guzman. MLSListings Inc
- $359,0003 bd2 ba1.1k sqft13051 Flying Jib Ct, Clearlake Oaks, CA 95423For SaleMLS ID #LC26136517, Tiffany Peng, RE/MAX Gold Lake County. CRMLS
- $379,0003 bd2 ba1.7k sqft7926 Richard Dr, Lucerne, CA 95458For SaleMLS ID #LC26140379, Cassie Pivniska, Pivniska Real Estate Group. CRMLS
Local buyer's agents are ready to help
